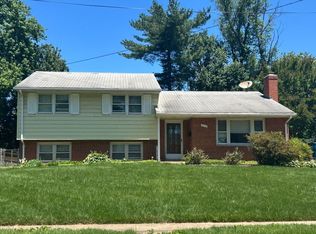
Rare McLean Opportunity — Prime Great Falls Street Location! Beautifully landscaped home in the heart of McLean, surrounded by luxury new construction and multi-million-dollar homes throughout the neighborhood. This property offers excellent curb appeal, a desirable lot, and endless potential for renovation, expansion, or future redevelopment. The home needs interior updates, making it a perfect opportunity for an investor, builder, or end user looking to customize in one of McLean’s most sought-after areas. Conveniently located near major commuter routes, shopping, dining, and top Northern Virginia amenities. Sold strictly as-is, but in financeable condition. A rare chance to secure a property in a premium McLean location with strong upside potential.
For sale
Price cut: $30.9K (7/21)
$1,269,000
1805 Great Falls St, Mc Lean, VA 22101
4beds
2,812sqft
Single Family Residence
Built in 1962
0.28 Acres Lot
$1,241,900 Zestimate®
$451/sqft
$-- HOA
What's special
Beautifully landscaped homeExcellent curb appealDesirable lot
- 80 days
- 1,262
- 42
Zillow last checked:
Listing updated:
Listed by:
Atul Philips 703-625-8130,
Fairfax Realty 50/66 LLC 703-766-2710
Source: Bright MLS,MLS#: VAFX2320926
Facts & features
Interior
Bedrooms & bathrooms
- Bedrooms: 4
- Bathrooms: 3
- Full bathrooms: 3
- Main level bathrooms: 2
- Main level bedrooms: 3
Heating
- Central, Natural Gas
Cooling
- Central Air, Electric
Appliances
- Included: Electric Water Heater
Features
- Has basement: No
- Number of fireplaces: 1
Interior area
- Total structure area: 2,812
- Total interior livable area: 2,812 sqft
- Finished area above ground: 2,812
Property
Parking
- Total spaces: 2
- Parking features: Garage Door Opener, Attached, Driveway
- Attached garage spaces: 2
- Has uncovered spaces: Yes
Accessibility
- Accessibility features: None
Features
- Levels: Two
- Stories: 2
- Pool features: Community
Lot
- Size: 0.28 Acres
Details
- Additional structures: Above Grade
- Parcel number: 0304 31 0084
- Zoning: R
- Special conditions: Standard
Construction
Type & style
- Home type: SingleFamily
- Architectural style: Contemporary
- Property subtype: Single Family Residence
Materials
- Brick
- Foundation: Permanent
Condition
- New construction: No
- Year built: 1962
Utilities & green energy
- Sewer: Public Sewer
- Water: Public
Community & HOA
Community
- Subdivision: Southridge
HOA
- Has HOA: No
Location
- Region: Mc Lean
Financial & listing details
- Price per square foot: $451/sqft
- Tax assessed value: $1,185,800
- Annual tax amount: $1,185,800
- Date on market: 6/19/2026
- Listing agreement: Exclusive Right To Sell
- Listing terms: Cash,Conventional,VA Loan
- Ownership: Fee Simple
Estimated market value
$1,241,900
$1.18M - $1.30M
$5,030/mo
Price history
| Date | Event | Price |
|---|---|---|
| 7/21/2026 | Price change | $1,269,000-2.4%$451/sqft |
Source:  Bright MLS #VAFX2320926 Report a problem Bright MLS #VAFX2320926 Report a problem | ||
| 6/19/2026 | Listed for sale | $1,299,900$462/sqft |
Source: Bright MLS #VAFX2320926 Report a problem | ||
Public tax history
| Year | Property taxes | Tax assessment |
|---|---|---|
| 2025 | $1,710 +38.8% | $1,137,840 +9.9% |
| 2024 | $1,232 -88.7% | $1,034,960 +9.4% |
| 2023 | $10,897 | $946,370 +7.2% |
| 2022 | -- | $883,160 +6.5% |
| 2021 | -- | $829,120 +0.9% |
| 2020 | $9,912 +2.9% | $821,550 +2.9% |
| 2019 | $9,629 | $798,110 +0.5% |
| 2018 | -- | $794,110 +0.8% |
| 2017 | -- | $787,840 +1.9% |
| 2016 | $9,131 +6.8% | $772,810 +3% |
| 2015 | $8,550 +7.7% | $750,660 +7.5% |
| 2014 | $7,938 | $698,460 +3.1% |
| 2013 | -- | $677,540 +2% |
| 2012 | -- | $664,500 +3.5% |
| 2011 | -- | $642,010 +3.9% |
| 2010 | -- | $618,010 -2.9% |
| 2009 | -- | $636,670 -3.9% |
| 2008 | -- | $662,700 |
| 2007 | -- | $662,700 +60.3% |
| 2003 | -- | $413,505 +13% |
| 2002 | -- | $365,935 +23.1% |
| 2001 | -- | $297,320 |
Find assessor info on the county website
Monthly payment
Est. payment
Payment breakdown
Explore the cost of this home by adjusting the details. Changes won't be saved.Climate risks
Neighborhood: 22101
Nearby schools
Schools provided by the listing agent
- District: Fairfax County Public Schools
Source: Bright MLS. This data may not be complete. We recommend contacting the local school district to confirm school assignments for this home.


Similar homes
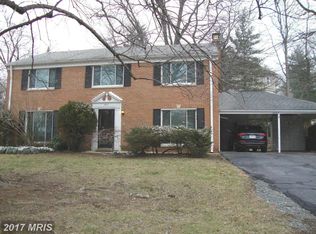
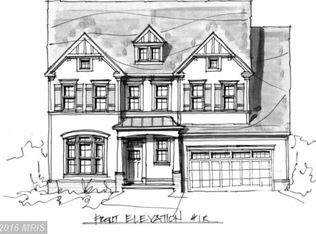
- $1,179,0004 bd3 ba1.4k sqft1917 Great Falls St, Mc Lean, VA 22101For Sale

 MLS ID #VAFX2327490, Tim Nguyen, Proplocate Realty, LLC. Bright MLS
 - $1,325,0005 bd3 ba2.5k sqft6801 Old Chesterbrook Rd, Mc Lean, VA 22101For Sale
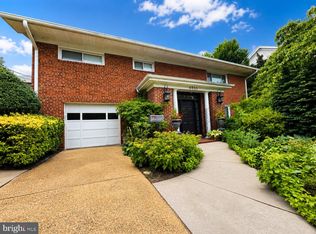 MLS ID #VAFX2332032, Pauline Thompson, Tysons Realty, Inc.. Bright MLS
 - $1,500,0006 bd5 ba3k sqft1524 Pathfinder Ln, Mc Lean, VA 22101For Sale
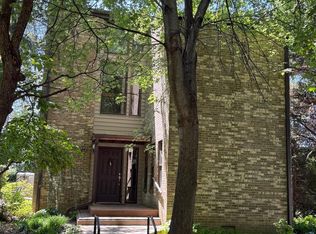 MLS ID #VAFX2320546, Sharon Zareski, Pearson Smith Realty, LLC. Bright MLS
 - $--5 bd3 ba1.9k sqft7112 Falcon St, Annandale, VA 22003Auction
 Auction.com 2
 - $1,325,0004 bd3 ba2.3k sqft8212 Hawthorne Rd, Bethesda, MD 20817For SaleMLS ID #MDMC2251608, Brian Maury, Compass. Bright MLS
- $849,9003 bd3 ba2.2k sqft8510 Cottage St, Vienna, VA 22180For SaleMLS ID #VAFX2336542, Tom Hanton, Keller Williams Realty. Bright MLS
- $795,0003 bd2 ba1.9k sqft7806 Oak St, Falls Church, VA 22043For SaleMLS ID #VAFX2338034, Mike LaBrash, Samson Properties. Bright MLS
- $1,275,0004 bd3 ba2.1k sqft10507 Cavalcade St, Great Falls, VA 22066For SaleMLS ID #VAFX2328010, Randy Huntley, KW Metro Center. Bright MLS
- $995,0004 bd3 ba2.3k sqft9215 Bardon Rd, Bethesda, MD 20814For SaleMLS ID #MDMC2253326, Melinda Estridge, Long & Foster Real Estate, Inc.. Bright MLS
- $1,100,0004 bd4 ba2.3k sqft6712 Bulkley Rd, Lorton, VA 22079For SaleMLS ID #VAFX2322920, Dan Palmisano, Samson Properties. Bright MLS
- $985,0004 bd3 ba2k sqft900 Carole Ct SE, Vienna, VA 22180For SaleMLS ID #VAFX2306330, Patrick Ohlhorst, Solutions Realty Group LLC. Bright MLS
- $962,3805 bd4 ba2.4k sqft12380 Washington Brice Rd, Fairfax, VA 22033For SaleMLS ID #VAFX2333038, Dianne Hansen, Berkshire Hathaway HomeServices PenFed Realty. Bright MLS
- $989,0004 bd2 ba2.2k sqft9908 Minburn St, Great Falls, VA 22066For SaleMLS ID #VAFX2330308, FERI SOHRABIAN, Samson Properties. Bright MLS
- $989,0006 bd3 ba1.5k sqft3913 Oak Hill Dr, Annandale, VA 22003For SaleMLS ID #VAFX2318652, Erick Portillo, Metro Elite Homes, LLC. Bright MLS
- $849,9004 bd5 ba2.5k sqft3047 Douglas St NE, Washington, DC 20018For SaleMLS ID #DCDC2280642, Stephanie Young, CENTURY 21 New Millennium. Bright MLS
- $679,9004 bd3 ba2.1k sqft503 Lee Ct, Sterling, VA 20164For SaleMLS ID #VALO2133592, Erla Reyes, Samson Properties. Bright MLS
- $1,199,0005 bd4 ba3.8k sqft7212 Highland St, Springfield, VA 22150For SaleMLS ID #VAFX2294702, Carolyn Nguyen, Coldwell Banker Realty. Bright MLS
