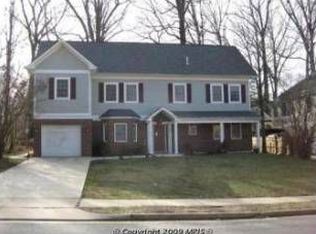
A beautiful spacious house with 5 bedrooms, 4 full bathrooms, and an office room. It’s fully upgraded with new solid red oak hardwood floor, modern lighting fixtures, chandeliers, chandelier fans, new appliances, and much more. The home has crown moldings, entry level bedroom, open floor plan, wood floors, granite countertops, family room off kitchen, kitchen - eat-in, kitchen - island, gas fireplace, and new Whirlpool appliances. Main bedroom has raised ceiling with built in speakers, walk-in closets and full bathroom with Jacuzzi, glass standing shower, double closets, and double vanities. A second master bedroom also has walk-in closet and full bathroom. All bathrooms have ceramic tiles flooring with fully upgraded to modern shower head, vanity faucets, and luxury hardware. Garage is fully finished with floor tiles and can be served for other purposes. There is a huge great backyard with a detached “Studio” that can be a recreation room to accommodate most family outdoor events. This house is located in the heart of Springfield with easy access to a range of amenities, shopping centers, variety of food markets, restaurants and Springfield Town Center. Commuting is a breeze with nearby access to the beltway, 95, 395, 495, plus Metro, VRE, Fairfax Connector, and Metro bus with convenient access to D.C. It is all within minutes. This is a “MUST SEE”!!!
For sale
$1,199,000
7212 Highland St, Springfield, VA 22150
5beds
3,840sqft
Single Family Residence
Built in 2005
10,166 Square Feet Lot
$1,163,600 Zestimate®
$312/sqft
$-- HOA
What's special
Gas fireplaceModern lighting fixturesModern shower headLuxury hardwareEntry level bedroomOpen floor planHuge great backyard
- 202 days
- 361
- 9
Zillow last checked:
Listing updated:
Listed by:
Carolyn Nguyen 703-388-6725,
Coldwell Banker Realty 7034717220
Source: Bright MLS,MLS#: VAFX2294702
Facts & features
Interior
Bedrooms & bathrooms
- Bedrooms: 5
- Bathrooms: 4
- Full bathrooms: 4
- Main level bathrooms: 1
- Main level bedrooms: 1
Rooms
- Room types: Living Room, Dining Room, Primary Bedroom, Bedroom 2, Bedroom 3, Bedroom 4, Bedroom 5, Kitchen, Family Room, Den, Foyer, Study, Laundry, Other, Bedroom 6, Attic
Primary bedroom
- Features: Flooring - Carpet
- Level: Upper
- Area: 280 Square Feet
- Dimensions: 14 X 20
Bedroom 2
- Features: Flooring - Carpet
- Level: Upper
- Area: 165 Square Feet
- Dimensions: 11 X 15
Bedroom 3
- Features: Flooring - Carpet
- Level: Upper
- Area: 168 Square Feet
- Dimensions: 12 X 14
Bedroom 4
- Features: Flooring - Carpet
- Level: Upper
- Area: 168 Square Feet
- Dimensions: 12 X 14
Bedroom 5
- Features: Flooring - HardWood
- Level: Main
- Area: 80 Square Feet
- Dimensions: 8 X 10
Bedroom 6
- Level: Unspecified
Other
- Level: Unspecified
Den
- Features: Flooring - HardWood
- Level: Main
- Area: 100 Square Feet
- Dimensions: 10 X 10
Dining room
- Features: Flooring - HardWood
- Level: Main
- Area: 132 Square Feet
- Dimensions: 12 X 11
Family room
- Features: Flooring - Tile/Brick, Fireplace - Gas
- Level: Main
- Area: 240 Square Feet
- Dimensions: 15 X 16
Foyer
- Features: Flooring - HardWood
- Level: Main
Kitchen
- Features: Flooring - Tile/Brick
- Level: Main
- Area: 315 Square Feet
- Dimensions: 15 X 21
Laundry
- Level: Unspecified
Living room
- Features: Flooring - HardWood
- Level: Main
- Area: 120 Square Feet
- Dimensions: 10 X 12
Other
- Features: Flooring - HardWood
- Level: Upper
- Area: 150 Square Feet
- Dimensions: 10 X 15
Study
- Level: Main
Heating
- Forced Air, Natural Gas
Cooling
- Ceiling Fan(s), Central Air, Electric
Appliances
- Included: Dishwasher, Disposal, Oven/Range - Electric, Refrigerator, Washer, Dryer, Exhaust Fan, Range Hood, Gas Water Heater
- Laundry: Washer/Dryer Hookups Only, Laundry Room
Features
- Family Room Off Kitchen, Kitchen - Table Space, Eat-in Kitchen, Primary Bath(s), Chair Railings, Crown Molding, Entry Level Bedroom, Upgraded Countertops, Ceiling Fan(s), Dining Area, Open Floorplan, Kitchen Island, Recessed Lighting, Sound System, Dry Wall
- Flooring: Ceramic Tile, Hardwood, Carpet, Wood
- Windows: Double Pane Windows, Screens
- Has basement: No
- Number of fireplaces: 1
- Fireplace features: Glass Doors, Mantel(s), Gas/Propane
Interior area
- Total structure area: 3,840
- Total interior livable area: 3,840 sqft
- Finished area above ground: 3,840
- Finished area below ground: 0
Property
Parking
- Total spaces: 1
- Parking features: Garage Faces Front, Concrete, Off Street, On Street, Attached, Driveway
- Attached garage spaces: 1
- Has uncovered spaces: Yes
Accessibility
- Accessibility features: None
Features
- Levels: Two
- Stories: 2
- Pool features: None
- Spa features: Bath
- Fencing: Wood
Lot
- Size: 10,166 Square Feet
Details
- Additional structures: Above Grade, Below Grade
- Parcel number: 0801 05260018
- Zoning: 140
- Special conditions: Standard
Construction
Type & style
- Home type: SingleFamily
- Architectural style: Colonial
- Property subtype: Single Family Residence
Materials
- Combination
- Foundation: Concrete Perimeter, Slab
- Roof: Shingle
Condition
- Very Good
- New construction: No
- Year built: 2005
Utilities & green energy
- Electric: 120/240V
- Sewer: Public Sewer
- Water: Public
- Utilities for property: Electricity Available, Natural Gas Available, Phone Available, Sewer Available, Water Available
Community & HOA
Community
- Subdivision: Franconia
HOA
- Has HOA: No
- Amenities included: None
- Services included: None
Location
- Region: Springfield
Financial & listing details
- Price per square foot: $312/sqft
- Tax assessed value: $925,560
- Annual tax amount: $10,699
- Date on market: 3/7/2026
- Listing agreement: Exclusive Right To Sell
- Listing terms: Cash,Conventional,FHA,VA Loan
- Exclusions: The Monitoring Camera System Will Be Removed Prior To Close.
- Ownership: Fee Simple
Estimated market value
$1,163,600
$1.11M - $1.22M
$6,395/mo
Price history
| Date | Event | Price |
|---|---|---|
| 3/7/2026 | Listed for sale | $1,199,000$312/sqft |
Source:  Bright MLS #VAFX2294702 Report a problem Bright MLS #VAFX2294702 Report a problem | ||
| 1/1/2026 | Listing removed | $1,199,000$312/sqft |
Source: Bright MLS #VAFX2248084 Report a problem | ||
| 6/19/2025 | Listed for sale | $1,199,000$312/sqft |
Source: Bright MLS #VAFX2248084 Report a problem | ||
| 9/24/2024 | Listing removed | $1,199,000$312/sqft |
Source: Bright MLS #VAFX2194424 Report a problem | ||
| 8/11/2024 | Listed for sale | $1,199,000+0.8%$312/sqft |
Source: Bright MLS #VAFX2194424 Report a problem | ||
| 1/11/2024 | Listing removed | -- |
Source: Bright MLS #VAFX2143710 Report a problem | ||
| 8/25/2023 | Listed for sale | $1,189,000+122.2%$310/sqft |
Source: Bright MLS #VAFX2143710 Report a problem | ||
| 8/31/2012 | Sold | $535,000-0.6%$139/sqft |
Source: Public Record Report a problem | ||
| 4/27/2012 | Sold | $538,010-32.7%$140/sqft |
Source: Public Record Report a problem | ||
| 11/18/2005 | Sold | $800,000+138.8%$208/sqft |
Source: Public Record Report a problem | ||
| 1/27/2005 | Sold | $335,000$87/sqft |
Source: Public Record Report a problem | ||
Public tax history
| Year | Property taxes | Tax assessment |
|---|---|---|
| 2025 | $10,519 +7.5% | $909,910 +7.7% |
| 2024 | $9,788 +4.5% | $844,850 +1.8% |
| 2023 | $9,365 +1.2% | $829,850 +2.6% |
| 2022 | $9,252 | $809,060 +13.1% |
| 2021 | -- | $715,100 +7.6% |
| 2020 | $7,866 +2.3% | $664,640 +2.3% |
| 2019 | $7,688 +2.3% | $649,640 +2.3% |
| 2018 | $7,515 +6.5% | $634,990 +4.5% |
| 2017 | $7,058 +3.4% | $607,890 +3.2% |
| 2016 | $6,827 +6.2% | $589,300 +2.3% |
| 2015 | $6,427 +3.3% | $575,880 +3.1% |
| 2014 | $6,220 | $558,620 +10.1% |
| 2013 | -- | $507,500 -1.3% |
| 2012 | -- | $514,050 +11.8% |
| 2011 | -- | $459,660 |
| 2010 | -- | $459,660 -19.3% |
| 2009 | -- | $569,310 -32% |
| 2008 | -- | $836,680 +6.8% |
| 2007 | -- | $783,760 +259.3% |
| 2003 | -- | $218,130 +22.9% |
| 2002 | -- | $177,470 +16.5% |
| 2001 | -- | $152,360 |
Find assessor info on the county website
Monthly payment
Est. payment
Payment breakdown
Explore the cost of this home by adjusting the details. Changes won't be saved.Climate risks
Neighborhood: 22150
Nearby schools
Schools provided by the listing agent
- Elementary: Crestwood
- Middle: Key
- High: Lee
- District: Fairfax County Public Schools
Source: Bright MLS. This data may not be complete. We recommend contacting the local school district to confirm school assignments for this home.
Similar homes
- $949,9505 bd4 ba3.3k sqft7316 Walnut Knoll Dr, Springfield, VA 22153For Sale

 MLS ID #VAFX2333254, Chris Colgan, Real Broker, LLC. Bright MLS
 - $839,0003 bd4 ba2.7k sqft5731 Heming Ave, Springfield, VA 22151For Sale
 MLS ID #VAFX2336756, Victoria Yoder, MN3 LLC. Bright MLS
 - $1,149,9954 bd5 ba2.7k sqft6312 Maryview St, Alexandria, VA 22310For Sale
 MLS ID #VAFX2297070, John Lytle, Pearson Smith Realty, LLC. Bright MLS
 - $779,0006 bd4 ba2.3k sqft7914 Ellet Rd, Springfield, VA 22151For Sale
 MLS ID #VAFX2327994, Kunpeng Hu, Libra Realty, LLC. Bright MLS
 - $1,210,0004 bd5 ba5.5k sqft10037 Esteppe Dr, Manassas, VA 20111For SaleMLS ID #VAPW2129512, Chris Regan, Berkshire Hathaway HomeServices PenFed Realty. Bright MLS
- $1,200,0004 bd4 ba3.7k sqft1101 Sugar Maple Ln, Herndon, VA 20170For SaleMLS ID #VAFX2337220, Gary Bare, Samson Properties. Bright MLS
- $1,249,0004 bd4 ba3.4k sqft9552 Grand Oaks Ct, Vienna, VA 22181For SaleMLS ID #VAFX2335940, Louise Zinzi, Weichert, REALTORS. Bright MLS
- $975,0005 bd4 ba3k sqftLake Devereux, Alexandria, VA 22315For SaleMLS ID #VAFX2318834, Brendan Heatherman, Heatherman Homes, LLC.. Bright MLS
- $785,0004 bd3 ba3.8k sqft7871 Godolphin Dr, Springfield, VA 22153For SaleMLS ID #VAFX2316566, Maneja Houchin, Samson Properties. Bright MLS
- $1,287,5005 bd3 ba2.1k sqft8524 Doter Dr, Alexandria, VA 22308For SaleMLS ID #VAFX2333882, Greg Culbertson, RE/MAX Allegiance. Bright MLS
- $960,0005 bd5 ba3.7k sqft4213 Dandridge Ter, Alexandria, VA 22309For SaleMLS ID #VAFX2303680, Raymond Bacon, Meyers & McCabe Realtors. Bright MLS
- $1,399,0005 bd5 ba5.5k sqft7705 Magarity Rd, Falls Church, VA 22043For SaleMLS ID #VAFX2338460, Kathy Kilgore, K Realty, LLC.. Bright MLS
- $987,0005 bd3 ba3k sqft3713 Chanel Rd, Annandale, VA 22003For SaleMLS ID #VAFX2316788, Monir Dellawar, Samson Properties. Bright MLS
- $1,399,9997 bd5 ba3.6k sqft12511 Rochester Dr, Fairfax, VA 22030For SaleMLS ID #VAFX2309640, So Nguyen, Fairfax Realty Select. Bright MLS
- $1,175,0004 bd3 ba2.1k sqft10507 Cavalcade St, Great Falls, VA 22066For SaleMLS ID #VAFX2328010, Randy Huntley, KW Metro Center. Bright MLS
- $1,149,0004 bd5 ba5k sqft22827 Oakgrove Rd, Sterling, VA 20166For SaleMLS ID #VALO2131776, Sabeen Khattak, Samson Properties. Bright MLS
- $645,9905 bd4 ba3.2k sqft3004 Jaywick Ct, Fort Washington, MD 20744For SaleMLS ID #MDPG2218170, Janneth Enriquez Miranda, Four Seasons Realty LLC. Bright MLS
- $777,0004 bd3 ba2.9k sqft5061 22nd St S, Arlington, VA 22206For SaleMLS ID #VAAR2079598, Lisa Adams, Pearson Smith Realty, LLC. Bright MLS
- $649,9006 bd3 ba2.2k sqft6312 Indian Run Pkwy, Alexandria, VA 22312For SaleMLS ID #VAFX2297404, Inam Rehman, Samson Properties. Bright MLS
- $874,9005 bd4 ba4.2k sqft12853 Dusty Willow Rd, Manassas, VA 20112For SaleMLS ID #VAPW2128472, Mr. Drew Miller, Samson Properties. Bright MLS
