HOME IS AVAILABLE FOR MOVE-IN AS SOON AS 8/1/2026! Supports an expedited cash closing or a short-term lease agreement with a ratified contract to purchase the home. Ideal for those looking to move-in quickly or for families looking to move-in before the school year begins! Over 3,400 total sqft & 3,134 sqft of liveable space with 4 bedrooms + 2 bonus rooms in basement, 3 full + ½ baths, & a finished, walk-out basement. Located in the highly sought-after enclave of Garrett Park Estates/White Flint Park in North Bethesda. The home is one of only seven newer-constructed models nestled on a quiet cul-de-sac along the cherry blossom-lined streets of this beautiful neighborhood with no HOA fees. Conveniently located within walking distance of the Marc Train (0.5 mi) & the Metro (1 mi to North Bethesda Station) & less than a 3-mile drive for quick access to I-270 & I-495. The main floor features a family room with gas fireplace & French door access to oversized deck, living room, dining room with French door access to deck, office, kitchen with eating area, & ½ bath. 2nd floor features 4 generously sized bedrooms, 2 full baths, & a laundry room (1 of 2). Finished, walk-out basement features rec room, 2 bonus rooms with closets (currently being used as a 5th & 6th bedroom), full bath, laundry room (2 of 2), & an enclosed storage area. Home also offers a garage, extra wide driveway (parking for 5 additional cars), massive deck, & fully fenced backyard. Updates include new extra-wide Luxury Vinyl Plank flooring - 30 MIL thickness (Jan 2026). Owens Corning 50-year architectural shingle roof (Oct 2024). Bryant high efficiency outdoor condensing unit, evaporator coil, & gas furnace (Sep 2019). Bradford White gas water heater (Sep 2019). New underground outgoing sewer line & incoming water line (Apr 2021). Samsung 5.0 cu ft high efficiency smart Wi-Fi front-load washer with steam & Samsung 7.5 cu ft smart Wi-Fi gas dryer with steam in basement laundry room (Jan 2020). LG 4.5 cu ft high efficiency smart Wi-Fi front-load washer & 7.4 cu ft smart Wi-Fi electric dryer in 2nd floor laundry room (Jun 2025). Samsung 5-burner gas range/6 cu ft air fry convection oven (Dec 2021). Samsung 28 cu ft stainless steel 3-door French door refrigerator (Dec 2021). Bosch stainless steel dishwasher (Jan 2022). New bathroom vanities (4), sinks, & counters (Jan 2026).
For sale
$1,199,000
11415 Orleans Way, Kensington, MD 20895
4beds
3,416sqft
:
Get pre-qualified$7,112/mo
Single Family Residence
Built in 1981
0.26 Acres Lot
$1,159,800 Zestimate®
$351/sqft
$-- HOA
What's special
Finished walk-out basementCherry blossom-lined streetsMassive deckFully fenced backyardBosch stainless steel dishwasherQuiet cul-de-sacKitchen with eating area
- 1 day |
- 126 |
- 7 |
Zillow last checked:
Listing updated:
Listed by:
Alex Burrell-Hodges 703-819-1023,
Cottage Street Realty LLC 703-242-0005
Source: Bright MLS,MLS#: MDMC2243524
Facts & features
Interior
Bedrooms & bathrooms
- Bedrooms: 4
- Bathrooms: 4
- Full bathrooms: 3
- 1/2 bathrooms: 1
- Main level bathrooms: 1
Rooms
- Room types: Living Room, Dining Room, Primary Bedroom, Bedroom 2, Bedroom 3, Bedroom 4, Kitchen, Family Room, Breakfast Room, Office, Recreation Room, Bonus Room, Primary Bathroom
Primary bedroom
- Level: Upper
Bedroom 2
- Level: Upper
Bedroom 3
- Level: Upper
Bedroom 4
- Level: Upper
Primary bathroom
- Level: Upper
Bonus room
- Level: Lower
Bonus room
- Level: Lower
Breakfast room
- Level: Main
Dining room
- Level: Main
Family room
- Level: Main
Kitchen
- Level: Main
Living room
- Level: Main
Office
- Level: Main
Recreation room
- Level: Lower
Heating
- Forced Air, Natural Gas
Cooling
- Central Air, Electric
Appliances
- Included: Dishwasher, Disposal, Refrigerator, Washer, Microwave, Dryer, Dual Flush Toilets, Energy Efficient Appliances, Exhaust Fan, Ice Maker, Self Cleaning Oven, Oven/Range - Gas, Stainless Steel Appliance(s), Washer/Dryer Stacked, Water Heater, Gas Water Heater
- Laundry: In Basement, Upper Level
Features
- Dining Area, Crown Molding, Chair Railings, Primary Bath(s), Ceiling Fan(s), Family Room Off Kitchen, Formal/Separate Dining Room, Soaking Tub, Bathroom - Tub Shower, Upgraded Countertops, Dry Wall
- Flooring: Carpet, Hardwood, Luxury Vinyl, Wood
- Doors: French Doors, Insulated, Six Panel, Storm Door(s)
- Windows: Double Pane Windows, Double Hung, Screens, Window Treatments
- Basement: Finished,Heated,Improved,Interior Entry,Exterior Entry,Rear Entrance,Walk-Out Access,Windows
- Number of fireplaces: 1
- Fireplace features: Mantel(s), Screen, Gas/Propane
Interior area
- Total structure area: 3,416
- Total interior livable area: 3,416 sqft
- Finished area above ground: 2,212
- Finished area below ground: 1,204
Property
Parking
- Total spaces: 6
- Parking features: Storage, Garage Door Opener, Inside Entrance, Concrete, Off Street, Attached, Driveway
- Attached garage spaces: 1
- Uncovered spaces: 5
- Details: Garage Sqft: 308
Accessibility
- Accessibility features: None
Features
- Levels: Three
- Stories: 3
- Patio & porch: Deck, Patio
- Exterior features: Flood Lights
- Pool features: None
Lot
- Size: 0.26 Acres
- Features: Cul-De-Sac, Rear Yard, No Thru Street
Details
- Additional structures: Above Grade, Below Grade
- Parcel number: 160401971365
- Zoning: R90
- Special conditions: Standard
Construction
Type & style
- Home type: SingleFamily
- Architectural style: Traditional
- Property subtype: Single Family Residence
Materials
- Frame
- Foundation: Slab
- Roof: Architectural Shingle
Condition
- Very Good
- New construction: No
- Year built: 1981
Utilities & green energy
- Sewer: Public Sewer
- Water: Public
- Utilities for property: Fiber Optic
Community & HOA
Community
- Security: Exterior Cameras, Motion Detectors, Smoke Detector(s)
- Subdivision: White Flint Park
HOA
- Has HOA: No
Location
- Region: Kensington
Financial & listing details
- Price per square foot: $351/sqft
- Tax assessed value: $950,200
- Annual tax amount: $11,107
- Date on market: 7/29/2026
- Listing agreement: Exclusive Agency
- Ownership: Fee Simple
Estimated market value
$1,159,800
$1.10M - $1.22M
$5,020/mo
Price history
| Date | Event | Price |
|---|---|---|
| 7/30/2026 | Listed for sale | $1,199,000+41.1%$351/sqft |
Source:  Bright MLS #MDMC2243524 Report a problem Bright MLS #MDMC2243524 Report a problem | ||
| 8/16/2017 | Listing removed | $849,900$249/sqft |
Source: CENTURY 21 Trademark Realty #MC9984526 Report a problem | ||
| 6/24/2017 | Listed for sale | $849,900+129.7%$249/sqft |
Source: Century 21 Trademark Realty #MC9984526 Report a problem | ||
| 10/22/2003 | Sold | $370,000$108/sqft |
Source: Public Record Report a problem | ||
Public tax history
| Year | Property taxes | Tax assessment |
|---|---|---|
| 2025 | $10,415 +8.1% | $893,733 +6.7% |
| 2024 | $9,639 +7.1% | $837,267 +7.2% |
| 2023 | $8,996 +7.6% | $780,800 +3.1% |
| 2022 | $8,359 +3.3% | $757,533 +3.2% |
| 2021 | $8,095 +3.2% | $734,267 +3.3% |
| 2020 | $7,844 +5.7% | $711,000 |
| 2019 | $7,424 -0.2% | $711,000 +5.6% |
| 2018 | $7,438 +0.2% | $673,267 +2.9% |
| 2017 | $7,421 +6.6% | $654,400 +4.1% |
| 2016 | $6,960 | $628,533 +4.3% |
| 2015 | $6,960 | $602,667 +4.5% |
| 2014 | $6,960 | $576,800 |
| 2013 | -- | $576,800 |
| 2012 | -- | $576,800 -8.7% |
| 2011 | -- | $631,610 |
| 2010 | -- | $631,610 |
| 2009 | -- | $631,610 -0.9% |
| 2008 | -- | $637,400 +16.3% |
| 2007 | -- | $548,086 +19.5% |
| 2006 | -- | $458,773 +24.2% |
| 2005 | -- | $369,460 +9.8% |
| 2004 | -- | $336,336 |
| 2003 | -- | $336,336 +24.5% |
| 2002 | -- | $270,090 |
| 2001 | -- | $270,090 |
Find assessor info on the county website
Monthly payment
Est. payment
Payment breakdown
Explore the cost of this home by adjusting the details. Changes won't be saved.Climate risks
Neighborhood: 20895
Nearby schools
GreatSchools rating
- 7/10Garrett Park Elementary SchoolGrades: K-5Distance: 0.8 mi
- 8/10Tilden Middle SchoolGrades: 6-8Distance: 1.6 mi
- 9/10Walter Johnson High SchoolGrades: 9-12Distance: 2 mi
Schools provided by the listing agent
- District: Montgomery County Public Schools
Source: Bright MLS. This data may not be complete. We recommend contacting the local school district to confirm school assignments for this home.
- $963,9004 bd3 ba2.2k sqft11423 Rokeby Ave, Kensington, MD 20895Off Market
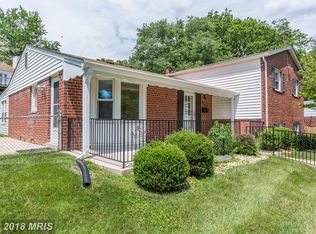
- $939,700-- bd2 ba2.2k sqft4901 Rokeby Pl, Kensington, MD 20895Off Market
- $956,7004 bd3 ba2.6k sqft11411 Orleans Way, Kensington, MD 20895Off Market
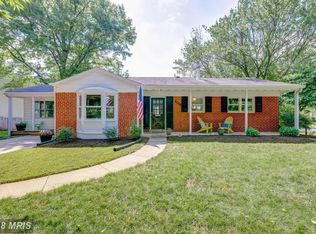
- $1,049,8005 bd4 ba2.2k sqft11417 Orleans Way, Kensington, MD 20895Off Market
- $920,300-- bd2 ba2.2k sqft11421 Rokeby Ave, Kensington, MD 20895Off Market
- $991,600-- bd3 ba2.2k sqft11419 Orleans Way, Kensington, MD 20895Off Market
- $932,300-- bd2 ba2.2k sqft11414 Orleans Way, Kensington, MD 20895Off Market
- $1,245,0005 bd4 ba3.1k sqft11420 Orleans Way, Kensington, MD 20895Sold
A local agent can set up tours, give advice and negotiate with sellers.
Similar homes
- $1,245,0004 bd4 ba3.4k sqft8224 Lakenheath Way, Potomac, MD 20854For Sale

 MLS ID #MDMC2240410, Amalia Morales Garicoits, Spring Hill Real Estate, LLC.. Bright MLS
 - $1,155,5005 bd4 ba2.9k sqft23 Old Creek Ct, Potomac, MD 20854For Sale
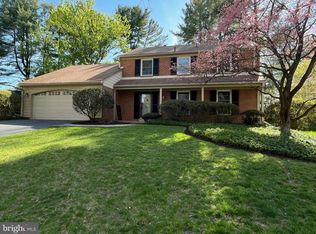 MLS ID #MDMC2213934, Norva Madden, Long & Foster Real Estate, Inc.. Bright MLS
 - $895,0004 bd3 ba2.6k sqft4320 Flower Valley Dr, Rockville, MD 20853For Sale
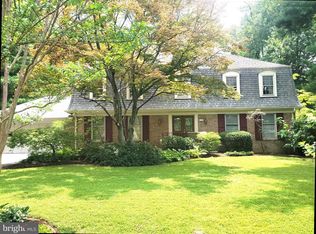 MLS ID #MDMC2244352, Robert Crow, RE/MAX Realty Group. Bright MLS
 - $1,125,0004 bd2 ba2.2k sqft9908 Minburn St, Great Falls, VA 22066For Sale
 MLS ID #VAFX2330308, FERI SOHRABIAN, Samson Properties. Bright MLS
 - $988,8184 bd4 ba2.7k sqft1018 McCeney Ave, Silver Spring, MD 20901For SaleMLS ID #MDMC2242460, Darleen Smith, CattaWood Spring Realty LLC. Bright MLS
- $1,449,0005 bd4 ba2.9k sqft9106 Jones Mill Rd, Chevy Chase, MD 20815For SaleMLS ID #MDMC2240992, Lee Wang, Fortune Washington Realty Group LLC. Bright MLS
- $1,178,0004 bd4 ba3.9k sqft14440 Stonebridge View Dr, Gaithersburg, MD 20878For SaleMLS ID #MDMC2218220, Ben Zhuang, Samson Properties. Bright MLS
- $995,0004 bd4 ba3.4k sqft11337 Freas Dr, Gaithersburg, MD 20878For SaleMLS ID #MDMC2247588, Miku Mulugeta, HomeSmart. Bright MLS
- $950,0005 bd3 ba2.1k sqft26 S Duke St, Rockville, MD 20850For SaleMLS ID #MDMC2244772, Olga Golikova, Kemper Morgan Realty, LLC. Bright MLS
- $1,199,0004 bd4 ba3.7k sqft506 Leaning Oak St, Gaithersburg, MD 20878For SaleMLS ID #MDMC2237140, Pamela Pan, Coldwell Banker Realty. Bright MLS
- $800,0004 bd3 ba2.6k sqft13316 Old Forge Rd, Silver Spring, MD 20904For SaleMLS ID #MDMC2245226, Eric Coaxum, Samson Properties. Bright MLS
- $1,249,0005 bd4 ba3.8k sqft7244 Mink Hollow Rd, Highland, MD 20777For SaleMLS ID #MDHW2064604, Douglas Jenkins, Bethesda Chevy Chase Realtors. Bright MLS
- $954,0005 bd3 ba1.9k sqft9706 Corkran Ln, Bethesda, MD 20817For SaleMLS ID #MDMC2237518, John Vangchhia, Yoma Realty Incorporated. Bright MLS
- $629,0004 bd4 ba2.6k sqft10503 Woodbine Rd, Beltsville, MD 20705For SaleMLS ID #MDPG2212126, Denio Abreu, HomeSmart. Bright MLS
- $895,0004 bd4 ba3.5k sqft14908 Notley Rd, Silver Spring, MD 20905For SaleMLS ID #MDMC2235894, Tanesa Singleton, Realty ONE Group Capital. Bright MLS
- $835,0004 bd3 ba2.4k sqft3 Don Mills Ct, Rockville, MD 20850For SaleMLS ID #MDMC2227346, Charles J Wade, Samson Properties. Bright MLS
- $1,199,0005 bd4 ba3.8k sqft7212 Highland St, Springfield, VA 22150For SaleMLS ID #VAFX2294702, Carolyn Nguyen, Coldwell Banker Realty. Bright MLS
- $1,040,0004 bd3 ba4.8k sqft22340 Flintridge Dr, Brookeville, MD 20833For SaleMLS ID #MDMC2214264, Nadia Moreira, Samson Properties. Bright MLS
- $825,0005 bd4 ba3.5k sqft3702 May St, Silver Spring, MD 20906For SaleMLS ID #MDMC2240382, Juan Flores, Alex Cooper Auctioneers, Inc.. Bright MLS
- $1,050,0004 bd2 ba1.7k sqft7601 Rudyard St, Falls Church, VA 22043For SaleMLS ID #VAFX2318738, Ron Luna, Coldwell Banker Realty. Bright MLS
