Move-in ready with quality updates throughout! Located in the highly desirable College Gardens neighborhood, this well-maintained two-level home offers 5 bedrooms, 3 full bathrooms, and a private setting with peaceful wooded views. A welcoming entry foyer provides easy access to both the main and lower levels, creating a functional layout for everyday living. The main level features three generously sized bedrooms and two updated full bathrooms. The bright, functional living space includes new luxury vinyl plank flooring throughout, fresh interior paint, new interior doors throughout, recessed lighting, ceiling fans in every bedroom, and a new front entry door. The updated kitchen features granite countertops, ample cabinetry, a large window that fills the space with natural light, a subway-style tile backsplash, ceramic tile flooring, and brand-new stainless steel appliances, including a gas range, microwave, refrigerator, and dishwasher. The primary suite includes an updated en-suite bathroom, while the hall bathroom has also been tastefully updated with modern finishes. Step outside to enjoy the spacious Trex deck, perfect for relaxing or outdoor gatherings, with stairs leading to the fully fenced backyard. The deck overlooks peaceful wooded views and provides a private outdoor setting with a mature fig tree adding to the appeal of the yard. The walk-out lower level offers two additional bedrooms and a versatile layout. The spacious lower-level bedroom features an expansive walk-in closet, while the second bedroom includes a closet and is ideal for a home office, guest room, or hobby space. A third updated full bathroom, a large family room with a wood-burning brick fireplace, and direct access to the backyard provide comfortable additional living space and excellent flexibility for everyday living or entertaining. Recent improvements include a newer roof, new HVAC system, new water heater, new siding, new exterior shutters, new front entry door, new Trex deck, new fence, full-home insulation, including the attic, and numerous additional updates throughout the home. Additional features include a one-car garage. Located on a quiet, established street in the desirable College Gardens community, this home offers convenient access to Rockville Town Square, Rockville Pike, Shady Grove Medical Center, and a variety of shopping, dining, entertainment, and everyday amenities. Outdoor enthusiasts will appreciate nearby Rock Creek Regional Park with miles of scenic trails, while commuters will enjoy easy access to the Rockville Metro Station, MARC Train, and I-270. No HOA! Combining quality updates, a versatile floor plan, energy-efficient improvements, and an excellent location, this home is ready for its next owner.
For sale
$950,000
26 S Duke St, Rockville, MD 20850
5beds
2,194sqft
Single Family Residence
Built in 1969
0.25 Acres Lot
$931,600 Zestimate®
$433/sqft
$-- HOA
What's special
Walk-out lower levelOne-car garageWelcoming entry foyerFresh interior paintNew sidingFully fenced backyardRecessed lighting
- 50 days
- 938
- 40
Zillow last checked:
Listing updated:
Listed by:
Olga Golikova 301-646-6083,
Kemper Morgan Realty, LLC 3016466083
Source: Bright MLS,MLS#: MDMC2244772
Facts & features
Interior
Bedrooms & bathrooms
- Bedrooms: 5
- Bathrooms: 3
- Full bathrooms: 3
- Main level bathrooms: 2
- Main level bedrooms: 3
Rooms
- Room types: Living Room, Dining Room, Primary Bedroom, Bedroom 2, Bedroom 4, Bedroom 5, Kitchen, Family Room, Bedroom 1, Laundry
Primary bedroom
- Level: Main
Bedroom 1
- Level: Main
Bedroom 2
- Level: Main
Bedroom 4
- Level: Lower
Bedroom 5
- Level: Lower
Dining room
- Level: Main
Family room
- Features: Fireplace - Wood Burning
- Level: Lower
Kitchen
- Level: Main
Laundry
- Level: Lower
Living room
- Level: Main
Heating
- Forced Air, Natural Gas
Cooling
- Central Air, Electric
Appliances
- Included: Microwave, Dishwasher, Disposal, Dryer, ENERGY STAR Qualified Refrigerator, Oven/Range - Gas, Refrigerator, Stainless Steel Appliance(s), Cooktop, Washer, Water Heater, Gas Water Heater
- Laundry: In Basement, Dryer In Unit, Has Laundry, Lower Level, Washer In Unit, Laundry Room
Features
- Soaking Tub, Bathroom - Tub Shower, Bathroom - Walk-In Shower, Breakfast Area, Ceiling Fan(s), Combination Kitchen/Dining, Dining Area, Floor Plan - Traditional, Kitchen - Efficiency, Kitchen - Gourmet, Kitchen - Table Space, Upgraded Countertops, Walk-In Closet(s), Dry Wall
- Flooring: Wood, Vinyl, Luxury Vinyl, Ceramic Tile
- Doors: French Doors, Six Panel
- Windows: Double Pane Windows, Screens, Window Treatments
- Basement: Windows,Walk-Out Access,Heated,Finished,Full
- Number of fireplaces: 1
- Fireplace features: Mantel(s), Brick, Screen
Interior area
- Total structure area: 2,194
- Total interior livable area: 2,194 sqft
- Finished area above ground: 1,264
- Finished area below ground: 930
Property
Parking
- Total spaces: 1
- Parking features: Storage, Garage Door Opener, Garage Faces Front, Attached, Driveway
- Attached garage spaces: 1
- Has uncovered spaces: Yes
Accessibility
- Accessibility features: Other
Features
- Levels: Split Foyer,Bi-Level,Two
- Stories: 2
- Patio & porch: Deck, Patio
- Exterior features: Extensive Hardscape, Lighting
- Pool features: None
- Fencing: Full,Vinyl,Wood
- Has view: Yes
- View description: Trees/Woods
Lot
- Size: 0.25 Acres
- Features: Backs - Parkland, Corner Lot, Landscaped, Private, Rear Yard, SideYard(s), Year Round Access
Details
- Additional structures: Above Grade, Below Grade
- Parcel number: 160400237743
- Zoning: R90
- Special conditions: Standard
Construction
Type & style
- Home type: SingleFamily
- Property subtype: Single Family Residence
Materials
- Combination, Brick, Vinyl Siding
- Foundation: Concrete Perimeter, Other
- Roof: Composition,Asphalt
Condition
- Excellent
- New construction: No
- Year built: 1969
- Major remodel year: 2026
Utilities & green energy
- Sewer: Public Sewer
- Water: Public
Community & HOA
Community
- Subdivision: College Gardens
HOA
- Has HOA: No
Location
- Region: Rockville
Financial & listing details
- Price per square foot: $433/sqft
- Tax assessed value: $716,400
- Annual tax amount: $9,666
- Date on market: 7/17/2026
- Listing agreement: Exclusive Right To Sell
- Listing terms: Cash,Conventional
- Ownership: Fee Simple
Estimated market value
$931,600
$885,000 - $978,000
$3,931/mo
Price history
| Date | Event | Price |
|---|---|---|
| 7/17/2026 | Listed for sale | $950,000+78.6%$433/sqft |
Source:  Bright MLS #MDMC2244772 Report a problem Bright MLS #MDMC2244772 Report a problem | ||
| 2/5/2026 | Sold | $532,000-10.6%$242/sqft |
Source: Public Record Report a problem | ||
| 8/5/2005 | Sold | $595,000$271/sqft |
Source: Public Record Report a problem | ||
Public tax history
| Year | Property taxes | Tax assessment |
|---|---|---|
| 2025 | $9,666 +18.2% | $665,400 +8.3% |
| 2024 | $8,180 +3.1% | $614,400 +2.7% |
| 2023 | $7,931 +5.6% | $598,300 +2.8% |
| 2022 | $7,508 +2.4% | $582,200 +2.8% |
| 2021 | $7,333 +1.2% | $566,100 +0.9% |
| 2020 | $7,245 +1.6% | $560,900 +1.9% |
| 2019 | $7,132 -0.5% | $550,500 |
| 2018 | $7,171 -0.1% | $550,500 +2.1% |
| 2017 | $7,176 +15.4% | $538,933 +2.2% |
| 2016 | $6,217 | $527,367 +2.2% |
| 2015 | $6,217 | $515,800 +2.5% |
| 2014 | $6,217 | $503,167 +2.6% |
| 2013 | -- | $490,533 +2.6% |
| 2012 | -- | $477,900 |
| 2011 | -- | $477,900 |
| 2010 | -- | $477,900 -16% |
| 2009 | -- | $568,910 +11.7% |
| 2008 | -- | $509,486 +13.2% |
| 2007 | -- | $450,063 +15.2% |
| 2006 | -- | $390,640 +15.1% |
| 2005 | -- | $339,432 +17.8% |
| 2004 | -- | $288,226 +21.6% |
| 2003 | -- | $237,020 +3.7% |
| 2002 | -- | $228,552 |
| 2001 | -- | $228,552 |
Find assessor info on the county website
Monthly payment
Est. payment
Payment breakdown
Explore the cost of this home by adjusting the details. Changes won't be saved.Climate risks
Neighborhood: College Gardens
Nearby schools
Schools provided by the listing agent
- Elementary: College Gardens
- Middle: Julius West
- High: Richard Montgomery
- District: Montgomery County Public Schools
Source: Bright MLS. This data may not be complete. We recommend contacting the local school district to confirm school assignments for this home.

Similar homes
- $844,9004 bd3 ba2.6k sqft4320 Flower Valley Dr, Rockville, MD 20853For Sale
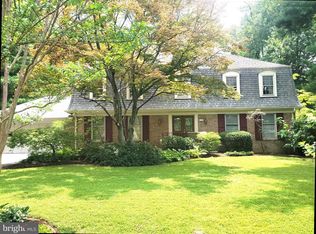
 MLS ID #MDMC2244352, Robert Crow, RE/MAX Realty Group. Bright MLS
 - $989,0004 bd2 ba2.2k sqft9908 Minburn St, Great Falls, VA 22066For Sale
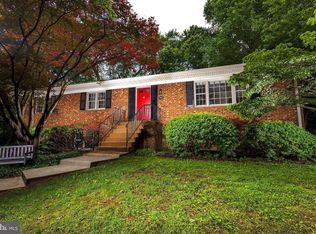 MLS ID #VAFX2330308, FERI SOHRABIAN, Samson Properties. Bright MLS
 - $769,9884 bd2 ba1.8k sqft11200 Trippon Ct, North Potomac, MD 20878For Sale
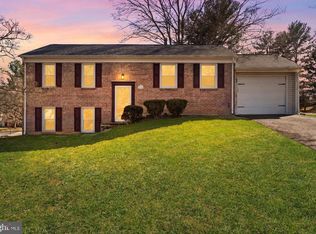 MLS ID #MDMC2219292, Juan umanzor, Long & Foster Real Estate, Inc.. Bright MLS
 - $949,9004 bd2 ba2.4k sqft6065 Munson Hill Rd, Falls Church, VA 22044For Sale
 MLS ID #VAFX2296462, Mrs. Rocio Herrador, Spring Hill Real Estate, LLC.. Bright MLS
 - $777,0005 bd4 ba3k sqft14705 Notley Rd, Silver Spring, MD 20905For SaleMLS ID #MDMC2250506, Gloria Martinez, Smart Realty, LLC. Bright MLS
- $649,9003 bd2 ba1.4k sqft11441 Schuylkill Rd, Rockville, MD 20852For SaleMLS ID #MDMC2252862, Sonia Foronda, Argent Realty, LLC. Bright MLS
- $790,0006 bd4 ba2.4k sqft20345 Watkins Meadow Dr, Germantown, MD 20876For SaleMLS ID #MDMC2244164, Francesca Maragos Carela, American Dream Realty and Management. Bright MLS
- $749,9005 bd4 ba2.6k sqft2429 Parallel Ln, Silver Spring, MD 20904For SaleMLS ID #MDMC2247108, Lisa Caponiti, LPT Realty, LLC. Bright MLS
- $679,9005 bd3 ba2.2k sqft13128 Fernedge Rd, Silver Spring, MD 20906For SaleMLS ID #MDMC2248666, Carlos Pacheco, Taylor Properties. Bright MLS
- $915,0005 bd3 ba2.3k sqft7405 Flower Ave, Takoma Park, MD 20912For SaleMLS ID #MDMC2249926, Verria Hairston, Open Door Brokerage, LLC. Bright MLS
- $774,9005 bd4 ba2k sqft10809 Weeping Willow Ln, Beltsville, MD 20705For SaleMLS ID #MDPG2217552, Paula Santos, Independent Realty, Inc. Bright MLS
- $849,9004 bd5 ba2.5k sqft3047 Douglas St NE, Washington, DC 20018For SaleMLS ID #DCDC2280642, Stephanie Young, CENTURY 21 New Millennium. Bright MLS
- $559,0005 bd2 ba1.6k sqft3506 Harrell St, Silver Spring, MD 20906For SaleMLS ID #MDMC2254338, Tony Sun, UnionPlus Realty, Inc.. Bright MLS
- $750,0004 bd4 ba2.1k sqft8300 Honey Hill Rd, Laurel, MD 20723For SaleMLS ID #MDHW2069504, Chris Russ, The KW Collective. Bright MLS
- $849,9006 bd3 ba3.2k sqft15474 Roxbury Rd, Glenwood, MD 21738For SaleMLS ID #MDHW2060230, John Burgess, Samson Properties. Bright MLS
- $685,0003 bd3 ba1.8k sqft3820 Ingleside St, Olney, MD 20832For SaleMLS ID #MDMC2244478, Jerry Rotter, Coldwell Banker Realty. Bright MLS
- $709,0004 bd4 ba2.6k sqft14616 Sturtevant Rd, Silver Spring, MD 20905For SaleMLS ID #MDMC2242908, Ailene Cabalida, EXP Realty, LLC. Bright MLS
- $1,075,0004 bd4 ba3.2k sqft12555 Cross Country Ln, Reston, VA 20191For SaleMLS ID #VAFX2336328, Ashish Khianey, Vylla Home. Bright MLS
- $849,9003 bd3 ba2.1k sqft13506 Glendundee Dr, Herndon, VA 20171For SaleMLS ID #VAFX2337042, Lisa Mollis Nelson, Nelson Realty Group LLC. Bright MLS
- $1,325,0004 bd3 ba2.3k sqft8212 Hawthorne Rd, Bethesda, MD 20817For SaleMLS ID #MDMC2251608, Brian Maury, Compass. Bright MLS
