Professional photos coming soon! Step into this stunning 2-level rambler, thoughtfully expanded and meticulously renovated, situated on a level 0.29 acre lot. Featuring exquisite craftsmanship and high-end finishes throughout, this remarkable home offers over 2,650 sq. ft. of beautifully designed living space, featuring five bedrooms and three full bathrooms, and a versatile main-level office or optional bedroom. Newly installed wide plank luxury vinyl plank (LVP) flooring that flows seamlessly across the open-concept main level. The inviting layout effortlessly connects the living room and gourmet kitchen—perfect for both daily living and entertaining. The kitchen is a chef’s dream, showcasing designer white shaker cabinetry, quartz countertops, stainless steel appliances, and chic backsplash. The expansive primary suite is a true retreat, featuring a large walk-in closet, and a spa-inspired en-suite bath with a dual sink vanity and an oversized walk-in shower. Two additional main level bedrooms share a beautifully renovated full bath. The fully finished walk-up level basement features a rec-room, two bedrooms, and a kitchenette-perfect for an au pair suite, extended family living, or potential rental flexibility. Ample storage space can be found throughout Enjoy outdoor living with a large screened-in deck, perfect for relaxing or entertaining, a fully fenced, leveled backyard--perfect for pets, play, gardening, or outdoor entertaining. Other major updates: Roof (2022), HVAC (2024), Tankless water heater (2024). The location is equally compelling. Walk to Annandale Shopping Center, Aldi, popular Silverado Tex Mex, with easy access to Columbia Pike and The Mosaic, this home is also close to Mason District Park offering walking trails, sports fields, tennis and basketball courts, playgrounds, a pond, dog park, picnic areas, and seasonal community events. Annandale Community Park and Hidden Oaks Nature Center provide additional wooded trails, playgrounds, sports facilities, and opportunities to enjoy nature right in the neighborhood. Commuters will appreciate convenient access to public transportation, I-495, the Pentagon, National Landing, Amazon HQ2, Reagan National Airport, and Washington, D.C
For sale
$879,700
3919 Gallows Rd, Annandale, VA 22003
5beds
2,543sqft
Single Family Residence
Built in 1953
0.29 Acres Lot
$841,300 Zestimate®
$346/sqft
$-- HOA
What's special
Fully fenced leveled backyardOpen-concept main levelLarge screened-in deckQuartz countertopsSpa-inspired en-suite bathDesigner white shaker cabinetryExpansive primary suite
- 1 day
- 160
- 3
Zillow last checked:
Listing updated:
Listed by:
Ronnie Molina 202-361-7931,
Weichert, REALTORS 7037068880
Source: Bright MLS,MLS#: VAFX2346236
Facts & features
Interior
Bedrooms & bathrooms
- Bedrooms: 5
- Bathrooms: 3
- Full bathrooms: 3
- Main level bathrooms: 2
- Main level bedrooms: 3
Basement
- Area: 1100
Heating
- Forced Air, Natural Gas
Cooling
- Central Air, Electric
Appliances
- Included: Microwave, Dishwasher, Disposal, Ice Maker, Oven/Range - Electric, Refrigerator, Washer, Tankless Water Heater, Gas Water Heater
Features
- 2nd Kitchen, Bathroom - Walk-In Shower, Ceiling Fan(s), Combination Dining/Living, Open Floorplan, Kitchen - Gourmet, Recessed Lighting, Walk-In Closet(s)
- Flooring: Luxury Vinyl
- Windows: Double Pane Windows, Energy Efficient
- Basement: Full,Finished,Rear Entrance,Walk-Out Access
- Number of fireplaces: 1
Interior area
- Total structure area: 2,543
- Total interior livable area: 2,543 sqft
- Finished area above ground: 1,443
- Finished area below ground: 1,100
Property
Parking
- Total spaces: 5
- Parking features: Concrete, Driveway
- Uncovered spaces: 5
Accessibility
- Accessibility features: Other
Features
- Levels: Two
- Stories: 2
- Patio & porch: Screened, Deck
- Pool features: None
- Fencing: Wood
Lot
- Size: 0.29 Acres
Details
- Additional structures: Above Grade, Below Grade
- Parcel number: 0603 20 0116
- Zoning: 130
- Special conditions: Standard
Construction
Type & style
- Home type: SingleFamily
- Architectural style: Ranch/Rambler
- Property subtype: Single Family Residence
Materials
- Vinyl Siding, Brick
- Foundation: Slab, Concrete Perimeter
- Roof: Architectural Shingle
Condition
- Excellent
- New construction: No
- Year built: 1953
- Major remodel year: 2026
Utilities & green energy
- Sewer: Public Sewer
- Water: Public
Community & HOA
Community
- Subdivision: Broyhill Crest
HOA
- Has HOA: No
Location
- Region: Annandale
Financial & listing details
- Price per square foot: $346/sqft
- Tax assessed value: $708,340
- Annual tax amount: $8,935
- Date on market: 10/22/2026
- Listing agreement: Exclusive Right To Sell
- Listing terms: Cash,Conventional,Negotiable,VA Loan,FHA
- Ownership: Fee Simple
Estimated market value
$841,300
$799,000 - $883,000
$3,677/mo
Price history
| Date | Event | Price |
|---|---|---|
| 10/22/2026 | Listed for sale | $879,700+34.3%$346/sqft |
Source:  Bright MLS #VAFX2346236 Report a problem | ||
| 7/6/2026 | Sold | $655,000-2.2%$258/sqft |
Source: Bright MLS #VAFX2317012 Report a problem | ||
| 6/12/2026 | Pending sale | $670,000$263/sqft |
Source: Bright MLS #VAFX2317012 Report a problem | ||
| 6/3/2026 | Listed for sale | $670,000+100.6%$263/sqft |
Source: Bright MLS #VAFX2317012 Report a problem | ||
| 2/20/2009 | Sold | $334,000-10.9%$131/sqft |
Source: Public Record Report a problem | ||
| 7/21/2008 | Sold | $375,000-21.1%$147/sqft |
Source: Public Record Report a problem | ||
| 9/27/2004 | Sold | $475,000+43.9%$187/sqft |
Source: Public Record Report a problem | ||
| 2/5/2004 | Sold | $330,100$130/sqft |
Source: Public Record Report a problem | ||
Public tax history
| Year | Property taxes | Tax assessment |
|---|---|---|
| 2025 | $8,580 +5.5% | $678,340 +5.4% |
| 2024 | $8,132 +5.4% | $643,440 +1.6% |
| 2023 | $7,714 +4.6% | $633,440 +6% |
| 2022 | $7,377 | $597,360 +14.9% |
| 2021 | -- | $519,710 +1.6% |
| 2020 | $6,486 +4.7% | $511,600 +5.3% |
| 2019 | $6,193 +1.3% | $485,810 +0.8% |
| 2018 | $6,115 +4.5% | $481,810 +2.8% |
| 2017 | $5,849 +1.5% | $468,810 +1.5% |
| 2016 | $5,764 +5.2% | $461,810 +1.8% |
| 2015 | $5,478 +10.4% | $453,810 +10.9% |
| 2014 | $4,963 | $409,230 +11.3% |
| 2013 | -- | $367,750 +9.1% |
| 2012 | -- | $337,030 |
| 2011 | -- | $337,030 +10.7% |
| 2010 | -- | $304,360 -1.5% |
| 2009 | -- | $308,890 -35.9% |
| 2008 | -- | $481,820 -8.4% |
| 2007 | -- | $526,140 +107% |
| 2003 | -- | $254,115 +3.9% |
| 2002 | -- | $244,625 +19.6% |
| 2001 | -- | $204,535 |
Find assessor info on the county website
Monthly payment
Est. payment
Payment breakdown
Explore the cost of this home by adjusting the details. Changes won't be saved.Climate risks
Neighborhood: 22003
Nearby schools
Schools provided by the listing agent
- District: Fairfax County Public Schools
Source: Bright MLS. This data may not be complete. We recommend contacting the local school district to confirm school assignments for this home.
Similar homes
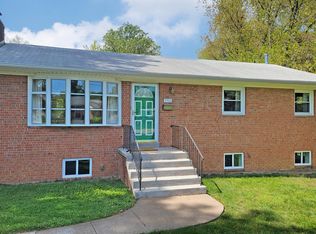
- $895,0004 bd3 ba1.7k sqft5017 Dodson Dr, Annandale, VA 22003For Sale
 MLS ID #VAFX2344086, Jim Fox, CENTURY 21 New Millennium. Bright MLS
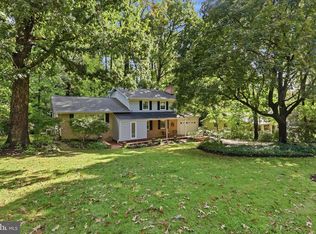
- $725,0004 bd3 ba2.2k sqft5008 Linette Ln, Annandale, VA 22003For Sale
 MLS ID #VAFX2344360, James Nellis, EXP Realty, LLC. Bright MLS
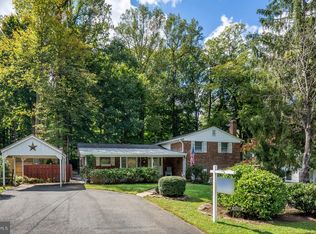
- $910,0004 bd3 ba2.8k sqft3907 Prosperity Ave, Fairfax, VA 22031For Sale
 MLS ID #VAFX2347476, Verria Hairston, Open Door Brokerage, LLC. Bright MLS
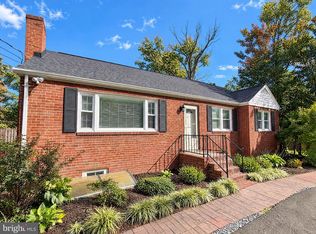
- $895,0003 bd3 ba1.7k sqft2901 Woodlawn Ave, Falls Church, VA 22042For Sale
 MLS ID #VAFX2346914, OLIVIA ADAMS, Compass. Bright MLS
- $799,0003 bd3 ba2k sqft1813 Olney Rd, Falls Church, VA 22043For SaleMLS ID #VAFX2346670, Linda Wheeler, KW United. Bright MLS
- $720,0003 bd2 ba1.4k sqft7225 Pine Dr, Annandale, VA 22003For SaleMLS ID #VAFX2325474, Gye Kim, GSHwang Realty. Bright MLS
- $699,9003 bd2 ba1.4k sqft5706 Helmsdale Ln, Alexandria, VA 22315For SaleMLS ID #VAFX2338758, Jennifer Christoff, KW Metro Center. Bright MLS
- $799,9004 bd3 ba2.8k sqft1805 Great Falls St, Mc Lean, VA 22101For SaleMLS ID #VAFX2320926, Atul Philips, Fairfax Realty 50/66 LLC. Bright MLS
- $990,0004 bd3 ba2.6k sqft6106 Roxbury Ave, Springfield, VA 22152For SaleMLS ID #VAFX2338228, Anna Ghen, KW Metro Center. Bright MLS
- $825,0004 bd3 ba2.3k sqft6820 Vantage Dr, Alexandria, VA 22306For SaleMLS ID #VAFX2346064, Chris Garciaguirre, RE/MAX Galaxy. Bright MLS
- $839,0003 bd4 ba2.7k sqft5731 Heming Ave, Springfield, VA 22151For SaleMLS ID #VAFX2336756, Victoria Yoder, MN3 LLC. Bright MLS
- $975,0004 bd3 ba1.6k sqft4113 Knowles Ave, Kensington, MD 20895For SaleMLS ID #MDMC2261092, Patrick Harwood, Compass. Bright MLS
- $799,0002 bd2 ba2.7k sqft9101 Old Keene Mill Rd, Springfield, VA 22152For SaleMLS ID #VAFX2344284, Steve Yoon, Champion Realty Investment. Bright MLS
- $819,9005 bd4 ba2.8k sqft1628 Mount High St, Woodbridge, VA 22192For SaleMLS ID #VAPW2131180, Sofia Pellegrino, Samson Properties. Bright MLS
- $735,0004 bd2 ba2.7k sqft3409 Park Hill Pl, Fairfax, VA 22030For SaleMLS ID #VAFC2009210, Patricia Reyna-Wright, Samson Properties. Bright MLS
- $935,0006 bd6 ba3.7k sqft5600 Eleanor Ct, Alexandria, VA 22303For SaleMLS ID #VAFX2315030, Ana Soto, Fairfax Realty Premier. Bright MLS
- $1,049,0005 bd4 ba2.7k sqft7609 Midday Ln, Alexandria, VA 22306For SaleMLS ID #VAFX2344322, Chris White, Long & Foster Real Estate, Inc.. Bright MLS
- $875,0004 bd3 ba2.3k sqftStratton Woods Hoa, Reston, VA 20191For SaleMLS ID #VAFX2332422, Kristi Guidry, Long & Foster Real Estate, Inc.. Bright MLS
- $777,0004 bd3 ba2.9k sqft5061 22nd St S, Arlington, VA 22206For SaleMLS ID #VAAR2079598, Lisa Adams, Pearson Smith Realty, LLC. Bright MLS
