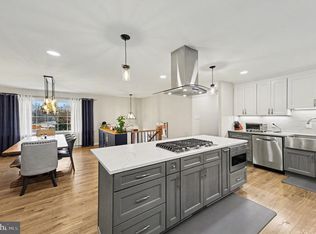
Beautifully maintained home located on a quiet cul-de-sac in the heart of Alexandria! This spacious property features 6 bedrooms, 5.5 bathrooms, hardwood floors, fresh paint, and a large updated kitchen perfect for entertaining. Enjoy a private lot backing to trees with easy access to Metro, major commuter routes, shopping, and dining. A rare opportunity in an unbeatable location! "Please submit all offers through Skyslope Offers."
For sale
Price cut: $25K (7/11)
$935,000
5600 Eleanor Ct, Alexandria, VA 22303
6beds
3,782sqft
Single Family Residence
Built in 1952
0.39 Acres Lot
$-- Zestimate®
$247/sqft
$-- HOA
What's special
Quiet cul-de-sacFresh paintHardwood floors
- 59 days |
- 294 |
- 6 |
Zillow last checked:
Listing updated:
Listed by:
Ana Soto 301-437-4348,
Fairfax Realty Premier 3014399500
Source: Bright MLS,MLS#: VAFX2315030
Facts & features
Interior
Bedrooms & bathrooms
- Bedrooms: 6
- Bathrooms: 6
- Full bathrooms: 5
- 1/2 bathrooms: 1
- Main level bathrooms: 3
- Main level bedrooms: 2
Basement
- Area: 0
Heating
- Forced Air, Natural Gas
Cooling
- Central Air, Electric
Appliances
- Included: Gas Water Heater
Features
- Has basement: No
- Has fireplace: No
Interior area
- Total structure area: 3,782
- Total interior livable area: 3,782 sqft
- Finished area above ground: 3,782
- Finished area below ground: 0
Property
Parking
- Parking features: Driveway, Off Street
- Has uncovered spaces: Yes
Accessibility
- Accessibility features: None
Features
- Levels: Two
- Stories: 2
- Pool features: None
Lot
- Size: 0.39 Acres
Details
- Additional structures: Above Grade, Below Grade
- Parcel number: 0822 13 0191
- Zoning: 140
- Special conditions: Standard
Construction
Type & style
- Home type: SingleFamily
- Architectural style: Contemporary
- Property subtype: Single Family Residence
Materials
- Vinyl Siding
- Foundation: Crawl Space
Condition
- New construction: No
- Year built: 1952
Utilities & green energy
- Sewer: Other
- Water: Other
Community & HOA
Community
- Subdivision: Burgundy Village
HOA
- Has HOA: No
Location
- Region: Alexandria
Financial & listing details
- Price per square foot: $247/sqft
- Tax assessed value: $780,610
- Annual tax amount: $9,597
- Date on market: 5/24/2026
- Listing agreement: Exclusive Agency
- Ownership: Fee Simple
Estimated market value
Not available
Estimated sales range
Not available
$5,346/mo
Price history
| Date | Event | Price |
|---|---|---|
| 7/11/2026 | Price change | $935,000-2.6%$247/sqft |
Source:  Bright MLS #VAFX2315030 Report a problem Bright MLS #VAFX2315030 Report a problem | ||
| 5/24/2026 | Listed for sale | $960,000+71.4%$254/sqft |
Source: Bright MLS #VAFX2315030 Report a problem | ||
| 11/7/2016 | Sold | $560,000$148/sqft |
Source: Public Record Report a problem | ||
| 7/27/2016 | Pending sale | $560,000$148/sqft |
Source: Coldwell Banker Residential Brokerage - Fairfax #FX9720338 Report a problem | ||
| 7/21/2016 | Listed for sale | $560,000$148/sqft |
Source: Coldwell Banker Residential Brokerage - Fairfax #FX9720338 Report a problem | ||
Public tax history
| Year | Property taxes | Tax assessment |
|---|---|---|
| 2025 | $9,598 +6.1% | $764,260 +6.1% |
| 2024 | $9,043 +3.2% | $720,260 |
| 2023 | $8,762 +6.7% | $720,260 +8.3% |
| 2022 | $8,214 | $665,170 +4.2% |
| 2021 | -- | $638,330 +3% |
| 2020 | $7,828 +6.3% | $619,650 +6.9% |
| 2019 | $7,362 +1.1% | $579,750 +0.7% |
| 2018 | $7,279 +6.6% | $575,750 +4.9% |
| 2017 | $6,826 -1.8% | $548,760 -2.1% |
| 2016 | $6,951 +8.4% | $560,500 +5% |
| 2015 | $6,410 +9.8% | $533,860 +10.2% |
| 2014 | $5,838 | $484,590 +2.1% |
| 2013 | -- | $474,410 +6.7% |
| 2012 | -- | $444,720 +1% |
| 2011 | -- | $440,250 |
| 2010 | -- | $440,250 -13.8% |
| 2009 | -- | $511,010 -20% |
| 2008 | -- | $638,510 +5.5% |
| 2007 | -- | $605,490 +271.9% |
| 2003 | -- | $162,800 +20% |
| 2002 | -- | $135,665 |
Find assessor info on the county website
Monthly payment
Est. payment
Payment breakdown
Explore the cost of this home by adjusting the details. Changes won't be saved.Climate risks
Neighborhood: Rose Hill
Nearby schools
GreatSchools rating
- 3/10Cameron Elementary SchoolGrades: PK-6Distance: 0.3 mi
- 7/10Twain Middle SchoolGrades: 7-8Distance: 1.7 mi
- 4/10Edison High SchoolGrades: 9-12Distance: 2.9 mi
Schools provided by the listing agent
- District: Fairfax County Public Schools
Source: Bright MLS. This data may not be complete. We recommend contacting the local school district to confirm school assignments for this home.
- $515,9003 bd1 ba875 sqft5602 Eleanor Ct, Alexandria, VA 22303Off Market
- $500,6003 bd1 ba875 sqft5601 Eleanor Ct, Alexandria, VA 22303Off Market
- $656,5004 bd3 ba1.7k sqft3210 Campbell Dr, Alexandria, VA 22303Off Market
- $559,6003 bd1 ba875 sqft3208 Campbell Dr, Alexandria, VA 22303Off Market

- $15,9303.658 Acres3000 Elmwood Dr, Alexandria, VA 22303Off Market
- $505,0002 bd1 ba1.3k sqft3212 Campbell Dr, Alexandria, VA 22303Sold
- $683,3007 bd3 ba2.1k sqft5604 Eleanor Ct, Alexandria, VA 22303Off Market
- $540,0003 bd1 ba875 sqft3206 Campbell Dr, Alexandria, VA 22303Sold
A local agent can set up tours, give advice and negotiate with sellers.
Similar homes
- $790,0005 bd2 ba2.2k sqft4529 Eaton Pl, Alexandria, VA 22310For Sale

 MLS ID #VAFX2327940, Jim Sabol, Pearson Smith Realty, LLC. Bright MLS
 - $824,9005 bd3 ba2.8k sqft6208 Redwood Ln, Alexandria, VA 22310For Sale
 MLS ID #VAFX2310344, Romel Voellm, Jeffrey Charles and Associates INC. Bright MLS
 - $950,0004 bd4 ba2.8k sqft6110 Franconia Station Ln, Alexandria, VA 22310For Sale
 MLS ID #VAFX2325976, Delwyn Cosby, RE/MAX Executives. Bright MLS
 - $975,0004 bd4 ba3k sqft6816 Shrine Ct, Annandale, VA 22003For Sale
 MLS ID #VAFX2319136, Arlene Harris, Keller Williams Preferred Properties. Bright MLS
 - $848,4455 bd3 ba3k sqft9201 Cherrytree Dr, Alexandria, VA 22309For SaleMLS ID #VAFX2322762, Mohammad Zeeshan, Samson Properties. Bright MLS
- $1,099,9005 bd3 ba3.6k sqft5635 Fillmore Ave, Alexandria, VA 22311For SaleMLS ID #VAAX2055394, Barak Sky, Serhant. Bright MLS
- $815,0004 bd2 ba2.4k sqft4709 Richmarr Pl, Alexandria, VA 22304For SaleMLS ID #VAAX2063004, Amanda Maron, Redfin Corporation. Bright MLS
- $930,0005 bd3 ba3.6k sqft2435 Hunter Mill Rd, Vienna, VA 22181For SaleMLS ID #VAFX2327268, Freda Azzouz, Real Broker, LLC. Bright MLS
- $1,220,0005 bd4 ba2.4k sqft1920 Windmill Ln, Alexandria, VA 22307For SaleMLS ID #VAFX2306214, Christine Garner, Serhant. Bright MLS
- $799,0005 bd4 ba3.1k sqft3444 Rock Spring Ave, Falls Church, VA 22041For SaleMLS ID #VAFX2299628, Nersa Johnson, River City Elite Properties, LLC. Bright MLS
- $980,0005 bd3 ba2.2k sqft3103 Honda Rd, Oakton, VA 22124For SaleMLS ID #VAFX2316686, Kathleen Flasco, Samson Properties. Bright MLS
- $799,0004 bd3 ba2.2k sqft8316 Ashwood Dr, Alexandria, VA 22308For SaleMLS ID #VAFX2325534, Frida Hopper, TTR Sotheby's International Realty. Bright MLS
- $935,0004 bd3 ba2.1k sqft8422 Georgian Way, Annandale, VA 22003For SaleMLS ID #VAFX2319446, Ms. Gay Ashley, Ashley Realty Group. Bright MLS
- $879,0004 bd3 ba2.1k sqft6237 Cheryl Dr, Falls Church, VA 22044For SaleMLS ID #VAFX2319716, Karolina Chapman, Real Broker, LLC. Bright MLS
- $690,0004 bd2 ba2k sqft5209 Yuma Ct, Alexandria, VA 22312For SaleMLS ID #VAFX2325350, Paul Thistle, Take 2 Real Estate LLC. Bright MLS
- $835,0004 bd3 ba3.8k sqft7871 Godolphin Dr, Springfield, VA 22153For SaleMLS ID #VAFX2316566, Maneja Houchin, Samson Properties. Bright MLS
- $739,9004 bd3 ba2.1k sqft4902 Ravensworth Rd, Annandale, VA 22003For SaleMLS ID #VAFX2325818, Marietta Jemison, KW Metro Center. Bright MLS
- $835,0004 bd3 ba2.6k sqft5004 Linette Ln, Annandale, VA 22003For SaleMLS ID #VAFX2322898, Will Gaskins, KW United. Bright MLS
- $840,0005 bd3 ba2.6k sqft8706 Braeburn Dr, Annandale, VA 22003For SaleMLS ID #VAFX2307902, Tony Yeh, United Realty, Inc.. Bright MLS
- $484,5004 bd3 ba2.8k sqft9011 Ivanhoe Rd, Fort Washington, MD 20744For SaleMLS ID #MDPG2211568, Carla Patterson, ExecuHome Realty. Bright MLS
