Charming 3BR/2.5BA/Bonus Room all-brick rambler tucked away on a cul-de-sac! This inviting home offers beautiful hardwood floors, an updated kitchen, renovated bathrooms, and a functional layout designed for comfortable everyday living. The finished walk-up lower level offers exceptional versatility, featuring a spacious living area, bedroom, full bathroom, and an additional room ideal for a home office, gym, or hobby space. Perfect for multigenerational living, its flexible layout also presents excellent potential for an in-law suite, extended living space, or future rental opportunities, subject to local regulations and permitting. Step outside to a spacious, level backyard with plenty of room for entertaining, gardening, pets, or future outdoor enjoyment. Great location with easy access to the GW bike and walking path, approximately 3 miles to Old Town Alexandria. Close to the newly renovated recreation center and ice-skating rink, with a convenient commute to Washington D.C. via the GW Parkway. Conveniently located just minutes from Beacon Hill Shopping Center, restaurants, Huntington Metro station, I-495, Fort Belvoir, the Pentagon, and Washington, D.C. Enjoy the perfect combination of neighborhood charm and easy access to shopping, dining, and major commuter routes.
For sale
$845,000
6802 Derrell Ct, Alexandria, VA 22307
3beds
2,250sqft
Single Family Residence
Built in 1956
0.29 Acres Lot
$832,400 Zestimate®
$376/sqft
$-- HOA
What's special
Finished walk-up lower levelSpacious level backyardRenovated bathroomsAll-brick ramblerBeautiful hardwood floorsUpdated kitchen
- 93 days
- 230
- 10
Zillow last checked:
Listing updated:
Listed by:
Ana Racanelli 703-868-8626,
Samson Properties 7033788810,
Listing Team: Aca Global Solutions, Co-Listing Agent: Evelyn Butler 703-304-5343,
Samson Properties
Source: Bright MLS,MLS#: VAFX2325926
Facts & features
Interior
Bedrooms & bathrooms
- Bedrooms: 3
- Bathrooms: 3
- Full bathrooms: 2
- 1/2 bathrooms: 1
- Main level bathrooms: 2
- Main level bedrooms: 2
Rooms
- Room types: Living Room, Dining Room, Primary Bedroom, Bedroom 2, Bedroom 3, Kitchen, Family Room, Laundry, Recreation Room, Storage Room, Bathroom 1, Bonus Room, Half Bath
Primary bedroom
- Features: Flooring - HardWood, Primary Bedroom - Sitting Area
- Level: Main
- Area: 253 Square Feet
- Dimensions: 23 X 11
Bedroom 2
- Features: Flooring - HardWood
- Level: Main
- Area: 110 Square Feet
- Dimensions: 11 X 10
Bedroom 3
- Features: Flooring - Carpet
- Level: Lower
Bathroom 1
- Level: Main
Bonus room
- Features: Flooring - Carpet
- Level: Lower
Dining room
- Features: Flooring - HardWood, Kitchen - Gas Cooking, Lighting - Ceiling, Recessed Lighting, Living/Dining Room Combo
- Level: Main
Family room
- Features: Flooring - Ceramic Tile
- Level: Lower
Half bath
- Level: Main
Kitchen
- Features: Flooring - HardWood
- Level: Main
- Area: 228 Square Feet
- Dimensions: 12 X 19
Laundry
- Level: Main
Laundry
- Features: Flooring - Concrete
- Level: Lower
Living room
- Features: Fireplace - Other, Flooring - HardWood, Lighting - LED, Recessed Lighting
- Level: Main
- Area: 253 Square Feet
- Dimensions: 11 X 23
Recreation room
- Features: Flooring - Carpet
- Level: Lower
Storage room
- Features: Flooring - Concrete
- Level: Lower
Heating
- Forced Air, Natural Gas
Cooling
- Ceiling Fan(s), Central Air, Natural Gas
Appliances
- Included: Microwave, Dishwasher, Washer, Dryer, Refrigerator, Cooktop, Disposal, Gas Water Heater
- Laundry: In Basement, Main Level, Washer In Unit, Dryer In Unit, Laundry Room
Features
- Basement: Full,Heated,Improved,Exterior Entry,Rear Entrance
- Number of fireplaces: 1
- Fireplace features: Decorative
Interior area
- Total structure area: 2,250
- Total interior livable area: 2,250 sqft
- Finished area above ground: 1,200
- Finished area below ground: 1,050
Video & virtual tour
Property
Parking
- Total spaces: 4
- Parking features: Concrete, Driveway, On Street
- Uncovered spaces: 4
Accessibility
- Accessibility features: None
Features
- Levels: Two
- Stories: 2
- Patio & porch: Deck, Patio
- Exterior features: Sidewalks
- Pool features: None
- Fencing: Full,Wood
Lot
- Size: 0.29 Acres
- Features: Cleared, Front Yard, Level, Rear Yard
Details
- Additional structures: Above Grade, Below Grade
- Parcel number: 0931 13 0013
- Zoning: 130
- Special conditions: Standard
Construction
Type & style
- Home type: SingleFamily
- Architectural style: Ranch/Rambler
- Property subtype: Single Family Residence
Materials
- Brick
- Foundation: Brick/Mortar
Condition
- Excellent
- New construction: No
- Year built: 1956
Utilities & green energy
- Sewer: Public Sewer
- Water: Public
Community & HOA
Community
- Subdivision: Beacon Village
HOA
- Has HOA: No
Location
- Region: Alexandria
Financial & listing details
- Price per square foot: $376/sqft
- Tax assessed value: $651,180
- Annual tax amount: $8,141
- Date on market: 7/8/2026
- Listing agreement: Exclusive Agency
- Ownership: Fee Simple
Estimated market value
$832,400
$791,000 - $874,000
$4,178/mo
Price history
| Date | Event | Price |
|---|---|---|
| 7/8/2026 | Listed for sale | $845,000+53.6%$376/sqft |
Source:  Bright MLS #VAFX2325926 Report a problem Bright MLS #VAFX2325926 Report a problem | ||
| 1/15/2021 | Sold | $550,000+0%$244/sqft |
Source: Public Record Report a problem | ||
| 1/5/2021 | Contingent | $549,900$244/sqft |
Source:  Bright MLS #VAFX1163412 Report a problem Bright MLS #VAFX1163412 Report a problem | ||
| 12/10/2020 | Pending sale | $549,900$244/sqft |
Source: Long & Foster Real Estate, Inc. #VAFX1163412 Report a problem | ||
| 12/10/2020 | Contingent | $549,900$244/sqft |
Source: Bright MLS #VAFX1163412 Report a problem | ||
| 12/3/2020 | Listed for sale | $549,900$244/sqft |
Source: Long & Foster Real Estate, Inc. #VAFX1163412 Report a problem | ||
Public tax history
| Year | Property taxes | Tax assessment |
|---|---|---|
| 2025 | $7,954 +12.5% | $635,290 +13% |
| 2024 | $7,068 -1.9% | $562,210 -5.6% |
| 2023 | $7,208 +12.3% | $595,340 +14.6% |
| 2022 | $6,418 | $519,720 +17.6% |
| 2021 | -- | $441,880 +6.9% |
| 2020 | $5,260 -0.3% | $413,190 |
| 2019 | $5,275 +1407.2% | $413,190 +4.9% |
| 2018 | $350 +1.4% | $393,850 +2.9% |
| 2017 | $345 | $382,830 |
| 2016 | $345 | $382,830 +2.1% |
| 2015 | $345 | $374,890 +7.4% |
| 2014 | $345 | $349,010 +9.1% |
| 2013 | -- | $319,820 +5.9% |
| 2012 | -- | $301,900 +2.1% |
| 2011 | -- | $295,690 |
| 2010 | -- | $295,690 |
| 2009 | -- | $295,690 -33.4% |
| 2008 | -- | $444,080 -1.2% |
| 2007 | -- | $449,450 +77.7% |
| 2003 | -- | $252,895 +30% |
| 2002 | -- | $194,535 +12.3% |
| 2001 | -- | $173,200 |
Find assessor info on the county website
Monthly payment
Est. payment
Payment breakdown
Explore the cost of this home by adjusting the details. Changes won't be saved.Climate risks
Neighborhood: 22307
Nearby schools
Schools provided by the listing agent
- Elementary: Bucknell
- Middle: Sandburg
- High: West Potomac
- District: Fairfax County Public Schools
Source: Bright MLS. This data may not be complete. We recommend contacting the local school district to confirm school assignments for this home.
Similar homes
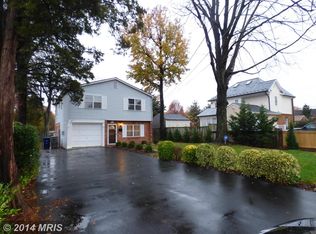
- $785,0004 bd2 ba1.5k sqft6522 Cavalier Dr, Alexandria, VA 22307For Sale

 MLS ID #VAFX2332398, Johnny Sarkis, Keller Williams Realty/Lee Beaver & Assoc.. Bright MLS
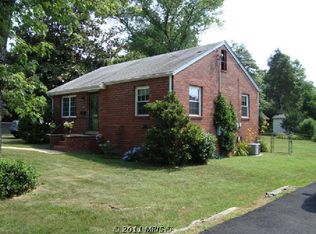
 - $670,0004 bd2 ba1.2k sqft6711 Swarthmore Dr, Alexandria, VA 22307For Sale
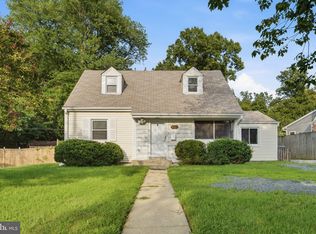 MLS ID #VAFX2335426, Boyd Grainger, Pearson Smith Realty, LLC. Bright MLS
 - $809,9003 bd2 ba2.3k sqft5602 Ashfield Rd, Alexandria, VA 22315For Sale
 MLS ID #VAFX2341770, Adrianna Vallario, Compass. Bright MLS
 - $789,0004 bd3 ba2.4k sqft6816 Rock Creek Ct, Alexandria, VA 22306For Sale
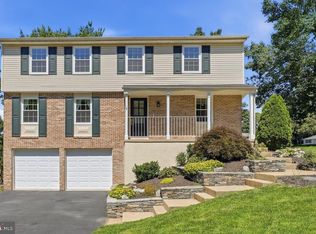 MLS ID #VAFX2291324, Wayne Mattson, Century 21 Redwood Realty. Bright MLS
 - $870,0004 bd3 ba2.4k sqft1516 N Chambliss St, Alexandria, VA 22312For SaleMLS ID #VAAX2064206, Laurie Gessaman, Pearson Smith Realty, LLC. Bright MLS
- $790,0005 bd2 ba2.2k sqft4529 Eaton Pl, Alexandria, VA 22310For SaleMLS ID #VAFX2327940, Jim Sabol, Pearson Smith Realty, LLC. Bright MLS
- $824,9005 bd3 ba3k sqft8601 Wagon Wheel Rd, Alexandria, VA 22309For SaleMLS ID #VAFX2331994, Gina Lee, TTR Sotheby's International Realty. Bright MLS
- $925,0004 bd4 ba2.4k sqft8403 Greeley Blvd, Springfield, VA 22152For SaleMLS ID #VAFX2342142, Jillian Keck Hogan, Corcoran McEnearney. Bright MLS
- $485,0002 bd1 ba1.1k sqft6817 Radcliffe Dr, Alexandria, VA 22307For SaleMLS ID #VAFX2334448, Angela Logomasini, Samson Properties. Bright MLS
- $850,0004 bd3 ba1.9k sqft8138 Viola St, Springfield, VA 22152For SaleMLS ID #VAFX2344238, Hunter Lang, Serhant. Bright MLS
- $740,0004 bd4 ba2.4k sqft8114 Orville St, Alexandria, VA 22309For SaleMLS ID #VAFX2342018, TALITHIA MORRIS, EXP Realty, LLC. Bright MLS
- $885,0003 bd3 ba2.3k sqft3210 Patrick Henry Dr, Falls Church, VA 22044For SaleMLS ID #VAFX2327066, Jim Shirey, Corcoran McEnearney. Bright MLS
- $849,0004 bd4 ba2.1k sqft5804 Oak Moss Ter, Burke, VA 22015For SaleMLS ID #VAFX2336392, Carolyn Young, Samson Properties. Bright MLS
- $675,0003 bd4 ba2.1k sqft8604 Woodlawn Ct, Alexandria, VA 22309For SaleMLS ID #VAFX2337970, Jason Cheperdak, Samson Properties. Bright MLS
- $819,0005 bd3 ba2.5k sqft5510 Kings Park Dr, Springfield, VA 22151For SaleMLS ID #VAFX2341348, Susan Metcalf, Corcoran McEnearney. Bright MLS
- $660,0004 bd4 ba2.2k sqft8265 Cedar Landing Ct, Alexandria, VA 22306For SaleMLS ID #VAFX2342346, Stacy Cheshire, Keller Williams Realty. Bright MLS
- $799,0004 bd3 ba3k sqft6604 Grey Fox Dr, Springfield, VA 22152For SaleMLS ID #VAFX2339542, Matias Leiva, Keller Williams Realty. Bright MLS
- $850,0003 bd2 ba2.1k sqft100 Tapawingo Rd SE, Vienna, VA 22180For SaleMLS ID #VAFX2298770, Laura Yi, Coldwell Banker Realty. Bright MLS
- $825,0005 bd3 ba2.2k sqft4703 Tara Dr, Fairfax, VA 22032For SaleMLS ID #VAFX2338580, Denean Lee Jones, Redfin Corporation. Bright MLS
- $495,0003 bd3 ba1.9k sqft13700 Pendleton St, Fort Washington, MD 20744For SaleMLS ID #MDPG2215948, Donnell Williams JR., DMV Prime Properties. Bright MLS
