SEISMIC PRICE IMPROVEMENT. Serious seller. Here’s your chance to make homeownership in Old Town Alexandria a reality! With Braddock Metro just two blocks away, commuting to DC, National Landing, Amazon HQ2, the Pentagon, and National Airport couldn’t be easier. Park the car and enjoy the lifestyle! Inside, you’ll find 3 generously sized bedrooms—yes, a queen bed fits comfortably!—and 2 full baths, with comfortable, well-proportioned living spaces that feel just right. Windows on three sides bring in wonderful natural light, and recent updates make this home truly move-in ready: fresh paint and carpet (2026), new water heater (2026), and new washer (2025). Move in now and add your own personal touches over time. Cozy up by the wood-burning fireplace or step outside to your sunny private patio—perfect for grilling, gardening, morning coffee, or unwinding at the end of the day. And then there’s the basement! Stop paying for self-storage and bring your stuff HOME! This enormous unfinished lower level provides exceptional storage right now, with plenty of possibilities for the future—rec room, home gym, workshop, hobby space, or whatever works for you. Best of all, you’re just five blocks from Upper King Street. Roll or stroll to restaurants, coffee shops, boutiques, farmers markets, waterfront parks, festivals, and all the fun that makes Old Town Alexandria such a great place to call home. Low HOA fees include front grounds maintenance, trash and snow removal, plus one assigned parking space. Vacant, easy to show, improved price, and a motivated seller. Come take another look and MAKE AN OFFER!
For sale
Price cut: $30K (10/5)
$795,000
1533 Oronoco St, Alexandria, VA 22314
3beds
1,225sqft
Townhouse
Built in 1987
1,225 Square Feet Lot
$788,700 Zestimate®
$649/sqft
$125/mo HOA
What's special
Cozy wood-burning fireplaceComfortable well-proportioned living spaces
- 95 days
- 1,553
- 95
Zillow last checked:
Listing updated:
Listed by:
Amanda Jordan 571-212-3079,
RE/MAX Gateway, LLC (703) 652-5777
Source: Bright MLS,MLS#: VAAX2063642
Facts & features
Interior
Bedrooms & bathrooms
- Bedrooms: 3
- Bathrooms: 2
- Full bathrooms: 2
Rooms
- Room types: Living Room, Dining Room, Primary Bedroom, Bedroom 2, Kitchen, Basement, Bedroom 1
Primary bedroom
- Features: Flooring - Carpet, Attached Bathroom, Attic - Floored
- Level: Upper
- Area: 144 Square Feet
- Dimensions: 12 X 12
Bedroom 1
- Features: Flooring - Carpet
- Level: Upper
- Area: 120 Square Feet
- Dimensions: 10 X 12
Bedroom 2
- Features: Flooring - Carpet
- Level: Upper
- Area: 132 Square Feet
- Dimensions: 11 X 12
Basement
- Features: Flooring - Concrete
- Level: Lower
- Area: 360 Square Feet
- Dimensions: 12 X 30
Dining room
- Features: Flooring - HardWood
- Level: Main
- Area: 144 Square Feet
- Dimensions: 12 X 12
Kitchen
- Features: Flooring - Vinyl
- Level: Main
- Area: 120 Square Feet
- Dimensions: 10 X 12
Living room
- Features: Fireplace - Wood Burning, Flooring - HardWood
- Level: Main
- Area: 144 Square Feet
- Dimensions: 12 X 12
Heating
- Heat Pump, Electric
Cooling
- Central Air, Heat Pump, Electric
Appliances
- Included: Microwave, Built-In Range, Dishwasher, Disposal, Dryer, Exhaust Fan, Ice Maker, Oven/Range - Electric, Stainless Steel Appliance(s), Washer, Electric Water Heater
Features
- Combination Dining/Living, Floor Plan - Traditional, Eat-in Kitchen, Primary Bath(s)
- Flooring: Carpet, Hardwood, Concrete, Vinyl, Wood
- Basement: Full,Interior Entry,Concrete,Unfinished
- Number of fireplaces: 1
Interior area
- Total structure area: 1,225
- Total interior livable area: 1,225 sqft
- Finished area above ground: 1,225
- Finished area below ground: 0
Video & virtual tour
Property
Parking
- Parking features: Assigned, Off Street
- Details: Assigned Parking
Accessibility
- Accessibility features: None
Features
- Levels: Four
- Stories: 4
- Exterior features: Sidewalks
- Pool features: None
Lot
- Size: 1,225 Square Feet
- Features: Backs - Open Common Area
Details
- Additional structures: Above Grade, Below Grade
- Parcel number: 50466110
- Zoning: RESIDENTIAL
- Special conditions: Standard
Construction
Type & style
- Home type: Townhouse
- Architectural style: Colonial
- Property subtype: Townhouse
Materials
- Brick
- Foundation: Brick/Mortar, Block
Condition
- Very Good
- New construction: No
- Year built: 1987
Utilities & green energy
- Sewer: Public Sewer
- Water: Public
Community & HOA
Community
- Subdivision: Colecroft
HOA
- Has HOA: Yes
- Amenities included: None
- Services included: Lawn Care Front, Management, Trash, Snow Removal
- HOA fee: $125 monthly
- HOA name: COLECROFT TOWNHOMES
Location
- Region: Alexandria
Financial & listing details
- Price per square foot: $649/sqft
- Tax assessed value: $755,112
- Annual tax amount: $8,570
- Date on market: 7/9/2026
- Listing agreement: Exclusive Right To Sell
- Ownership: Fee Simple
Estimated market value
$788,700
$749,000 - $828,000
$3,691/mo
Price history
| Date | Event | Price |
|---|---|---|
| 10/5/2026 | Price change | $795,000-3.6%$649/sqft |
Source:  Bright MLS #VAAX2063642 Report a problem Bright MLS #VAAX2063642 Report a problem | ||
| 9/24/2026 | Price change | $825,000-2.9%$673/sqft |
Source: Bright MLS #VAAX2063642 Report a problem | ||
| 7/9/2026 | Listed for sale | $850,000$694/sqft |
Source: Bright MLS #VAAX2063642 Report a problem | ||
| 6/12/2026 | Listing removed | $3,900$3/sqft |
Source: Bright MLS #VAAX2059188 Report a problem | ||
| 4/15/2026 | Listed for rent | $3,900+14.7%$3/sqft |
Source: Bright MLS #VAAX2059188 Report a problem | ||
| 12/2/2022 | Listed for rent | $3,400+15.3%$3/sqft |
Source:  RE/MAX International #VAAX2019288 Report a problem RE/MAX International #VAAX2019288 Report a problem | ||
| 7/22/2020 | Listing removed | $2,950$2/sqft |
Source: RE/MAX Gateway #VAAX243160 Report a problem | ||
| 1/31/2020 | Listed for rent | $2,950$2/sqft |
Source: RE/MAX Gateway #VAAX243160 Report a problem | ||
Public tax history
| Year | Property taxes | Tax assessment |
|---|---|---|
| 2026 | $8,571 +1.3% | $755,112 +1.3% |
| 2025 | $8,462 +9.5% | $745,528 +9.5% |
| 2024 | $7,728 +2.2% | $680,875 |
| 2023 | $7,558 +2.7% | $680,875 +2.7% |
| 2022 | $7,359 +1% | $662,962 +2.5% |
| 2021 | $7,285 | $647,079 +6.4% |
| 2020 | -- | $608,079 +6.4% |
| 2019 | -- | $571,383 |
| 2018 | $4,977 -15.5% | $571,383 +1.1% |
| 2017 | $5,893 | $565,046 |
| 2016 | $5,893 | $565,046 |
| 2015 | $5,893 +5.4% | $565,046 +5.4% |
| 2014 | $5,591 +14.5% | $536,089 +7.4% |
| 2013 | $4,882 +0.1% | $499,132 +0.1% |
| 2012 | $4,878 +0.2% | $498,736 +0.2% |
| 2011 | $4,866 +2% | $497,596 +2% |
| 2010 | $4,773 +6% | $488,032 -2.2% |
| 2009 | $4,504 +7.4% | $498,802 +0.5% |
| 2008 | $4,194 +0.5% | $496,332 -1.3% |
| 2007 | $4,175 -3.6% | $502,952 -5.3% |
| 2006 | $4,328 -7.1% | $531,100 +22% |
| 2005 | $4,658 +15.6% | $435,300 +15.6% |
| 2004 | $4,027 +21.7% | $376,400 +21.7% |
| 2003 | $3,310 +21.8% | $309,300 +21.8% |
| 2002 | $2,718 +16.4% | $254,000 +16.4% |
| 2001 | $2,335 | $218,200 |
Find assessor info on the county website
Monthly payment
Est. payment
Payment breakdown
Explore the cost of this home by adjusting the details. Changes won't be saved.Climate risks
Neighborhood: Braddock Road Metro
Nearby schools
Schools provided by the listing agent
- High: Alexandria City
- District: Alexandria City Public Schools
Source: Bright MLS. This data may not be complete. We recommend contacting the local school district to confirm school assignments for this home.


Similar homes
- $839,0003 bd2 ba1.4k sqft1022 Vernon St, Alexandria, VA 22314For Sale
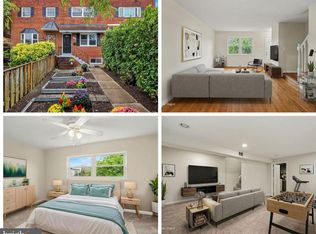
 MLS ID #VAAX2067028, Ashley Spencer, KW United. Bright MLS
 - $775,0002 bd2 ba1.1k sqft245 Buchanan St, Alexandria, VA 22314For Sale
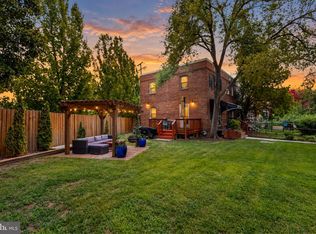 MLS ID #VAAX2064374, Megan Thiel, Long & Foster Real Estate, Inc.. Bright MLS
 - $835,0002 bd2 ba1.3k sqft1217 Colonial Ave, Alexandria, VA 22314For Sale
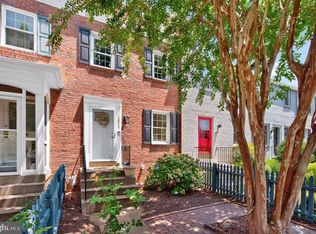 MLS ID #VAAX2067184, Jonathan Eng, Century 21 Redwood Realty. Bright MLS
 - $799,0002 bd2 ba1.2k sqft323 Mount Vernon Ave, Alexandria, VA 22301For Sale
 MLS ID #VAAX2064378, Jane Dehais, Compass. Bright MLS
 - $944,9003 bd4 ba1.5k sqft403 Old Town Ct, Alexandria, VA 22314For SaleMLS ID #VAAX2065544, Jason Jenkins, Pearson Smith Realty, LLC. Bright MLS
- $825,0002 bd2 ba1.3k sqft1506 Wayne St, Alexandria, VA 22301For SaleMLS ID #VAAX2066270, Phyllis Patterson, TTR Sotheby's International Realty. Bright MLS
- $785,0002 bd2 ba1.3k sqft1751 N Cliff St, Alexandria, VA 22301For SaleMLS ID #VAAX2064444, Hannah Wolf, Corcoran McEnearney. Bright MLS
- $850,0003 bd4 ba1.6k sqft3292 Mount Vernon Ave, Alexandria, VA 22305For SaleMLS ID #VAAX2060704, Mitch Curtis, KW United. Bright MLS
- $829,9002 bd2 ba1.1k sqft18 E Myrtle St #1/2, Alexandria, VA 22301For SaleMLS ID #VAAX2063746, Bonnie Rivkin, Compass. Bright MLS
- $549,9003 bd2 ba1.1k sqft2314 Victory Dr, Alexandria, VA 22303For SaleMLS ID #VAFX2345278, Samer Naji, Keller Williams Realty. Bright MLS
- $519,0003 bd2 ba1.2k sqft607 Bashford Ln APT 1, Alexandria, VA 22314For SaleMLS ID #VAAX2066460, Kyle Toomey, Compass. Bright MLS
- $655,0003 bd4 ba1.6k sqft3839 Watkins Mill Dr, Alexandria, VA 22304For SaleMLS ID #VAAX2063880, Keith James, Keller Williams Capital Properties. Bright MLS
- $599,9002 bd2 ba1.3k sqft3610 24th Rd S, Arlington, VA 22206For SaleMLS ID #VAAR2080430, Mustafa Elmi, Samson Properties. Bright MLS
- $695,0003 bd4 ba1.8k sqft6416 Fleetside Ct, Alexandria, VA 22310For SaleMLS ID #VAFX2308012, Warren Kluth, Long & Foster Real Estate, Inc.. Bright MLS
- $675,0003 bd4 ba1.7k sqft5944 Norham Dr, Alexandria, VA 22315For SaleMLS ID #VAFX2331684, Julia Martin, Corcoran McEnearney. Bright MLS
- $675,0003 bd2 ba1k sqft6604 Cavalier Dr, Alexandria, VA 22307For SaleMLS ID #VAFX2343530, Bettina Flory, Coldwell Banker Realty. Bright MLS
- $649,9503 bd3 ba1.2k sqft4312 Rolling Stone Way, Alexandria, VA 22306For SaleMLS ID #VAFX2323036, Cindy Schneider, Long & Foster Real Estate, Inc.. Bright MLS
- $860,0005 bd3 ba1.3k sqft8706 Braeburn Dr, Annandale, VA 22003For SaleMLS ID #VAFX2345586, Verria Hairston, Open Door Brokerage, LLC. Bright MLS
- $524,5003 bd2 ba1k sqftFairlington Towne, Alexandria, VA 22302For SaleMLS ID #VAAX2066062, Allison Goodhart, Compass. Bright MLS
- $603,7203 bd2 ba1k sqft6927 Columbia Dr, Alexandria, VA 22307For SaleMLS ID #VAFX2340402, Amanda Jordan, RE/MAX Gateway, LLC. Bright MLS
