Welcome to 4312 Rolling Stone Way, a brick and siding-front split level with an oversized 1-car garage in Alexandria’s Stoneybrooke/Vantage Homes. This is a 3-bedroom, 2 and a half-bath Crofton model. There is new luxury vinyl plank flooring installed on the main and lower levels and the baths have some nice updating. The kitchen has newer modern white cabinetry and premium counters. Off the kitchen, the dining room has a contemporary light fixture and walks out to the huge deck backing to trees and the flat back yard. The lower level features a spacious rec room with a classic fireplace with a large brick surround and detailed wood mantel. There’s also a powder room, an expansive laundry/storage room and some extra under-stairs storage. The roof was new in 2021 and the HVAC was new in 2022. This property is located close to all commuter routes and is just a quick hop to Old Town Alexandria.
For sale
Price cut: $20K (9/21)
$649,950
4312 Rolling Stone Way, Alexandria, VA 22306
3beds
1,229sqft
Single Family Residence
Built in 1976
8,940 Square Feet Lot
$649,600 Zestimate®
$529/sqft
$10/mo HOA
What's special
Spacious rec roomExtra under-stairs storagePremium countersNewer modern white cabinetry
- 112 days
- 891
- 70
Zillow last checked:
Listing updated:
Listed by:
Cindy Schneider 703-822-0207,
Long & Foster Real Estate, Inc. 703-313-6499,
Co-Listing Agent: Stuart M Burk 703-922-0068,
Long & Foster Real Estate, Inc.
Source: Bright MLS,MLS#: VAFX2323036
Facts & features
Interior
Bedrooms & bathrooms
- Bedrooms: 3
- Bathrooms: 3
- Full bathrooms: 2
- 1/2 bathrooms: 1
Basement
- Area: 339
Heating
- Heat Pump, Electric
Cooling
- Central Air, Electric
Appliances
- Included: Dishwasher, Disposal, Dryer, Refrigerator, Cooktop, Washer, Electric Water Heater
Features
- Flooring: Carpet, Luxury Vinyl
- Basement: Connecting Stairway
- Number of fireplaces: 1
- Fireplace features: Wood Burning
Interior area
- Total structure area: 1,379
- Total interior livable area: 1,229 sqft
- Finished area above ground: 1,040
- Finished area below ground: 189
Property
Parking
- Total spaces: 1
- Parking features: Garage Faces Front, Attached
- Attached garage spaces: 1
Accessibility
- Accessibility features: None
Features
- Levels: Multi/Split,Three
- Stories: 3
- Patio & porch: Deck
- Pool features: None
- Has view: Yes
- View description: Trees/Woods
Lot
- Size: 8,940 Square Feet
Details
- Additional structures: Above Grade, Below Grade
- Parcel number: 0921 10 7012
- Zoning: 131
- Special conditions: Standard
Construction
Type & style
- Home type: SingleFamily
- Property subtype: Single Family Residence
Materials
- Aluminum Siding, Brick
- Foundation: Permanent
Condition
- New construction: No
- Year built: 1976
Details
- Builder model: Crofton
Utilities & green energy
- Sewer: Public Sewer
- Water: Public
Community & HOA
Community
- Subdivision: Stoneybrooke
HOA
- Has HOA: Yes
- Amenities included: Common Grounds, Tot Lots/Playground
- HOA fee: $125 annually
- HOA name: VANTAGE HOMES ASSOCIATION
Location
- Region: Alexandria
Financial & listing details
- Price per square foot: $529/sqft
- Tax assessed value: $667,450
- Annual tax amount: $7,699
- Date on market: 6/26/2026
- Listing agreement: Exclusive Right To Sell
- Ownership: Fee Simple
Estimated market value
$649,600
$617,000 - $682,000
$2,913/mo
Price history
| Date | Event | Price |
|---|---|---|
| 9/21/2026 | Price change | $649,950-3%$529/sqft |
Source:  Bright MLS #VAFX2323036 Report a problem Bright MLS #VAFX2323036 Report a problem | ||
| 8/19/2026 | Listed for rent | $3,250+25.1%$3/sqft |
Source: Zillow Rentals Report a problem | ||
| 8/12/2026 | Price change | $669,950-1.5%$545/sqft |
Source: Bright MLS #VAFX2323036 Report a problem | ||
| 7/23/2026 | Price change | $679,950-2.6%$553/sqft |
Source: Bright MLS #VAFX2323036 Report a problem | ||
| 7/14/2026 | Price change | $697,950-2.4%$568/sqft |
Source: Bright MLS #VAFX2323036 Report a problem | ||
| 6/26/2026 | Listed for sale | $714,950+318.1%$582/sqft |
Source: Bright MLS #VAFX2323036 Report a problem | ||
| 5/6/2023 | Listing removed | -- |
Source: Zillow Rentals Report a problem | ||
| 3/30/2023 | Listed for rent | $2,597$2/sqft |
Source: Zillow Rentals Report a problem | ||
| 4/19/2022 | Listing removed | -- |
Source: Zillow Rental Network Premium Report a problem | ||
| 3/23/2022 | Price change | $2,597-0.1%$2/sqft |
Source: Zillow Rental Network Premium Report a problem | ||
| 3/19/2022 | Listed for rent | $2,600$2/sqft |
Source: Zillow Rental Network Premium Report a problem | ||
| 4/29/1994 | Sold | $171,000$139/sqft |
Source: Public Record Report a problem | ||
Public tax history
| Year | Property taxes | Tax assessment |
|---|---|---|
| 2025 | $7,622 +9.8% | $659,360 +10% |
| 2024 | $6,942 +2.7% | $599,190 |
| 2023 | $6,762 +7.3% | $599,190 +8.7% |
| 2022 | $6,303 | $551,230 +11% |
| 2021 | -- | $496,640 +9.4% |
| 2020 | $5,373 +4.9% | $454,020 +4.9% |
| 2019 | $5,123 +0.9% | $432,860 +0.9% |
| 2018 | $5,076 +4.1% | $428,860 +2.1% |
| 2017 | $4,877 +4.4% | $420,080 +4.2% |
| 2016 | $4,671 +7.4% | $403,150 +3.5% |
| 2015 | $4,347 +0.2% | $389,530 |
| 2014 | $4,337 | $389,530 +17.1% |
| 2013 | -- | $332,530 +9.1% |
| 2012 | -- | $304,810 -11.3% |
| 2011 | -- | $343,510 |
| 2010 | -- | $343,510 -9.7% |
| 2009 | -- | $380,310 -12.1% |
| 2008 | -- | $432,580 +9.2% |
| 2007 | -- | $396,080 +70.8% |
| 2003 | -- | $231,895 +18% |
| 2002 | -- | $196,520 |
Find assessor info on the county website
Monthly payment
Est. payment
Payment breakdown
Explore the cost of this home by adjusting the details. Changes won't be saved.Climate risks
Neighborhood: 22306
Nearby schools
Schools provided by the listing agent
- Elementary: Groveton
- Middle: Sandburg
- High: West Potomac
- District: Fairfax County Public Schools
Source: Bright MLS. This data may not be complete. We recommend contacting the local school district to confirm school assignments for this home.
- $655,2003 bd2 ba1.1k sqft4314 Rolling Stone Way, Alexandria, VA 22306Off Market
- $719,5004 bd2 ba924 sqft4310 Rolling Stone Way, Alexandria, VA 22306Off Market
- $728,1004 bd2 ba2k sqft4316 Rolling Stone Way, Alexandria, VA 22306Off Market
- $758,9004 bd2 ba1.9k sqft4309 Rolling Stone Way, Alexandria, VA 22306Off Market
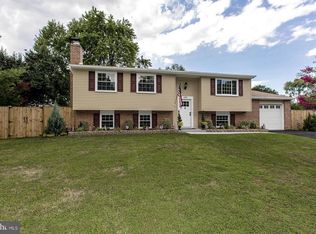
Similar homes
- $675,0003 bd2 ba1k sqft6604 Cavalier Dr, Alexandria, VA 22307For Sale
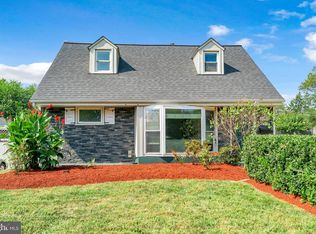
 MLS ID #VAFX2343530, Bettina Flory, Coldwell Banker Realty. Bright MLS
 - $670,0004 bd2 ba1.2k sqft6711 Swarthmore Dr, Alexandria, VA 22307For Sale
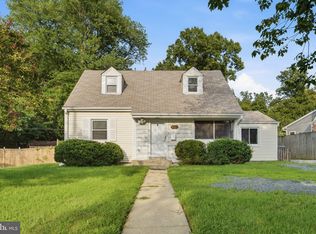 MLS ID #VAFX2335426, Boyd Grainger, Pearson Smith Realty, LLC. Bright MLS
 - $595,0003 bd2 ba1k sqft6927 Columbia Dr, Alexandria, VA 22307For Sale
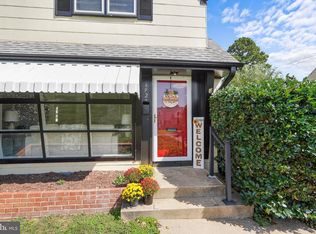 MLS ID #VAFX2340402, Amanda Jordan, RE/MAX Gateway, LLC. Bright MLS
 - $509,0003 bd4 ba1.4k sqft2465 Windbreak Dr, Alexandria, VA 22306For Sale
 MLS ID #VAFX2328580, Heidi Kohler, Long & Foster Real Estate, Inc.. Bright MLS
 - $599,0003 bd2 ba1.4k sqft7503 Havelock St, Springfield, VA 22150For SaleMLS ID #VAFX2336276, Wally Maldonado, KW United. Bright MLS
- $499,9002 bd4 ba1.5k sqft6472 Brick Hearth Ct, Alexandria, VA 22306For SaleMLS ID #VAFX2334308, Randy Becker, KW United. Bright MLS
- $711,0003 bd4 ba1.4k sqft6543 Kelsey Point Cir, Alexandria, VA 22315For SaleMLS ID #VAFX2335550, Bo Bloomer, Century 21 Redwood Realty. Bright MLS
- $799,9994 bd3 ba1.7k sqft1501 Alexandria Ave, Alexandria, VA 22308For SaleMLS ID #VAFX2328886, Sheena Saydam, Keller Williams Capital Properties. Bright MLS
- $485,0002 bd1 ba1.1k sqft6817 Radcliffe Dr, Alexandria, VA 22307For SaleMLS ID #VAFX2334448, Angela Logomasini, Samson Properties. Bright MLS
- $539,5003 bd3 ba1.3k sqft7281 Larrup Ct, Alexandria, VA 22315For SaleMLS ID #VAFX2337082, Cindy Schneider, Long & Foster Real Estate, Inc.. Bright MLS
- $549,9003 bd2 ba1.1k sqft2314 Victory Dr, Alexandria, VA 22303For SaleMLS ID #VAFX2345278, Samer Naji, Keller Williams Realty. Bright MLS
- $599,0003 bd2 ba1.4k sqft1424 Dogwood Dr, Alexandria, VA 22302For SaleMLS ID #VAAX2063748, Ana Rivas-Beck, Weichert, REALTORS. Bright MLS
- $599,9002 bd2 ba1.3k sqft3610 24th Rd S, Arlington, VA 22206For SaleMLS ID #VAAR2080430, Mustafa Elmi, Samson Properties. Bright MLS
- $575,0002 bd3 ba1.6k sqft6608 Rockleigh Way, Alexandria, VA 22315For SaleMLS ID #VAFX2341190, Daniel Lusk, McWilliams/Ballard Inc.. Bright MLS
- $615,0003 bd4 ba1.7k sqft7418 Golden Horseshoe Ct, Springfield, VA 22153For SaleMLS ID #VAFX2338750, Caroline Hersh, EXP Realty, LLC. Bright MLS
- $617,0004 bd4 ba1.4k sqft4552 King Edward Ct, Annandale, VA 22003For SaleMLS ID #VAFX2339294, Steve Patten, KW Metro Center. Bright MLS
- $750,0003 bd2 ba1.7k sqft4426 Rockcrest Dr, Fairfax, VA 22032For SaleMLS ID #VAFX2340692, Maura Stevens, Century 21 Redwood Realty. Bright MLS
- $795,0003 bd2 ba1.2k sqftColecroft, Alexandria, VA 22314For SaleMLS ID #VAAX2063642, Amanda Jordan, RE/MAX Gateway, LLC. Bright MLS
- $639,9002 bd4 ba1.6k sqft10046 Beacon Pond Ln, Burke, VA 22015For SaleMLS ID #VAFX2342160, Laura Sacher, Compass. Bright MLS
- $649,9004 bd2 ba1.8k sqft9834 Cherry Tree Ln, Silver Spring, MD 20901For SaleMLS ID #MDMC2258560, Katie Dwyer, Compass. Bright MLS
