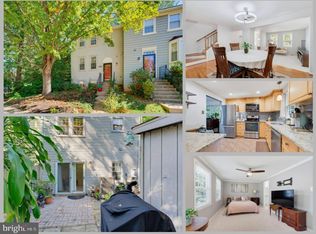
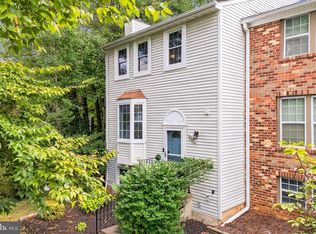
*Full photos coming 10/8, Open Houses 10/10 & 10/11 2-4PM!* End-unit living, great natural light, and a garden setting make this 2 bed PLUS DEN Burke Centre townhouse stand out. A covered front porch opens to a spacious main level with vaulted ceilings, hardwood floors, a living room with built-ins, and an oversized dining area with plenty of room to gather. Recently replaced Pella windows bring in even more light, while Pella double sliding doors open to the rear deck and the beautifully planted landscape beyond. Upstairs, newer hardwood flooring continues into two generously sized primary suites, each with its own full bath and walk-in closet. The finished lower level adds valuable flexibility with a large rec room, den or guest room, third full bath, storage and laundry area, giving you space to spread out. Outside may be one of the best surprises. Mature landscaping filled with perennials surrounds the home and creates an unusual amount of privacy for a townhouse setting. Two reserved parking spaces are conveniently located directly out front. And then there is Burke Centre itself. Burke Centre Conservancy was designed around extensive preserved open space and amenities. The community includes more than 30 miles of paths, six ponds, a lake, community centers and five pools, creating an established neighborhood where recreation and green space are woven throughout. Burke Centre also offers convenient access to VRE and Metrobus service. Please join us at one of our open houses to view this wonderful opportunity!
Coming soon 10/09
$639,900
10046 Beacon Pond Ln, Burke, VA 22015
2beds
1,684sqft
Townhouse
Built in 1985
2,628 Square Feet Lot
$-- Zestimate®
$380/sqft
$117/mo HOA
What's special
- 6 days
- 93
- 3
Zillow last checked:
Listing updated:
Listed by:
Laura Sacher 703-926-0749,
Compass (703) 229-8935
Source: Bright MLS,MLS#: VAFX2342160
Facts & features
Interior
Bedrooms & bathrooms
- Bedrooms: 2
- Bathrooms: 4
- Full bathrooms: 3
- 1/2 bathrooms: 1
- Main level bathrooms: 1
Rooms
- Room types: Living Room, Dining Room, Primary Bedroom, Bedroom 2, Kitchen, Laundry, Office, Recreation Room, Primary Bathroom, Full Bath, Half Bath
Primary bedroom
- Level: Upper
Bedroom 2
- Level: Upper
Primary bathroom
- Level: Upper
Dining room
- Level: Main
Other
- Level: Upper
Other
- Level: Lower
Half bath
- Level: Main
Kitchen
- Level: Main
Laundry
- Level: Lower
Living room
- Level: Main
Office
- Level: Lower
Recreation room
- Level: Lower
Heating
- Forced Air, Natural Gas
Cooling
- Central Air, Electric
Appliances
- Included: Electric Water Heater
- Laundry: Dryer In Unit, Has Laundry, Hookup, Washer In Unit, Laundry Room
Features
- Basement: Full
- Number of fireplaces: 1
Interior area
- Total structure area: 1,684
- Total interior livable area: 1,684 sqft
- Finished area above ground: 1,684
Property
Parking
- Parking features: Assigned, On Street
- Has uncovered spaces: Yes
- Details: Assigned Parking, Assigned Space #: 17
Accessibility
- Accessibility features: None
Features
- Levels: Three
- Stories: 3
- Exterior features: Sidewalks
- Pool features: Community
Lot
- Size: 2,628 Square Feet
Details
- Additional structures: Above Grade
- Parcel number: 0774 20 0017
- Zoning: 372
- Special conditions: Standard
Construction
Type & style
- Home type: Townhouse
- Architectural style: Contemporary
- Property subtype: Townhouse
Materials
- Vinyl Siding
- Foundation: Slab
Condition
- New construction: No
- Year built: 1985
Utilities & green energy
- Sewer: Public Sewer
- Water: Public
Community & HOA
Community
- Subdivision: Burke Centre
HOA
- Has HOA: Yes
- HOA fee: $350 quarterly
- HOA name: BURKE CENTRE CONSERVANCY
Location
- Region: Burke
Financial & listing details
- Price per square foot: $380/sqft
- Tax assessed value: $652,980
- Annual tax amount: $7,532
- Date on market: 10/9/2026
- Listing agreement: Exclusive Right To Sell
- Listing terms: Cash,Contract,Conventional,FHA,VA Loan,USDA Loan
- Ownership: Fee Simple
Estimated market value
Not available
Estimated sales range
Not available
Not available
Price history
| Date | Event | Price |
|---|---|---|
| 1/1/2015 | Sold | $355,000-10.1%$211/sqft |
Source:  Long & Foster Broker Feed #VAFX128544_100 Report a problem Long & Foster Broker Feed #VAFX128544_100 Report a problem | ||
| 8/18/2009 | Sold | $394,900-1.3%$235/sqft |
Source: Public Record Report a problem | ||
| 7/3/2009 | Price change | $399,900-5.9%$237/sqft |
Source: Long & Foster Real Estate, Inc. #FX7064738 Report a problem | ||
| 6/6/2009 | Price change | $424,900-1.2%$252/sqft |
Source: Long & Foster Real Estate, Inc. #FX7064738 Report a problem | ||
| 5/23/2009 | Listed for sale | $429,900+2.4%$255/sqft |
Source: Long & Foster Real Estate, Inc. #FX7064738 Report a problem | ||
| 7/2/2007 | Sold | $420,000+18.3%$249/sqft |
Source: Public Record Report a problem | ||
| 3/16/2007 | Sold | $355,000$211/sqft |
Source: Public Record Report a problem | ||
Public tax history
| Year | Property taxes | Tax assessment |
|---|---|---|
| 2025 | $7,211 +6.3% | $623,750 +6.6% |
| 2024 | $6,780 +6.6% | $585,280 +3.8% |
| 2023 | $6,362 +1.1% | $563,750 +2.4% |
| 2022 | $6,293 | $550,370 +10.8% |
| 2021 | -- | $496,560 +9% |
| 2020 | $5,389 -3.1% | $455,360 -3.1% |
| 2019 | $5,560 +8.3% | $469,820 +8.3% |
| 2018 | $5,135 +4.7% | $433,880 +2.7% |
| 2017 | $4,904 +2.5% | $422,400 +2.3% |
| 2016 | $4,785 +5.8% | $413,070 +1.9% |
| 2015 | $4,523 +2.8% | $405,250 +2.5% |
| 2014 | $4,401 | $395,250 +4.2% |
| 2013 | -- | $379,470 +5.2% |
| 2012 | -- | $360,550 |
| 2011 | -- | $360,550 +5.1% |
| 2010 | -- | $343,020 +5.6% |
| 2009 | -- | $324,770 -28.2% |
| 2008 | -- | $452,640 +2.1% |
| 2007 | -- | $443,510 +94.4% |
| 2003 | -- | $228,150 +14% |
| 2002 | -- | $200,130 +18% |
| 2001 | -- | $169,600 |
Find assessor info on the county website
Monthly payment
Est. payment
Payment breakdown
Explore the cost of this home by adjusting the details. Changes won't be saved.Climate risks
Neighborhood: 22015
Nearby schools
Schools provided by the listing agent
- Elementary: Terra Centre
- Middle: Robinson Secondary School
- High: Robinson Secondary School
- District: Fairfax County Public Schools
Source: Bright MLS. This data may not be complete. We recommend contacting the local school district to confirm school assignments for this home.
Similar homes
- $649,9004 bd4 ba2.1k sqft10116 Chestnut Wood Ln, Burke, VA 22015For Sale
 MLS ID #VAFX2334282, Jamie Petrik, eXp Realty LLC. Bright MLS
 - $655,0004 bd4 ba1.4k sqft10008 Chestnut Wood Ln, Burke, VA 22015For Sale
 MLS ID #VAFX2340796, Roberta Fregoso-Moreno, Long & Foster Real Estate, Inc.. Bright MLS
 - $645,0003 bd4 ba1.8k sqft6364 Buffie Ct, Burke, VA 22015For Sale
 MLS ID #VAFX2342816, Mary Copeland, Compass. Bright MLS
 - $615,0003 bd3 ba1.9k sqft5872 Kara Pl, Burke, VA 22015For Sale
 MLS ID #VAFX2343966, Sherri Anne Green, TTR Sotheby's International Realty. Bright MLS
 - $549,0004 bd4 ba1.9k sqft10224 Faire Commons Ct, Burke, VA 22015For SaleMLS ID #VAFX2330004, Katri Hunter, Compass. Bright MLS
- $699,9003 bd4 ba2.3k sqft9735 Lakepointe Dr, Burke, VA 22015For SaleMLS ID #VAFX2338992, Sammy Suleiman, Keller Williams Realty. Bright MLS
- $625,0003 bd3 ba1.2k sqft5986 Powells Landing Rd, Burke, VA 22015For SaleMLS ID #VAFX2340618, Stavros Voudouris, EXP Realty, LLC. Bright MLS
- $630,0004 bd4 ba2.2k sqft10025 Chestnut Wood Ln, Burke, VA 22015For SaleMLS ID #VAFX2334688, TIMOTHY BAE, NewStar 1st Realty, LLC. Bright MLS
- $639,9993 bd3 ba1.5k sqft9236 Sand Creek Ct, Burke, VA 22015For SaleMLS ID #VAFX2340636, Melissa Ordonez, Samson Properties. Bright MLS
- $628,8753 bd4 ba1.6k sqft9424 Goshen Ln, Burke, VA 22015For SaleMLS ID #VAFX2322604, Tamara Barnes, Compass. Bright MLS
- $595,0003 bd4 ba1.5k sqft5710 Round Top Ln, Burke, VA 22015For SaleMLS ID #VAFX2340860, Shelley Draheim, Long & Foster Real Estate, Inc.. Bright MLS
- $615,0003 bd4 ba1.9k sqft10131 Walnut Wood Ct, Burke, VA 22015For SaleMLS ID #VAFX2338142, Ray Blankenship, Pearson Smith Realty, LLC. Bright MLS
- $569,0003 bd4 ba1.2k sqft5537 Kendrick Ln, Burke, VA 22015For SaleMLS ID #VAFX2344116, Cameron Crossman, Crossman & Co. Real Estate LLC. Bright MLS
- $629,9003 bd3 ba1.8k sqft6014 Ticonderoga Ct, Burke, VA 22015For SaleMLS ID #VAFX2338770, Isha Katohora, EXP Realty, LLC. Bright MLS
- $615,0003 bd4 ba2k sqft9696 Poindexter Ct, Burke, VA 22015For SaleMLS ID #VAFX2325580, Brittany Camacho, Century 21 Redwood Realty. Bright MLS
- $599,9003 bd4 ba1.6k sqft6226 Mockingbird Pond Ter, Burke, VA 22015For SaleMLS ID #VAFX2335160, Iftikhar Khan, RE/MAX Galaxy. Bright MLS
- $569,9003 bd3 ba1.5k sqft6127 Calico Pool Ln, Burke, VA 22015For SaleMLS ID #VAFX2341558, Ann Petree, KW United. Bright MLS
- $649,0003 bd4 ba2.1k sqft5602 Sutherland Ct, Burke, VA 22015For SaleMLS ID #VAFX2339468, Tyler Nguyen, EXP Realty, LLC. Bright MLS
- $620,0004 bd4 ba1.8k sqft9625 Pierrpont St, Burke, VA 22015For SaleMLS ID #VAFX2339496, Nicole Dash, eXp Realty LLC. Bright MLS
