Nestled in the charming Heritage Square community, this exquisite Colonial townhouse offers a perfect blend of classic elegance and modern comfort. Built in 1974, this home has been thoughtfully maintained and updated, showcasing a fully finished basement that expands your living space and provides endless possibilities for entertainment or relaxation. Step inside to discover a warm and inviting atmosphere. The thoughtful layout ensures that meal preparation is a joy, whether you're hosting a dinner party or enjoying a quiet breakfast. Natural light pours in through well-placed windows, creating a bright and cheerful ambiance that enhances the home's welcoming feel. With three generously sized bedrooms, including a master suite complete with a walk-in closet. The fully finished basement adds a unique touch, providing additional living space that can be transformed into a home theater, gym, or playroom-tailored to your lifestyle. The convenience of a dedicated laundry area in the basement further enhances the home's functionality. With off-street parking and a parking lot available, convenience is at your fingertips. Experience the perfect blend of comfort, elegance, and community in this stunning townhouse. Embrace the opportunity to make this your new home, where every detail has been curated for your enjoyment and peace of mind. Recent Renovations: FRESHLY PAINTED 2026, Windows changed 2019 with lifetime warranty, basement remodeled with new bathroom 2020, new flooring 2021, new wood set of stairs 2021, kitchen remodeled 2019, backyard patio 2022, ,
For sale
Price cut: $11K (10/5)
$629,000
9236 Sand Creek Ct, Burke, VA 22015
3beds
1,584sqft
Townhouse
Built in 1974
1,742 Square Feet Lot
$625,400 Zestimate®
$397/sqft
$109/mo HOA
What's special
Fully finished basementBackyard patioOff-street parkingBright and cheerful ambianceParking lot availableFreshly paintedThoughtful layout
- 31 days
- 332
- 8
Zillow last checked:
Listing updated:
Listed by:
Melissa Ordonez 202-286-4800,
Samson Properties 7033788810
Source: Bright MLS,MLS#: VAFX2340636
Facts & features
Interior
Bedrooms & bathrooms
- Bedrooms: 3
- Bathrooms: 3
- Full bathrooms: 3
Rooms
- Room types: Living Room, Dining Room, Kitchen, Family Room, Half Bath
Dining room
- Level: Main
Family room
- Level: Lower
Half bath
- Level: Main
Kitchen
- Level: Main
Living room
- Level: Main
Heating
- Forced Air, Electric
Cooling
- Central Air, Electric
Appliances
- Included: Dishwasher, Disposal, Dryer, Exhaust Fan, Oven/Range - Electric, Refrigerator, Washer, Water Heater, Electric Water Heater
- Laundry: In Basement
Features
- Eat-in Kitchen, Walk-In Closet(s)
- Flooring: Wood
- Basement: Finished
- Number of fireplaces: 1
Interior area
- Total structure area: 1,584
- Total interior livable area: 1,584 sqft
- Finished area above ground: 1,584
Property
Parking
- Parking features: Parking Lot, Off Street
Accessibility
- Accessibility features: None
Features
- Levels: Three
- Stories: 3
- Pool features: Community
Lot
- Size: 1,742 Square Feet
Details
- Additional structures: Above Grade
- Parcel number: 0784 12 0072
- Zoning: 150
- Special conditions: Standard
Construction
Type & style
- Home type: Townhouse
- Architectural style: Colonial
- Property subtype: Townhouse
Materials
- Brick, Combination
- Foundation: Block
Condition
- New construction: No
- Year built: 1974
Utilities & green energy
- Sewer: Public Sewer
- Water: Public
Community & HOA
Community
- Subdivision: Heritage Square
HOA
- Has HOA: Yes
- HOA fee: $109 monthly
Location
- Region: Burke
Financial & listing details
- Price per square foot: $397/sqft
- Tax assessed value: $565,790
- Annual tax amount: $6,526
- Date on market: 9/18/2026
- Listing agreement: Exclusive Right To Sell
- Listing terms: Cash,Conventional,VA Loan
- Ownership: Fee Simple
Estimated market value
$625,400
$594,000 - $657,000
$3,038/mo
Price history
| Date | Event | Price |
|---|---|---|
| 10/5/2026 | Price change | $629,000-1.7%$397/sqft |
Source:  Bright MLS #VAFX2340636 Report a problem Bright MLS #VAFX2340636 Report a problem | ||
| 9/24/2026 | Listed for sale | $639,999-1.5%$404/sqft |
Source: Bright MLS #VAFX2340636 Report a problem | ||
| 9/17/2026 | Listing removed | -- |
Source: Owner Report a problem | ||
| 8/28/2026 | Listed for sale | $650,000+56.6%$410/sqft |
Source: Owner Report a problem | ||
| 6/4/2019 | Sold | $415,000-2.4%$262/sqft |
Source: Public Record Report a problem | ||
| 5/4/2019 | Listed for sale | $425,000$268/sqft |
Source: Weichert, REALTORS #VAFX1059150 Report a problem | ||
Public tax history
| Year | Property taxes | Tax assessment |
|---|---|---|
| 2025 | $6,629 +9.1% | $573,450 +9.3% |
| 2024 | $6,076 +14.5% | $524,480 +11.6% |
| 2023 | $5,305 -4% | $470,050 -2.7% |
| 2022 | $5,526 | $483,280 +14.5% |
| 2021 | -- | $422,160 +2.7% |
| 2020 | $4,865 +7% | $411,050 +7% |
| 2019 | $4,545 | $384,070 |
| 2018 | $4,545 +7.1% | $384,070 +5.1% |
| 2017 | $4,243 -1.3% | $365,420 -1.5% |
| 2016 | $4,297 +9.8% | $370,880 +5.8% |
| 2015 | $3,914 +0.2% | $350,690 |
| 2014 | $3,905 | $350,690 +10.8% |
| 2013 | -- | $316,500 +8.7% |
| 2012 | -- | $291,070 -1.3% |
| 2011 | -- | $294,950 +6.9% |
| 2010 | -- | $275,940 |
| 2009 | -- | $275,940 -24.8% |
| 2008 | -- | $366,730 -2.3% |
| 2007 | -- | $375,430 +82.8% |
| 2003 | -- | $205,430 +20.4% |
| 2002 | -- | $170,680 +23% |
| 2001 | -- | $138,765 |
Find assessor info on the county website
Monthly payment
Est. payment
Payment breakdown
Explore the cost of this home by adjusting the details. Changes won't be saved.Climate risks
Neighborhood: 22015
Nearby schools
Schools provided by the listing agent
- District: Fairfax County Public Schools
Source: Bright MLS. This data may not be complete. We recommend contacting the local school district to confirm school assignments for this home.
Similar homes
- $569,9503 bd4 ba1.8k sqft6035 Bonnie Bern Ct, Burke, VA 22015For Sale

 MLS ID #VAFX2313206, Kathleen Quintarelli, Weichert, REALTORS. Bright MLS
 - $629,9003 bd3 ba1.8k sqft6014 Ticonderoga Ct, Burke, VA 22015For Sale
 MLS ID #VAFX2338770, Isha Katohora, EXP Realty, LLC. Bright MLS
 - $625,0003 bd3 ba1.8k sqft5749 Burke Towne Ct, Burke, VA 22015For Sale
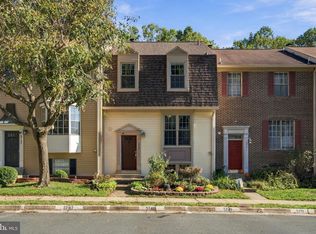 MLS ID #VAFX2345758, Kelli Weiner, RE/MAX Allegiance. Bright MLS
 - $664,9993 bd4 ba1.5k sqft9679 Mason Bluff Ct, Burke, VA 22015For Sale
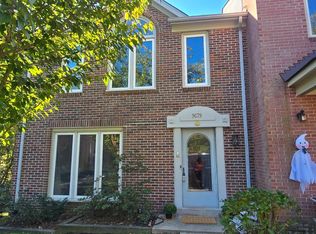 MLS ID #VAFX2346656, Lindo Esguerra, Fairfax Realty Select. Bright MLS
 - $615,0003 bd3 ba1.9k sqft5872 Kara Pl, Burke, VA 22015For SaleMLS ID #VAFX2343966, Sherri Anne Green, TTR Sotheby's International Realty. Bright MLS
- $659,0003 bd4 ba1.6k sqft9515 Ashbridge Ct, Burke, VA 22015For SaleMLS ID #VAFX2343972, Jessy Quiroz, DMV Realty, INC.. Bright MLS
- $665,0004 bd3 ba2.2k sqft6011 Bonnie Bern Ct, Burke, VA 22015For SaleMLS ID #VAFX2340864, Shelley Draheim, Long & Foster Real Estate, Inc.. Bright MLS
- $645,0003 bd4 ba1.8k sqft6364 Buffie Ct, Burke, VA 22015For SaleMLS ID #VAFX2342816, Mary Copeland, Compass. Bright MLS
- $624,9903 bd3 ba1.8k sqft9507 Burdett Rd, Burke, VA 22015For SaleMLS ID #VAFX2338256, Tracey Barrett, Century 21 Redwood Realty. Bright MLS
- $639,9002 bd4 ba1.6k sqft10046 Beacon Pond Ln, Burke, VA 22015For SaleMLS ID #VAFX2342160, Laura Sacher, Compass. Bright MLS
- $610,0003 bd4 ba1.6k sqft9619 Hillock Ct, Burke, VA 22015For SaleMLS ID #VAFX2328234, John Queeney, CENTURY 21 New Millennium. Bright MLS
- $615,0003 bd4 ba2k sqft10347 Pond Spice Ter, Burke, VA 22015For SaleMLS ID #VAFX2344536, Tanya Salseth, KW United. Bright MLS
- $750,0003 bd4 ba1.9k sqft6352 Tisbury Dr, Burke, VA 22015For SaleMLS ID #VAFX2345682, Philip March, Pearson Smith Realty, LLC. Bright MLS
- $639,0004 bd4 ba2.1k sqft10008 Chestnut Wood Ln, Burke, VA 22015For SaleMLS ID #VAFX2340796, Roberta Fregoso-Moreno, Long & Foster Real Estate, Inc.. Bright MLS
- $595,0003 bd3 ba1.2k sqftLake Braddock, Burke, VA 22015For SaleMLS ID #VAFX2339884, Doris Perry, KW Metro Center. Bright MLS
- $679,9003 bd4 ba2.1k sqft5502 Beaconsfield Ct, Burke, VA 22015For SaleMLS ID #VAFX2341302, John Evans, Paul Wesley Real Estate. Bright MLS
- $625,0003 bd3 ba1.2k sqft5986 Powells Landing Rd, Burke, VA 22015For SaleMLS ID #VAFX2340618, Stavros Voudouris, EXP Realty, LLC. Bright MLS
- $630,0004 bd4 ba2.2k sqft10025 Chestnut Wood Ln, Burke, VA 22015For SaleMLS ID #VAFX2334688, TIMOTHY BAE, NewStar 1st Realty, LLC. Bright MLS
- $649,0003 bd4 ba2.1k sqft5602 Sutherland Ct, Burke, VA 22015For SaleMLS ID #VAFX2339468, Tyler Nguyen, EXP Realty, LLC. Bright MLS
