This is the version of Burke living youve been looking for. Set on a hilltop, this spacious townhome offers room to live, work, gather, and grow. The entry level opens to a large bonus room ideal as a movie and game room, home gym, or office. Add a simple sliding door, and it could also function as a private fourth bedroom. This level also provides abundant storage for bikes, luggage, holiday decorations, and everything else you want neatly tucked away. Upstairs, the living room opens directly to the spacious backyard, extending everyday life outdoors. Inside, it flows into a formal dining room that could just as easily serve as a second living area. The recently remodeled kitchen is crisp and white, with generous counter space for cooking and entertaining. The adjoining eat-in area has ample room for casual dining, homework, or a home office, while a full pantry wall provides the kind of storage that makes daily life easier. The top level offers three bedrooms and two full baths, including a primary suite with large windows, excellent closet space, and an en-suite bath. And then there’s the location which is the reason this neighborhood holds its appeal. Rolling Road VRE is just a stroll away, making it possible to leave the car at home and commute into Washington with ease. Burke Station Square’s park, playground, tennis and basketball courts, and wooded walking trails are close by, with membership available at the neighborhood swim club. The seasonal Burke Farmers Market brings local vendors to the Burke Centre VRE station on Saturday mornings. Just down the road, Old Keene Mill Shopping Center offers Trader Joe’s, Mezeh, South Block, Planet Fitness, Walgreens, Duck Donuts, Starbucks, and more. This is the kind of neighborhood people move into and don’t want to leave. HOA: - Burke Townhouse Homeowners Association c/o East Coast Management: pay quarterly $232.25 - Burke Station Citizens Association , financials handled by Sequoia Management: we pay annually $251for pool clubhouse area
For sale
$615,000
5872 Kara Pl, Burke, VA 22015
3beds
1,584sqft
Townhouse
Built in 1971
1,760 Square Feet Lot
$607,900 Zestimate®
$388/sqft
$77/mo HOA
What's special
Spacious backyardSpacious townhomeEn-suite bathAbundant storageFormal dining roomExcellent closet space
- 7 days
- 261
- 15
Zillow last checked:
Listing updated:
Listed by:
Sherri Anne Green 202-798-1288,
TTR Sotheby's International Realty 2023331212
Source: Bright MLS,MLS#: VAFX2320922
Facts & features
Interior
Bedrooms & bathrooms
- Bedrooms: 3
- Bathrooms: 3
- Full bathrooms: 2
- 1/2 bathrooms: 1
- Main level bathrooms: 3
- Main level bedrooms: 3
Basement
- Area: 0
Heating
- Forced Air, Natural Gas
Cooling
- Central Air, Electric
Appliances
- Included: Refrigerator, Washer, Disposal, Dishwasher, Dryer, Cooktop, Gas Water Heater
- Laundry: In Basement
Features
- Bathroom - Stall Shower, Bathroom - Tub Shower, Breakfast Area, Combination Dining/Living, Combination Kitchen/Dining, Dining Area, Family Room Off Kitchen, Eat-in Kitchen, Pantry, Primary Bath(s), Recessed Lighting, Upgraded Countertops
- Flooring: Carpet, Vinyl
- Basement: Partial,Front Entrance,Partially Finished,Space For Rooms,Windows
- Has fireplace: No
Interior area
- Total structure area: 1,584
- Total interior livable area: 1,584 sqft
- Finished area above ground: 1,584
- Finished area below ground: 0
Property
Parking
- Total spaces: 2
- Parking features: Asphalt, Lighted, Parking Space Conveys, Paved, Driveway, Private, Off Street
- Has uncovered spaces: Yes
Accessibility
- Accessibility features: None
Features
- Levels: Three
- Stories: 3
- Exterior features: Sidewalks, Other, Street Lights, Play Area, Play Equipment
- Pool features: Community
Lot
- Size: 1,760 Square Feet
Details
- Additional structures: Above Grade, Below Grade
- Parcel number: 0784 07 0025
- Zoning: 181
- Special conditions: Standard
Construction
Type & style
- Home type: Townhouse
- Architectural style: Colonial
- Property subtype: Townhouse
Materials
- Brick
- Foundation: Permanent
Condition
- Excellent
- New construction: No
- Year built: 1971
- Major remodel year: 2026
Utilities & green energy
- Sewer: Public Sewer
- Water: Public
- Utilities for property: Cable Available, Electricity Available, Sewer Available, Water Available
Community & HOA
Community
- Features: Pool
- Subdivision: Burke Station Square
HOA
- Has HOA: Yes
- Amenities included: Community Center, Pool Mem Avail, Reserved/Assigned Parking, Tot Lots/Playground, Common Grounds
- Services included: Common Area Maintenance, Road Maintenance, Trash, Snow Removal, Recreation Facility
- HOA fee: $232 quarterly
- HOA name: BURKE TOWNHOUSE HOMEOWNERS ASSOCIATION
Location
- Region: Burke
Financial & listing details
- Price per square foot: $388/sqft
- Tax assessed value: $606,010
- Annual tax amount: $6,991
- Date on market: 9/11/2026
- Listing agreement: Exclusive Right To Sell
- Listing terms: Conventional,Cash,FHA,VA Loan
- Inclusions: All Kitchen Appliances, Washer And Dryer, Shelves In Bonus Room And Storage Room, 2nd Refrigerator, Shoe Storage In Bonus Room
- Ownership: Fee Simple
Estimated market value
$607,900
$578,000 - $638,000
$3,455/mo
Price history
| Date | Event | Price |
|---|---|---|
| 9/11/2026 | Listed for sale | $615,000+36.7%$388/sqft |
Source:  Bright MLS #VAFX2320922 Report a problem Bright MLS #VAFX2320922 Report a problem | ||
| 10/29/2021 | Sold | $450,000$284/sqft |
Source: Bright MLS #VAFX2023208 Report a problem | ||
| 10/28/2021 | Pending sale | $450,000$284/sqft |
Source: Bright MLS #VAFX2023208 Report a problem | ||
| 10/7/2021 | Contingent | $450,000$284/sqft |
Source: Bright MLS #VAFX2023208 Report a problem | ||
| 9/27/2021 | Price change | $450,000-6.1%$284/sqft |
Source: Bright MLS #VAFX2023208 Report a problem | ||
| 9/18/2021 | Listed for sale | $479,000$302/sqft |
Source: Bright MLS #VAFX2023208 Report a problem | ||
| 3/20/2019 | Listing removed | $2,150$1/sqft |
Source: American Homes Realty, Inc. #VAFX923528 Report a problem | ||
| 2/15/2019 | Listed for rent | $2,150+2.4%$1/sqft |
Source: American Homes Realty, Inc. #VAFX923528 Report a problem | ||
| 1/4/2019 | Listing removed | $2,100$1/sqft |
Source: Long & Foster Real Estate, Inc. #1005949601 Report a problem | ||
| 10/15/2018 | Price change | $2,100-8.7%$1/sqft |
Source: Long & Foster Real Estate, Inc. #FX9012417 Report a problem | ||
| 8/29/2018 | Price change | $2,300-8%$1/sqft |
Source: Long & Foster Real Estate, Inc. #FX9012417 Report a problem | ||
| 8/4/2018 | Listed for rent | $2,500$2/sqft |
Source: Long & Foster Real Estate, Inc. #1005949601 Report a problem | ||
Public tax history
| Year | Property taxes | Tax assessment |
|---|---|---|
| 2025 | $6,727 +7% | $581,960 +7.2% |
| 2024 | $6,288 +0.7% | $542,750 -1.9% |
| 2023 | $6,241 +17.2% | $553,070 +18.8% |
| 2022 | $5,325 | $465,660 +4.5% |
| 2021 | -- | $445,820 +14.2% |
| 2020 | $4,619 | $390,250 |
| 2019 | $4,619 +2.7% | $390,250 +2.7% |
| 2018 | $4,497 +5.4% | $379,950 +3.4% |
| 2017 | $4,266 +0.2% | $367,460 |
| 2016 | $4,257 +7.2% | $367,460 +3.2% |
| 2015 | $3,973 +6.8% | $355,980 +6.5% |
| 2014 | $3,721 | $334,130 +15.8% |
| 2013 | -- | $288,490 -2.6% |
| 2012 | -- | $296,080 |
| 2011 | -- | $296,080 +2% |
| 2010 | -- | $290,390 +1.8% |
| 2009 | -- | $285,180 -18.1% |
| 2008 | -- | $348,380 -8.3% |
| 2007 | -- | $379,950 +76% |
| 2003 | -- | $215,860 +20.4% |
| 2002 | -- | $179,345 |
Find assessor info on the county website
Monthly payment
Est. payment
Payment breakdown
Explore the cost of this home by adjusting the details. Changes won't be saved.Climate risks
Neighborhood: 22015
Nearby schools
Schools provided by the listing agent
- District: Fairfax County Public Schools
Source: Bright MLS. This data may not be complete. We recommend contacting the local school district to confirm school assignments for this home.
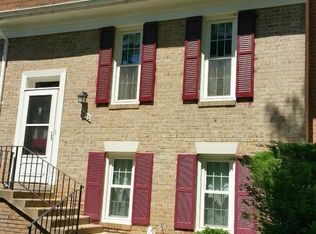
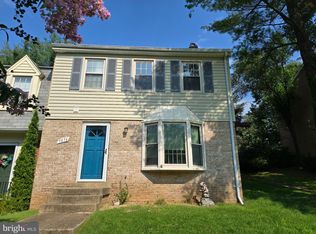
Similar homes
- $640,0003 bd3 ba1.8k sqft6014 Ticonderoga Ct, Burke, VA 22015For Sale

 MLS ID #VAFX2338770, Isha Katohora, EXP Realty, LLC. Bright MLS
 - $649,0003 bd3 ba1.8k sqft9507 Burdett Rd, Burke, VA 22015For Sale
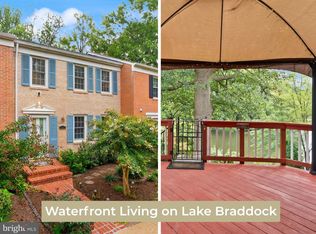 MLS ID #VAFX2338256, Tracey Barrett, Century 21 Redwood Realty. Bright MLS
 - $599,9003 bd4 ba1.6k sqft6226 Mockingbird Pond Ter, Burke, VA 22015For Sale
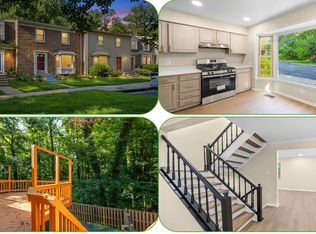 MLS ID #VAFX2335160, Iftikhar Khan, RE/MAX Galaxy. Bright MLS
 - $614,9003 bd3 ba1.7k sqft3158 Ellenwood Dr, Fairfax, VA 22031For Sale
 MLS ID #VAFX2340156, Frances McGlaughlin, RE/MAX Realty Services. Bright MLS
 - $475,0002 bd2 ba1.8k sqft5106 Arrit Ct, Burke, VA 22015For SaleMLS ID #VAFX2335700, Candyce Astroth, Samson Properties. Bright MLS
- $624,9903 bd4 ba1.4k sqft8398 Uxbridge Ct, Springfield, VA 22151For SaleMLS ID #VAFX2323094, Chris Lee, Samson Properties. Bright MLS
- $624,9003 bd4 ba1.6k sqft9009 Sweet Birch Ct, Springfield, VA 22152For SaleMLS ID #VAFX2303272, Paola Daniela Zorrilla, Spring Hill Real Estate, LLC.. Bright MLS
- $470,0002 bd3 ba1.4k sqftOakwood Commons, Burke, VA 22015For SaleMLS ID #VAFX2340012, Jason Sanders, Samson Properties. Bright MLS
- $610,0003 bd3 ba1.9k sqft10272 Latney Rd, Fairfax, VA 22032For SaleMLS ID #VAFX2332590, Jordan Li, Compass. Bright MLS
- $599,0003 bd4 ba1.9k sqft2948 Espana Ct, Fairfax, VA 22031For SaleMLS ID #VAFX2337190, Melody Hooker, Douglas Elliman of Metro DC, LLC - McLean. Bright MLS
- $624,9004 bd2 ba1.7k sqft3726 Tedrich Blvd, Fairfax, VA 22031For SaleMLS ID #VAFC2009120, Kristy Moore, Local Expert Realty. Bright MLS
- $725,0004 bd3 ba1.9k sqft5239 Richardson Dr, Fairfax, VA 22032For SaleMLS ID #VAFX2340658, Mary J. Anthony, Keller Williams Realty. Bright MLS
- $595,0003 bd4 ba1.4k sqft3046 Talking Rock Dr, Fairfax, VA 22031For SaleMLS ID #VAFX2326194, Bishal Karki, DMV Realty, INC.. Bright MLS
- $559,9003 bd3 ba1.7k sqft8565 Tyrolean Way, Springfield, VA 22153For SaleMLS ID #VAFX2330770, Mina Iskandar, EXP Realty, LLC. Bright MLS
- $605,0002 bd2 ba1.5k sqftFairlington Mews, Arlington, VA 22206For SaleMLS ID #VAAR2079920, Ann Wilson, KW United. Bright MLS
- $639,9993 bd4 ba1.4k sqft10456 Malone Ct, Fairfax, VA 22032For SaleMLS ID #VAFX2285982, Nathan Johnson, Keller Williams Capital Properties. Bright MLS
- $669,0003 bd4 ba1.8k sqft4620 Luxberry Dr, Fairfax, VA 22032For SaleMLS ID #VAFX2322730, Courtney Hansen, EXP Realty, LLC. Bright MLS
- $749,9003 bd4 ba2.2k sqft9280 Bailey Ln, Fairfax, VA 22031For SaleMLS ID #VAFX2339746, Corinne Savage, Century 21 Redwood Realty. Bright MLS
- $423,0003 bd2 ba1.3k sqftBurke Cove Condo, Burke, VA 22015For SaleMLS ID #VAFX2330734, Kristina Inglis, EXP Realty, LLC. Bright MLS
- $464,9003 bd3 ba2k sqftCardinal Forest Condo, Springfield, VA 22152For SaleMLS ID #VAFX2335192, Robert Wittman, Redfin Corporation. Bright MLS
