Move-in ready perfection meets unbeatable convenience in the charming Village at Gum Springs neighborhood. This bright and spacious premium end-unit townhome is completely refreshed and ready for you to call home. Step inside to crisp, fresh paint throughout and an open, airy flow. The sunlit kitchen shines with brand-new stainless steel appliances, opening directly to a private deck—the ultimate setting for your morning coffee or casual weekend barbecues with friends. Upstairs hosts two comfortable bedrooms, highlighted by a cozy primary suite complete with a beautifully renovated bath. Ascend to the top level to discover a versatile bonus loft—ideal for a 3rd bedroom, dedicated home office, workout studio, or media lounge—paired with abundant finished storage. The basement level offers a casual family room and access to a generous patio and fully fenced backyard with ample space to play, garden, entertain, and let pets roam freely. The attached one-car garage adds everyday ease. Tucked away in a quiet neighborhood free from through traffic, you are just minutes to vibrant shopping and dining along Route 1, Fort Belvoir, Huntington Metro, Old Town Alexandria, National Harbor, and Reagan National Airport. Make your plans to visit now.
For sale
$533,000
7801 Colonial Springs Blvd, Alexandria, VA 22306
3beds
1,772sqft
Townhouse
Built in 1993
1,860 Square Feet Lot
$537,000 Zestimate®
$301/sqft
$90/mo HOA
What's special
Private deckAbundant finished storageVersatile bonus loftCasual family roomAttached one-car garageGenerous patioCompletely refreshed
- 23 hours
- 182
- 19
Zillow last checked:
Listing updated:
Listed by:
Gene Mechling 703-599-8894,
Keller Williams Capital Properties 202-243-7700
Source: Bright MLS,MLS#: VAFX2347518
Facts & features
Interior
Bedrooms & bathrooms
- Bedrooms: 3
- Bathrooms: 3
- Full bathrooms: 2
- 1/2 bathrooms: 1
- Main level bathrooms: 1
Heating
- Forced Air, Natural Gas
Cooling
- Central Air, Electric
Appliances
- Included: Dishwasher, Disposal, Dryer, Exhaust Fan, Self Cleaning Oven, Oven/Range - Gas, Refrigerator, Stainless Steel Appliance(s), Cooktop, Washer, Water Heater, Gas Water Heater
- Laundry: In Basement
Features
- Bathroom - Tub Shower, Bathroom - Walk-In Shower, Ceiling Fan(s), Combination Dining/Living, Open Floorplan, Eat-in Kitchen, Kitchen - Table Space, Primary Bath(s), Walk-In Closet(s)
- Flooring: Carpet
- Basement: Walk-Out Access,Connecting Stairway,Garage Access,Finished,Interior Entry
- Has fireplace: No
Interior area
- Total structure area: 1,772
- Total interior livable area: 1,772 sqft
- Finished area above ground: 1,772
Property
Parking
- Total spaces: 2
- Parking features: Inside Entrance, Garage Door Opener, Attached, Driveway
- Attached garage spaces: 1
- Uncovered spaces: 1
Accessibility
- Accessibility features: None
Features
- Levels: Four
- Stories: 4
- Patio & porch: Deck, Patio
- Pool features: None
- Fencing: Full,Wood
Lot
- Size: 1,860 Square Feet
- Features: Corner Lot, Landscaped, Corner Lot/Unit
Details
- Additional structures: Above Grade
- Parcel number: 1021 42 0001
- Zoning: 220
- Special conditions: Standard
Construction
Type & style
- Home type: Townhouse
- Architectural style: Traditional
- Property subtype: Townhouse
Materials
- Combination
- Foundation: Slab, Concrete Perimeter
Condition
- Very Good
- New construction: No
- Year built: 1993
Utilities & green energy
- Sewer: Public Sewer
- Water: Public
Community & HOA
Community
- Subdivision: Village At Gum Springs
HOA
- Has HOA: Yes
- Services included: Trash
- HOA fee: $90 monthly
- HOA name: GUM SPRINGS HOMEOWNERS ASSOCIATION
Location
- Region: Alexandria
Financial & listing details
- Price per square foot: $301/sqft
- Tax assessed value: $558,850
- Annual tax amount: $7,076
- Date on market: 11/5/2026
- Listing agreement: Exclusive Right To Sell
- Listing terms: Cash,Conventional,FHA,VA Loan
- Ownership: Fee Simple
Estimated market value
$537,000
$510,000 - $564,000
$2,852/mo
Price history
| Date | Event | Price |
|---|---|---|
| 11/5/2026 | Listed for sale | $533,000+228.4%$301/sqft |
Source:  Bright MLS #VAFX2347518 Report a problem | ||
| 4/2/1993 | Sold | $162,326$92/sqft |
Source: Agent Provided Report a problem | ||
Public tax history
| Year | Property taxes | Tax assessment |
|---|---|---|
| 2026 | $7,076 +8% | $558,850 +8.7% |
| 2025 | $6,551 +7% | $513,950 +7% |
| 2024 | $6,120 +2.1% | $480,370 -1.5% |
| 2023 | $5,996 +8.6% | $487,920 +10.6% |
| 2022 | $5,521 | $441,290 +11.9% |
| 2021 | -- | $394,380 +3.4% |
| 2020 | $4,883 +3.9% | $381,340 +4.6% |
| 2019 | $4,700 +4.2% | $364,610 +3.7% |
| 2018 | $4,510 +9.5% | $351,520 +8.1% |
| 2017 | $4,119 +0.2% | $325,070 |
| 2016 | $4,111 -2.2% | $325,070 -5.9% |
| 2015 | $4,202 +3.2% | $345,580 +3.3% |
| 2014 | $4,070 | $334,540 +32.6% |
| 2013 | -- | $252,220 -2.5% |
| 2012 | -- | $258,620 +3.9% |
| 2011 | -- | $249,020 |
| 2010 | -- | $249,020 -6.9% |
| 2009 | -- | $267,560 -27.9% |
| 2008 | -- | $370,840 -7.7% |
| 2007 | -- | $401,600 +92.5% |
| 2003 | -- | $208,570 +18.6% |
| 2002 | -- | $175,920 +22.4% |
| 2001 | -- | $143,725 |
Find assessor info on the county website
Monthly payment
Est. payment
Payment breakdown
Explore the cost of this home by adjusting the details. Changes won't be saved.Climate risks
Neighborhood: Hybla Valley
Nearby schools
Schools provided by the listing agent
- Elementary: Hollin Meadows
- Middle: Sandburg
- High: West Potomac
- District: Fairfax County Public Schools
Source: Bright MLS. This data may not be complete. We recommend contacting the local school district to confirm school assignments for this home.
- $527,0003 bd2 ba1.4k sqft7849 Gum Springs Village Dr, Alexandria, VA 22306Off Market

- $520,7003 bd2 ba1.3k sqft7851 Gum Springs Village Dr, Alexandria, VA 22306Off Market
- $485,5003 bd2 ba1.2k sqft7803 Colonial Springs Blvd, Alexandria, VA 22306Off Market
- $493,5003 bd2 ba1.2k sqft7847 Gum Springs Village Dr, Alexandria, VA 22306Off Market
Similar homes
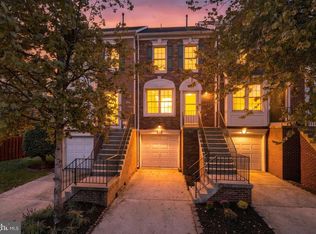
- $514,9003 bd3 ba1.2k sqft3005 Heritage Springs Ct, Alexandria, VA 22306For Sale
 MLS ID #VAFX2344250, Matt Starr Sutphin, Samson Properties. Bright MLS
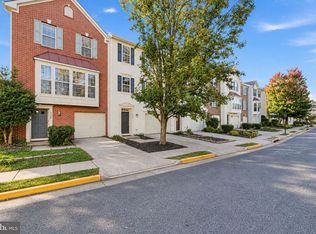
- $515,0003 bd3 ba1.3k sqft3734 Shannons Green Way, Alexandria, VA 22309For Sale
 MLS ID #VAFX2341152, Chris Craddock, EXP Realty, LLC. Bright MLS
- $599,9003 bd4 ba2.4k sqft8217 Clifton Farm Ct, Alexandria, VA 22306For Sale
 MLS ID #VAFX2322980, Albert Pasquali, Redfin Corporation. Bright MLS
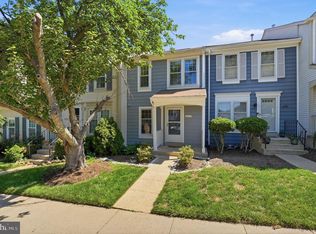
- $499,9002 bd4 ba1.5k sqft6472 Brick Hearth Ct, Alexandria, VA 22306For Sale
 MLS ID #VAFX2334308, Randy Becker, KW United. Bright MLS
- $590,0003 bd4 ba2k sqft6315 Hillary Ct, Alexandria, VA 22315For SaleMLS ID #VAFX2348840, Blain Jackson, RE/MAX Galaxy. Bright MLS
- $522,9902 bd3 ba1.3k sqftMount Vee Manor, Alexandria, VA 22309For SaleMLS ID #VAFX2328282, Kristie Zimmerman, Compass. Bright MLS
- $625,0003 bd4 ba1.8k sqft6013 Riddle Walk, Alexandria, VA 22312For SaleMLS ID #VAAX2067956, Melissa Luna, Keller Williams Realty. Bright MLS
- $590,0003 bd4 ba2.3k sqft7834 Marconi Ct, Springfield, VA 22153For SaleMLS ID #VAFX2348114, Stephanie Hiner, Berkshire Hathaway HomeServices PenFed Realty. Bright MLS
- $486,5002 bd3 ba1.4k sqft5909 Saint Giles Way, Alexandria, VA 22315For SaleMLS ID #VAFX2336460, Veronique Onteniente, TTR Sotheby's International Realty. Bright MLS
- $295,0003 bd2 ba1.1k sqft8614 Village Sq Unit 15/8614, Alexandria, VA 22309For SaleMLS ID #VAFX2338010, Katie Wojtowicz, Samson Properties. Bright MLS
- $527,5002 bd3 ba1.2k sqftKingsgate, Alexandria, VA 22302For SaleMLS ID #VAAX2051908, Brian Adem, Real Broker, LLC. Bright MLS
- $655,0003 bd4 ba1.6k sqft3839 Watkins Mill Dr, Alexandria, VA 22304For SaleMLS ID #VAAX2063880, Keith James, Keller Williams Capital Properties. Bright MLS
- $560,0003 bd3 ba1.7k sqft3158 Ellenwood Dr, Fairfax, VA 22031For SaleMLS ID #VAFX2348594, Frances McGlaughlin, RE/MAX Realty Services. Bright MLS
- $670,0003 bd4 ba2.4k sqftRunnymeade, Alexandria, VA 22310For SaleMLS ID #VAFX2346408, Rocio Duty, Compass. Bright MLS
- $439,9002 bd3 ba1.2k sqft8453 Diablo Ct, Alexandria, VA 22309For SaleMLS ID #VAFX2331270, Mark McConnell, eXp Realty LLC. Bright MLS
- $535,0003 bd4 ba2.5k sqft12839 Mill Brook Ct, Woodbridge, VA 22192For SaleMLS ID #VAPW2132286, Millie Zhuo, CENTURY 21 New Millennium. Bright MLS
- $619,0003 bd4 ba1.9k sqft7950 Forest Path Way, Springfield, VA 22153For SaleMLS ID #VAFX2346240, ELIZABETH ANN KLINE, Samson Properties. Bright MLS
- $675,0003 bd4 ba1.7k sqft5944 Norham Dr, Alexandria, VA 22315For SaleMLS ID #VAFX2331684, Julia Martin, Corcoran McEnearney. Bright MLS
- $728,0003 bd4 ba1.8k sqft3819 Eisenhower Ave, Alexandria, VA 22304For SaleMLS ID #VAAX2065836, Angel Wong, Samson Properties. Bright MLS
- $622,0003 bd4 ba1.9k sqft2663 Centennial Ct, Alexandria, VA 22311For SaleMLS ID #VAAX2066688, Jillian Keck Hogan, Corcoran McEnearney. Bright MLS
