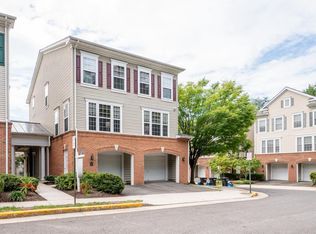
Offering credit toward buyer’s rate buydown: 0.50% rate discount for 12 months or 1.00% rate discount for 6 months! Welcome to 1717 Braddock Place—a beautifully updated 2-bedroom, 2.5-bath townhome that blends modern comfort with everyday convenience. This bright, inviting home features an open-concept layout with high ceilings, hardwood floors, crown molding, and abundant natural light throughout. The main level offers a spacious living room that flows seamlessly into a dining area large enough for gatherings of 6–8. The kitchen is ideal for entertaining, complete with a bar counter, quartz countertops, stainless steel appliances, and a deep pantry closet. A convenient half bath and coat closet serve guests with ease. At the rear of the home, an additional sitting area features built-in shelving, a cozy gas fireplace, and direct access to a private patio—perfect for relaxing or outdoor dining. Upstairs, you’ll find two generously sized bedrooms, each with an updated ensuite bath and ample closet space. There is a designated laundry room in between the bedrooms for convenience. This home is truly move-in ready with an extensive list of notable recent improvements to include HVAC-2025, new light fixtures-2025, new carpet-2025, freshly repainted-2025, gas fire place serviced-2025, water heater-2024, updated bathrooms-2023, roof replacement in 2023 (cover by HOA), windows-2022, refrigerator-2022, washer/dryer-2022. The Kingsgate community offers exceptional value with low dues that include water, trash and beautifully maintained outdoor common areas. A reserved parking space and plentiful guest parking complete the package. Ideally located just inside the Beltway, this home provides quick access to I-395 and is minutes from Washington, DC, Old Town Alexandria, Shirlington, and just steps from Fairlington. Truly, this home has it all!
For sale
$527,500
1717 Braddock Pl, Alexandria, VA 22302
2beds
1,283sqft
Townhouse
Built in 1993
-- sqft lot
$-- Zestimate®
$411/sqft
$455/mo HOA
What's special
Cozy gas fireplaceBright inviting homeHigh ceilingsOpen-concept layoutDesignated laundry roomTwo generously sized bedroomsDeep pantry closet
- 315 days
- 148
- 20
Zillow last checked:
Listing updated:
Listed by:
Brian Adem 703-795-4954,
Real Broker, LLC 8504500442
Source: Bright MLS,MLS#: VAAX2051908
Facts & features
Interior
Bedrooms & bathrooms
- Bedrooms: 2
- Bathrooms: 3
- Full bathrooms: 2
- 1/2 bathrooms: 1
- Main level bathrooms: 1
Rooms
- Room types: Living Room, Dining Room, Primary Bedroom, Bedroom 2, Kitchen, Family Room, Foyer
Primary bedroom
- Features: Flooring - Carpet
- Level: Upper
Bedroom 2
- Features: Flooring - Carpet
- Level: Upper
Dining room
- Features: Flooring - HardWood
- Level: Main
Family room
- Features: Flooring - HardWood, Fireplace - Gas
- Level: Main
Foyer
- Features: Flooring - HardWood
- Level: Main
Kitchen
- Features: Flooring - HardWood
- Level: Main
Living room
- Features: Flooring - HardWood
- Level: Main
Heating
- Forced Air, Natural Gas
Cooling
- Central Air, Electric
Appliances
- Included: Dishwasher, Disposal, Dryer, Exhaust Fan, Microwave, Oven/Range - Gas, Refrigerator, Cooktop, Washer, Water Heater, Gas Water Heater
Features
- Kitchen - Gourmet, Breakfast Area, Combination Dining/Living, Eat-in Kitchen, Built-in Features, Crown Molding, Primary Bath(s), Open Floorplan, Dry Wall
- Flooring: Wood
- Windows: Double Pane Windows, Screens, Window Treatments
- Has basement: No
- Number of fireplaces: 1
Interior area
- Total structure area: 1,283
- Total interior livable area: 1,283 sqft
- Finished area above ground: 1,283
- Finished area below ground: 0
Property
Parking
- Total spaces: 1
- Parking features: Assigned, Parking Lot
- Details: Assigned Parking, Assigned Space #: #18
Accessibility
- Accessibility features: None
Features
- Levels: Two
- Stories: 2
- Patio & porch: Patio, Porch
- Pool features: None
Lot
- Features: Urban
Details
- Additional structures: Above Grade, Below Grade
- Parcel number: 50632320
- Zoning: RC
- Special conditions: Standard
Construction
Type & style
- Home type: Townhouse
- Architectural style: Other
- Property subtype: Townhouse
Materials
- Brick Front, Combination
- Foundation: Block
Condition
- New construction: No
- Year built: 1993
Details
- Builder name: PULTE
Utilities & green energy
- Sewer: Public Sewer
- Water: Public
Community & HOA
Community
- Condo and coop fee: $455 monthly
- Subdivision: Kingsgate
HOA
- Has HOA: No
- Amenities included: Common Grounds
- Services included: Common Area Maintenance, Management, Insurance, Sewer, Trash, Water, Reserve Funds, Snow Removal
Location
- Region: Alexandria
Financial & listing details
- Price per square foot: $411/sqft
- Tax assessed value: $506,025
- Annual tax amount: $5,743
- Date on market: 11/24/2025
- Listing agreement: Exclusive Right To Sell
- Listing terms: Cash,VA Loan,Conventional,FHA,Other
- Ownership: Condominium
Estimated market value
Not available
Estimated sales range
Not available
Not available
Price history
| Date | Event | Price |
|---|---|---|
| 9/30/2026 | Listed for sale | $527,500$411/sqft |
Source:  Bright MLS #VAAX2051908 Report a problem Bright MLS #VAAX2051908 Report a problem | ||
Public tax history
Tax history is unavailable.
Monthly payment
Est. payment
Payment breakdown
Explore the cost of this home by adjusting the details. Changes won't be saved.Climate risks
Neighborhood: Fairlington-Bradlee
Nearby schools
Schools provided by the listing agent
- Elementary: George Mason
- Middle: George Washington
- High: Alexandria City
- District: Alexandria City Public Schools
Source: Bright MLS. This data may not be complete. We recommend contacting the local school district to confirm school assignments for this home.
- $512,3002 bd2 ba1.2k sqft1717 W Braddock Pl, Alexandria, VA 22302Off Market
- $515,0002 bd3 ba1.1k sqft1715 W Braddock Pl #301, Alexandria, VA 22302Sold

- $471,2002 bd2 ba1.2k sqft1715 W Braddock Pl #302, Alexandria, VA 22302Off Market
- $446,700-- bd-- ba1.1k sqft1719 W Braddock Pl, Alexandria, VA 22302Off Market
Similar homes
- $519,0003 bd3 ba1.6k sqft7055 Huntley Run Pl #119, Alexandria, VA 22306For Sale
 MLS ID #VAFX2335990, Catherine Davidson, Compass. Bright MLS
 - $524,9003 bd3 ba1.5k sqftGroveton Woods C, Alexandria, VA 22306For Sale
 MLS ID #VAFX2331398, Jill Judge, Real Broker, LLC. Bright MLS
 - $429,9993 bd4 ba1.4k sqft71 Danbury St SW, Washington, DC 20032For Sale
 MLS ID #DCDC2282590, MIKE CRAIG, NHT Real Estate LLC. Bright MLS
 - $530,0002 bd3 ba1.5k sqftOverlook Condo, Alexandria, VA 22312For Sale
 MLS ID #VAFX2333920, Michelle Williams, MMK REALTY, LLC.. Bright MLS
 - $515,0002 bd3 ba1.1k sqft8556 Towne Manor Ct, Alexandria, VA 22309For SaleMLS ID #VAFX2340300, Kim Early, Intempus Parent Company Inc. Bright MLS
- $545,0003 bd3 ba1.3k sqft6584 Yadkin Ct, Alexandria, VA 22310For SaleMLS ID #VAFX2334462, Bob Swartz, Samson Properties. Bright MLS
- $339,0002 bd1 ba900 sqftParkfairfax, Alexandria, VA 22302For SaleMLS ID #VAAX2064594, Chris Craddock, EXP Realty, LLC. Bright MLS
- $665,0003 bd4 ba1.6k sqft7438 Gadsby Sq, Alexandria, VA 22315For SaleMLS ID #VAFX2338934, Mason Bavin, Corcoran McEnearney. Bright MLS
- $750,0004 bd4 ba1.7k sqft2467 Huntington Park Dr, Alexandria, VA 22303For SaleMLS ID #VAFX2340714, Dottie Bistransin, Redfin Corp. Bright MLS
- $514,9003 bd3 ba1.4k sqft7749 Durer Ct, Springfield, VA 22153For SaleMLS ID #VAFX2339414, Karen Hall, Foxtrot Company. Bright MLS
- $599,0002 bd3 ba1.6k sqft5312 Chieftain Cir, Alexandria, VA 22312For SaleMLS ID #VAFX2326704, Raghava Pallapolu, Fairfax Realty 50/66 LLC. Bright MLS
- $599,9003 bd4 ba1.5k sqft7741 Duvall Parish Ln, Alexandria, VA 22315For SaleMLS ID #VAFX2338614, Omar Howard, EXP Realty, LLC. Bright MLS
- $699,0002 bd3 ba1.9k sqft952 Harrison Cir, Alexandria, VA 22304For SaleMLS ID #VAAX2064310, Basu Satyal, Yeti Realty LLC. Bright MLS
- $549,0003 bd4 ba1.2k sqft5055 Tibbitt Ln, Burke, VA 22015For SaleMLS ID #VAFX2337810, James Shiao, New Century Realty LLC. Bright MLS
- $399,9003 bd4 ba1.5k sqft160 Danbury St SW, Washington, DC 20032For SaleMLS ID #DCDC2276868, Brandon Moore, HomeSmart. Bright MLS
- $525,0002 bd4 ba1.5k sqft1741 Sundance Dr, Reston, VA 20194For SaleMLS ID #VAFX2332718, J. Dane Work, Samson Properties. Bright MLS
- $479,9993 bd2 ba1.1k sqftChancery Of Kingstowne, Alexandria, VA 22315For SaleMLS ID #VAFX2303632, Staci Beach, M.O. Wilson Properties. Bright MLS
