Welcome to 5312 Chieftain Circle, a well-maintained end-unit townhome in the highly sought-after Windy Hill community inside the Beltway. Offering over 1,650 square feet of living space across three finished levels, this home combines comfort, functionality, and an exceptional Alexandria location. The main level features an open and inviting floor plan with 9-foot ceilings, recessed lighting, and attractive engineered wood-look plank flooring throughout the living and dining areas. The kitchen is being updated with brand-new granite countertops and opens directly to a spacious rear deck, providing the perfect setting for outdoor dining, entertaining, or relaxing. The upper level offers two generously sized primary suites, each with its own private full bathroom, creating a flexible layout ideal for homeowners, guests, roommates, or work-from-home living. The primary suite includes a luxury bath with dual vanities, soaking tub, and separate shower. The walkout lower level features a spacious family room with fireplace, offering versatile space for a recreation room, home office, fitness area, media room, or guest accommodations. The lower level also provides access to the private fenced rear yard and patio. Recent improvements include fresh interior paint, new granite countertops, and updated flooring, making this home move-in ready. Highlights include: • Premium end-unit location with additional windows and abundant natural light • Full brick front exterior • One-car garage with driveway parking • Large rear deck and fenced yard with patio • Two spacious primary suites • 2.5 bathrooms • Walkout lower-level family room with fireplace • Recessed lighting throughout main living areas • Engineered wood-look plank flooring • Fresh interior paint • Brand-new granite countertops Residents enjoy Windy Hill’s outstanding amenities, including a community pool, clubhouse, basketball court, playground, walking trails, and beautifully maintained common areas. Conveniently located just minutes from I-395, I-495, Van Dorn Metro, Springfield Metro, Old Town Alexandria, the Pentagon, Washington, D.C., Reagan National Airport, and the Landmark/West End redevelopment. Shopping, dining, grocery stores, fitness centers, and everyday conveniences are all nearby.
For sale
$615,000
5312 Chieftain Cir, Alexandria, VA 22312
2beds
1,654sqft
:
Get pre-qualified$4,019/mo
Townhouse
Built in 1998
1,560 Square Feet Lot
$608,000 Zestimate®
$372/sqft
$85/mo HOA
What's special
Full brick front exteriorFresh interior paintBrand-new granite countertopsSpacious rear deck
- 22 days |
- 393 |
- 31 |
Zillow last checked:
Listing updated:
Listed by:
Raghava Pallapolu 703-517-6799,
Fairfax Realty 50/66 LLC 703-766-2710
Source: Bright MLS,MLS#: VAFX2326704
Facts & features
Interior
Bedrooms & bathrooms
- Bedrooms: 2
- Bathrooms: 3
- Full bathrooms: 2
- 1/2 bathrooms: 1
- Main level bathrooms: 1
Rooms
- Room types: Living Room, Dining Room, Primary Bedroom, Bedroom 2, Kitchen, Library, Foyer
Primary bedroom
- Features: Flooring - Carpet
- Level: Upper
Bedroom 2
- Features: Flooring - Carpet
- Level: Upper
Dining room
- Features: Flooring - HardWood, Fireplace - Gas
- Level: Main
Foyer
- Features: Flooring - Tile/Brick
- Level: Lower
Kitchen
- Features: Flooring - Tile/Brick
- Level: Main
Library
- Features: Flooring - Carpet
- Level: Lower
Living room
- Features: Flooring - HardWood, Fireplace - Gas
- Level: Main
Heating
- Forced Air, Natural Gas
Cooling
- Central Air, Electric
Appliances
- Included: Dishwasher, Disposal, Dryer, Exhaust Fan, Ice Maker, Oven/Range - Gas, Refrigerator, Washer, Microwave, Water Heater, Gas Water Heater
Features
- Dining Area, Chair Railings, Upgraded Countertops, Crown Molding, Primary Bath(s), Family Room Off Kitchen, Bathroom - Tub Shower, Walk-In Closet(s), 9'+ Ceilings, Tray Ceiling(s)
- Flooring: Wood
- Windows: Double Pane Windows, Window Treatments
- Basement: Side Entrance,Rear Entrance,Finished
- Number of fireplaces: 1
- Fireplace features: Equipment, Mantel(s), Glass Doors, Screen
Interior area
- Total structure area: 1,654
- Total interior livable area: 1,654 sqft
- Finished area above ground: 1,224
- Finished area below ground: 430
Property
Parking
- Total spaces: 1
- Parking features: Garage Door Opener, Concrete, Attached
- Attached garage spaces: 1
- Has uncovered spaces: Yes
Accessibility
- Accessibility features: Other
Features
- Levels: Three
- Stories: 3
- Pool features: Community
Lot
- Size: 1,560 Square Feet
Details
- Additional structures: Above Grade, Below Grade
- Parcel number: 0723 34 0099
- Zoning: 312
- Special conditions: Standard
Construction
Type & style
- Home type: Townhouse
- Architectural style: Colonial
- Property subtype: Townhouse
- Attached to another structure: Yes
Materials
- Brick Front, Concrete
- Foundation: Brick/Mortar, Concrete Perimeter, Slab
Condition
- New construction: No
- Year built: 1998
Utilities & green energy
- Sewer: Public Sewer
- Water: Public
- Utilities for property: Natural Gas Available
Community & HOA
Community
- Subdivision: Overlook
HOA
- Has HOA: Yes
- Amenities included: Clubhouse, Common Grounds, Jogging Path, Pool, Tennis Court(s), Tot Lots/Playground
- Services included: Common Area Maintenance, Fiber Optics Available, Pool(s), Management, Recreation Facility, Snow Removal, Reserve Funds, Road Maintenance, Trash
- HOA fee: $85 monthly
Location
- Region: Alexandria
Financial & listing details
- Price per square foot: $372/sqft
- Tax assessed value: $615,130
- Annual tax amount: $7,096
- Date on market: 7/7/2026
- Listing agreement: Exclusive Right To Sell
- Inclusions: Parking Included In Listprice, parking Included In Saleprice
- Ownership: Fee Simple
Estimated market value
$608,000
$578,000 - $638,000
$3,020/mo
Price history
| Date | Event | Price |
|---|---|---|
| 7/7/2026 | Listed for sale | $615,000+214.3%$372/sqft |
Source:  Bright MLS #VAFX2326704 Report a problem Bright MLS #VAFX2326704 Report a problem | ||
| 9/3/2021 | Listing removed | -- |
Source: Zillow Rental Manager Report a problem | ||
| 9/1/2021 | Price change | $2,200+4.8%$1/sqft |
Source: Zillow Rental Manager Report a problem | ||
| 8/31/2021 | Listed for rent | $2,100$1/sqft |
Source: Zillow Rental Manager Report a problem | ||
| 1/1/2015 | Sold | $195,690$118/sqft |
Source:  Long & Foster Broker Feed #VAFX629790_100 Report a problem Long & Foster Broker Feed #VAFX629790_100 Report a problem | ||
| 6/28/1999 | Sold | $195,690$118/sqft |
Source: Public Record Report a problem | ||
Public tax history
| Year | Property taxes | Tax assessment |
|---|---|---|
| 2025 | $7,035 +12.5% | $608,560 +12.7% |
| 2024 | $6,256 -1.1% | $540,010 -3.7% |
| 2023 | $6,325 +5% | $560,520 +6.4% |
| 2022 | $6,024 | $526,810 +8.4% |
| 2021 | -- | $486,140 +10.2% |
| 2020 | $5,223 +3.2% | $441,340 +3.2% |
| 2019 | $5,063 +2.8% | $427,830 +2.8% |
| 2018 | $4,926 +1.9% | $416,230 |
| 2017 | $4,832 +3.3% | $416,230 +3.1% |
| 2016 | $4,676 +5.2% | $403,650 +1.4% |
| 2015 | $4,443 +2.3% | $398,150 +2.1% |
| 2014 | $4,344 | $390,150 +9.5% |
| 2013 | -- | $356,410 +3.1% |
| 2012 | -- | $345,840 -6% |
| 2011 | -- | $367,810 +3.1% |
| 2010 | -- | $356,720 -5.8% |
| 2009 | -- | $378,880 -7.6% |
| 2008 | -- | $410,070 -4.5% |
| 2007 | -- | $429,380 +80.2% |
| 2003 | -- | $238,315 +7.6% |
| 2002 | -- | $221,465 +17.7% |
| 2001 | -- | $188,160 |
Find assessor info on the county website
Monthly payment
Est. payment
Payment breakdown
Explore the cost of this home by adjusting the details. Changes won't be saved.Climate risks
Neighborhood: 22312
Nearby schools
GreatSchools rating
- 5/10Bren Mar Park Elementary SchoolGrades: PK-5Distance: 0.5 mi
- 3/10Holmes Middle SchoolGrades: 6-8Distance: 0.5 mi
- 4/10Edison High SchoolGrades: 9-12Distance: 2.3 mi
Schools provided by the listing agent
- District: Fairfax County Public Schools
Source: Bright MLS. This data may not be complete. We recommend contacting the local school district to confirm school assignments for this home.
- $666,4003 bd2 ba1.8k sqft5314 Chieftain Cir, Alexandria, VA 22312Off Market

- $669,3002 bd3 ba1.5k sqft5310 Chieftain Cir, Alexandria, VA 22312Off Market
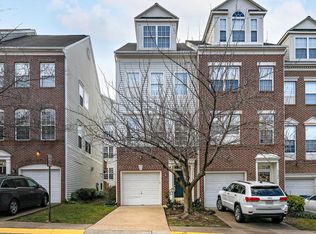
- $616,1002 bd3 ba1.2k sqft5316 Chieftain Cir, Alexandria, VA 22312Off Market

- $645,5003 bd3 ba1.5k sqft5308 Chieftain Cir, Alexandria, VA 22312Off Market
- $674,9003 bd4 ba1.8k sqft5318 Chieftain Cir, Alexandria, VA 22312Sold
- $662,8003 bd3 ba1.8k sqft5306 Chieftain Cir, Alexandria, VA 22312Off Market
- $575,5002 bd2 ba1.2k sqft5304 Chieftain Cir, Alexandria, VA 22312Off Market
- $591,5002 bd2 ba1.5k sqft5302 Chieftain Cir, Alexandria, VA 22312Off Market
A local agent can set up tours, give advice and negotiate with sellers.
Similar homes
- $665,0003 bd4 ba1.3k sqft6519 Kemper Lakes Ct, Alexandria, VA 22312For Sale

 MLS ID #VAFX2326196, Jae Cho, MetroHomes Realty, LLC. Bright MLS
 - $629,8003 bd4 ba1.8k sqft6557 Cypress Point Rd, Alexandria, VA 22312For Sale
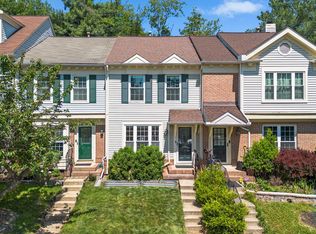 MLS ID #VAFX2310818, M Deborah Cheung, Alliance Realty Corporation. Bright MLS
 - $699,0003 bd4 ba1.8k sqft6013 Riddle Walk, Alexandria, VA 22312For Sale
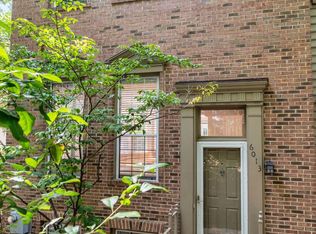 MLS ID #VAAX2062588, Li Zhang, UnionPlus Realty, Inc.. Bright MLS
 - $415,5002 bd2 ba1.1k sqftWindy Hill Condo, Alexandria, VA 22312For Sale
 MLS ID #VAFX2310746, Megan Thiel, Long & Foster Real Estate, Inc.. Bright MLS
 - $619,0003 bd4 ba1.4k sqft6891 Signature Cir, Alexandria, VA 22310For SaleMLS ID #VAFX2311470, Daniel Kay, C. H. Kay Realty, Inc.. Bright MLS
- $524,9503 bd3 ba1.3k sqft6521 Yadkin Ct, Alexandria, VA 22310For SaleMLS ID #VAFX2327086, Cindy Schneider, Long & Foster Real Estate, Inc.. Bright MLS
- $555,0003 bd3 ba1.1k sqft5804 Wescott Hills Way, Alexandria, VA 22315For SaleMLS ID #VAFX2326890, Breshkie Gardizi, EXP Realty, LLC. Bright MLS
- $689,9003 bd4 ba2.4k sqftRunnymeade, Alexandria, VA 22310For SaleMLS ID #VAFX2314192, Megan Thiel, Long & Foster Real Estate, Inc.. Bright MLS
- $668,0003 bd4 ba1.4k sqft6274 Walkers Croft Way, Alexandria, VA 22315For SaleMLS ID #VAFX2296314, Barbara Fagel, Long & Foster Real Estate, Inc.. Bright MLS
- $725,0003 bd4 ba2.1k sqft5960 Wescott Hills Way, Alexandria, VA 22315For SaleMLS ID #VAFX2315900, Amanda Bellemore, Pearson Smith Realty LLC. Bright MLS
- $650,0004 bd4 ba2.2k sqft6168 Forest Creek Ct, Springfield, VA 22152For SaleMLS ID #VAFX2316122, Aki Berhe, Samson Properties. Bright MLS
- $549,0003 bd2 ba1.3k sqft8051 Felecity Ct, Springfield, VA 22153For SaleMLS ID #VAFX2324734, Karen Wine, Samson Properties. Bright MLS
- $599,0003 bd4 ba1.9k sqft4621 Deerwatch Dr, Chantilly, VA 20151For SaleMLS ID #VAFX2322926, Leticia Gattas, Samson Properties. Bright MLS
- $589,9003 bd4 ba1.5k sqft8506 Hallie Rose Pl, Alexandria, VA 22309For SaleMLS ID #VAFX2317004, Chris Downey, KW Metro Center. Bright MLS
- $619,0003 bd3 ba2.1k sqft8108 Dove Cottage Ct, Lorton, VA 22079For SaleMLS ID #VAFX2320534, Zach Abbasi, RE/MAX Real Estate Connections. Bright MLS
- $619,0003 bd3 ba1.7k sqft14247 Glade Spring Dr, Centreville, VA 20121For SaleMLS ID #VAFX2326944, Ki Yoon, Pacific Realty. Bright MLS
- $560,0003 bd4 ba1.4k sqft6749 Cardinal Woods Ct, Lorton, VA 22079For SaleMLS ID #VAFX2322096, Carolina Ampuero, Spring Hill Real Estate, LLC.. Bright MLS
- $610,0003 bd3 ba1.2k sqft9948 Capperton Dr, Oakton, VA 22124For SaleMLS ID #VAFX2323616, Eric Tone, Redfin Corporation. Bright MLS
- $615,0003 bd4 ba1.4k sqft13240 Grand Junction Dr, Fairfax, VA 22033For SaleMLS ID #VAFX2323712, Sebastian Martinez, Samson Properties. Bright MLS
- $750,0004 bd4 ba2k sqft113 Meadows Ln, Alexandria, VA 22304For SaleMLS ID #VAAX2063524, Sheryl Lambson, Corcoran McEnearney. Bright MLS
