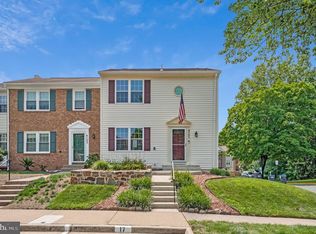
OPEN HOUSE SATURDAY 27 FROM 1-3PM. Beautiful TownHouse with 3 full baths, deck and walk-out-level basement. Move-in-Ready
For sale
$615,000
13240 Grand Junction Dr, Fairfax, VA 22033
3beds
1,414sqft
:
Get pre-qualified$4,042/mo
Townhouse
Built in 1988
1,500 Square Feet Lot
$-- Zestimate®
$435/sqft
$108/mo HOA
What's special
Walk-out-level basement
- 44 days |
- 670 |
- 35 |
Likely to sell faster than
Zillow last checked:
Listing updated:
Listed by:
Sebastian Martinez 703-929-3395,
Samson Properties 7033788810
Source: Bright MLS,MLS#: VAFX2323712
Facts & features
Interior
Bedrooms & bathrooms
- Bedrooms: 3
- Bathrooms: 4
- Full bathrooms: 3
- 1/2 bathrooms: 1
- Main level bathrooms: 1
Basement
- Area: 0
Heating
- Heat Pump, Electric
Cooling
- Central Air, Electric
Appliances
- Included: Electric Water Heater
Features
- Dry Wall
- Basement: Full,Finished,Heated,Rear Entrance,Walk-Out Access,Windows
- Number of fireplaces: 1
Interior area
- Total structure area: 1,414
- Total interior livable area: 1,414 sqft
- Finished area above ground: 1,414
- Finished area below ground: 0
Property
Parking
- Total spaces: 2
- Parking features: Parking Lot
Accessibility
- Accessibility features: None
Features
- Levels: Three
- Stories: 3
- Pool features: Community
Lot
- Size: 1,500 Square Feet
Details
- Additional structures: Above Grade, Below Grade
- Parcel number: 0353 23030002
- Zoning: 303
- Special conditions: Standard
Construction
Type & style
- Home type: Townhouse
- Architectural style: Colonial,Contemporary
- Property subtype: Townhouse
Materials
- Aluminum Siding
- Foundation: Block
- Roof: Asphalt
Condition
- New construction: No
- Year built: 1988
Utilities & green energy
- Sewer: Public Sewer
- Water: Public
Community & HOA
Community
- Subdivision: Foxfield
HOA
- Has HOA: Yes
- HOA fee: $324 quarterly
Location
- Region: Fairfax
Financial & listing details
- Price per square foot: $435/sqft
- Tax assessed value: $571,560
- Annual tax amount: $6,593
- Date on market: 6/27/2026
- Listing agreement: Exclusive Right To Sell
- Listing terms: Cash,Conventional,FHA,VA Loan,VHDA
- Ownership: Fee Simple
Estimated market value
Not available
Estimated sales range
Not available
Not available
Price history
| Date | Event | Price |
|---|---|---|
| 6/27/2026 | Listed for sale | $615,000+127.8%$435/sqft |
Source:  Bright MLS #VAFX2323712 Report a problem Bright MLS #VAFX2323712 Report a problem | ||
| 6/2/2017 | Listing removed | $2,100$1/sqft |
Source: District Partners Real Estate, LLC. #FX9941350 Report a problem | ||
| 5/9/2017 | Listed for rent | $2,100+5%$1/sqft |
Source: District Partners Real Estate, LLC. #FX9941350 Report a problem | ||
| 10/28/2012 | Listing removed | $2,000$1/sqft |
Source: Long & Foster Real Estate #FX7919636 Report a problem | ||
| 9/5/2012 | Listed for rent | $2,000$1/sqft |
Source: Long & Foster Real Estate #FX7919636 Report a problem | ||
| 10/20/2003 | Sold | $270,000$191/sqft |
Source: Public Record Report a problem | ||
Public tax history
| Year | Property taxes | Tax assessment |
|---|---|---|
| 2025 | $6,324 +4.3% | $547,020 +4.5% |
| 2024 | $6,065 +7.3% | $523,510 +4.6% |
| 2023 | $5,651 +3.2% | $500,720 +4.5% |
| 2022 | $5,478 | $479,050 +9.3% |
| 2021 | -- | $438,400 +13.6% |
| 2020 | $4,567 | $385,890 |
| 2019 | $4,567 +6% | $385,890 +6% |
| 2018 | $4,308 +5.1% | $363,980 +3.1% |
| 2017 | $4,097 +0.2% | $352,890 |
| 2016 | $4,088 +3.8% | $352,890 |
| 2015 | $3,938 +5.7% | $352,890 +5.5% |
| 2014 | $3,725 | $334,530 +5.6% |
| 2013 | -- | $316,700 +6.3% |
| 2012 | -- | $298,020 +2.4% |
| 2011 | -- | $291,060 +3.4% |
| 2010 | -- | $281,500 -4.9% |
| 2009 | -- | $295,910 -18.5% |
| 2008 | -- | $363,010 -4.5% |
| 2007 | -- | $380,170 +76.4% |
| 2003 | -- | $215,575 +20% |
| 2002 | -- | $179,645 +16% |
| 2001 | -- | $154,865 |
Find assessor info on the county website
Monthly payment
Est. payment
Payment breakdown
Explore the cost of this home by adjusting the details. Changes won't be saved.Climate risks
Neighborhood: 22033
Nearby schools
GreatSchools rating
- 9/10Lees Corner Elementary SchoolGrades: PK-6Distance: 0.3 mi
- 8/10Franklin Middle SchoolGrades: 7-8Distance: 1.3 mi
- 9/10Chantilly High SchoolGrades: 9-12Distance: 0.9 mi
Schools provided by the listing agent
- Elementary: Lees Corner
- High: Chantilly
- District: Fairfax County Public Schools
Source: Bright MLS. This data may not be complete. We recommend contacting the local school district to confirm school assignments for this home.
- $597,2003 bd2 ba1.9k sqft13238 Grand Junction Dr, Fairfax, VA 22033Off Market

- $652,7003 bd4 ba2.5k sqft13242 Grand Junction Dr, Fairfax, VA 22033Off Market
- $589,4003 bd3 ba1.4k sqft13236 Grand Junction Dr, Fairfax, VA 22033Off Market
- $577,9003 bd3 ba1.4k sqft13234 Grand Junction Dr, Fairfax, VA 22033Off Market
- $565,6003 bd2 ba1.4k sqft13232 Grand Junction Dr, Fairfax, VA 22033Off Market
- $580,3003 bd3 ba1.4k sqft13230 Grand Junction Dr, Fairfax, VA 22033Off Market
- $602,9003 bd3 ba1.4k sqft13228 Grand Junction Dr, Fairfax, VA 22033Off Market
- $695,2004 bd3 ba2.3k sqft13226 Grand Junction Dr, Fairfax, VA 22033Off Market
A local agent can set up tours, give advice and negotiate with sellers.
Similar homes
- $725,0003 bd4 ba1.7k sqft12510 Sweet Leaf Ter, Fairfax, VA 22033For Sale

 MLS ID #VAFX2328536, Kelly Hayes, Samson Properties. Bright MLS
 - $679,9004 bd4 ba1.7k sqft4215 Sleepy Lake Dr, Fairfax, VA 22033For Sale
 MLS ID #VAFX2332360, AJ Lall, Berkshire Hathaway HomeServices PenFed Realty. Bright MLS
 - $579,9903 bd3 ba1.8k sqft4457 Beacon Grove Cir #B-705b, Fairfax, VA 22033For Sale
 MLS ID #VAFX2327034, Shivam Vashi, DMV Realty, INC.. Bright MLS
 - $550,0003 bd3 ba1.5k sqft4151 Hamlin Ct, Chantilly, VA 20151For Sale
 MLS ID #VAFX2328728, Patrick O'Keefe, RE/MAX Gateway, LLC. Bright MLS
 - $599,0003 bd4 ba1.5k sqft10612 Railroad Ct, Fairfax, VA 22030For SaleMLS ID #VAFC2008648, H. Joe Faraji, Long & Foster Real Estate, Inc.. Bright MLS
- $630,0003 bd4 ba1.4k sqft5408 Crystalford Ln, Centreville, VA 20120For SaleMLS ID #VAFX2321182, Nathan Johnson, Keller Williams Capital Properties. Bright MLS
- $450,0002 bd3 ba1.3k sqftFair Lakes Condo, Fairfax, VA 22033For SaleMLS ID #VAFX2332560, Bhavani Ghanta, Samson Properties. Bright MLS
- $619,9003 bd3 ba2.1k sqft5724 Wood Creek Ln, Centreville, VA 20120For SaleMLS ID #VAFX2307866, Davood Mossadad, LPT Realty, LLC. Bright MLS
- $610,0003 bd3 ba1.2k sqft9948 Capperton Dr, Oakton, VA 22124For SaleMLS ID #VAFX2323616, Eric Tone, Redfin Corporation. Bright MLS
- $650,0003 bd3 ba1.7k sqft1944 Winterport Cluster, Reston, VA 20191For SaleMLS ID #VAFX2329488, Heather Berg, Pearson Smith Realty, LLC. Bright MLS
- $580,0003 bd4 ba1.4k sqft14603 Jovet Ct, Centreville, VA 20120For SaleMLS ID #VAFX2310522, Jenny Chi, Giant Realty, Inc.. Bright MLS
- $650,0004 bd4 ba1.6k sqft5420 Cabot Ridge Ct, Fairfax, VA 22032For SaleMLS ID #VAFX2329540, Fanny Bonilla, Bonilla and Associates LLC. Bright MLS
- $595,0004 bd3 ba2k sqft14519 Sully Lake Ct, Centreville, VA 20120For SaleMLS ID #VAFX2319772, James Conrad, Homestead Realty. Bright MLS
- $635,0003 bd3 ba2k sqft20827 Butterwood Falls Ter, Sterling, VA 20165For SaleMLS ID #VALO2132766, Marta Bingham, Real Broker, LLC. Bright MLS
- $529,8883 bd4 ba1.4k sqft14739 Gatwick Sq, Centreville, VA 20120For SaleMLS ID #VAFX2329114, Billy Liao, Greenland Realty, LLC. Bright MLS
- $500,0003 bd2 ba1.2k sqft14801 Basingstoke Loop, Centreville, VA 20120For SaleMLS ID #VAFX2327494, Ashley Daigle, Mars Hill Realty Group INC. Bright MLS
- $699,9993 bd4 ba1.8k sqft4620 Luxberry Dr, Fairfax, VA 22032For SaleMLS ID #VAFX2322730, Courtney Hansen, EXP Realty, LLC. Bright MLS
- $675,0003 bd4 ba1.8k sqft4867 Carriagepark Rd, Fairfax, VA 22032For SaleMLS ID #VAFX2317376, Milly Torres de Zelaya, KW Metro Center. Bright MLS
- $575,0003 bd3 ba1.7k sqft46814 Ironstone Ter, Sterling, VA 20164For SaleMLS ID #VALO2127034, Patricia Salgado, Metas Realty Group, LLC. Bright MLS
- $519,8224 bd3 ba1.1k sqft14462 Four Chimney Dr, Centreville, VA 20120For SaleMLS ID #VAFX2328610, STACY FUTTERER, Samson Properties. Bright MLS
