MOTIVATED SELLER! HUGE PRICE IMPROVEMENT! Welcome to this beautifully refreshed end-unit townhome in the heart of Fairfax! Featuring brand-new carpet and fresh paint throughout, this move-in ready home offers a bright and inviting interior with the added privacy and natural light that only an end unit can provide. Perfectly positioned for convenience, you'll be just minutes from premier shopping, dining, and entertainment at Fairfax Corner, Fair Oaks Mall, and Fair Lakes Shopping Center. Commuters will appreciate the unbeatable access to Route 50, I-66, and Fairfax County Parkway, making travel throughout Northern Virginia and into Washington, D.C. a breeze. Don't miss this opportunity to own a well-maintained home in one of Fairfax County's most sought-after locations!
For sale
Price cut: $25K (9/9)
$649,999
12510 Sweet Leaf Ter, Fairfax, VA 22033
3beds
1,784sqft
Townhouse
Built in 1986
2,594 Square Feet Lot
$648,000 Zestimate®
$364/sqft
$100/mo HOA
What's special
Beautifully refreshed end-unit townhomeFresh paint throughoutBrand-new carpetBright and inviting interior
- 34 days
- 1,515
- 98
Likely to sell faster than
Zillow last checked:
Listing updated:
Listed by:
Kelly Hayes 571-259-6626,
Samson Properties 7033788810,
Listing Team: The Hardman Team
Source: Bright MLS,MLS#: VAFX2328536
Facts & features
Interior
Bedrooms & bathrooms
- Bedrooms: 3
- Bathrooms: 4
- Full bathrooms: 3
- 1/2 bathrooms: 1
- Main level bathrooms: 1
Basement
- Area: 0
Heating
- Heat Pump, Natural Gas
Cooling
- Central Air, Electric
Appliances
- Included: Gas Water Heater
Features
- Flooring: Hardwood, Carpet, Ceramic Tile
- Basement: Finished
- Number of fireplaces: 1
Interior area
- Total structure area: 1,784
- Total interior livable area: 1,784 sqft
- Finished area above ground: 1,784
- Finished area below ground: 0
Property
Parking
- Parking features: Driveway
- Has uncovered spaces: Yes
Accessibility
- Accessibility features: None
Features
- Levels: Three
- Stories: 3
- Pool features: None
Lot
- Size: 2,594 Square Feet
Details
- Additional structures: Above Grade, Below Grade
- Parcel number: 0452 07 0048
- Zoning: 305
- Special conditions: Standard
Construction
Type & style
- Home type: Townhouse
- Architectural style: Traditional
- Property subtype: Townhouse
Materials
- Aluminum Siding
- Foundation: Slab
Condition
- New construction: No
- Year built: 1986
Utilities & green energy
- Sewer: Public Sewer
- Water: Public
Community & HOA
Community
- Subdivision: Fair Woods
HOA
- Has HOA: Yes
- HOA fee: $300 quarterly
Location
- Region: Fairfax
Financial & listing details
- Price per square foot: $364/sqft
- Tax assessed value: $701,800
- Annual tax amount: $8,096
- Date on market: 8/7/2026
- Listing agreement: Exclusive Right To Sell
- Ownership: Fee Simple
Estimated market value
$648,000
$616,000 - $680,000
$3,254/mo
Price history
| Date | Event | Price |
|---|---|---|
| 9/9/2026 | Price change | $649,999-3.7%$364/sqft |
Source:  Bright MLS #VAFX2328536 Report a problem Bright MLS #VAFX2328536 Report a problem | ||
| 8/29/2026 | Price change | $675,000-3.6%$378/sqft |
Source: Bright MLS #VAFX2328536 Report a problem | ||
| 8/21/2026 | Price change | $699,999-3.4%$392/sqft |
Source: Bright MLS #VAFX2328536 Report a problem | ||
| 8/7/2026 | Listed for sale | $725,000$406/sqft |
Source: Bright MLS #VAFX2328536 Report a problem | ||
Public tax history
| Year | Property taxes | Tax assessment |
|---|---|---|
| 2025 | $7,523 +7.7% | $650,760 +7.9% |
| 2024 | $6,987 +2.7% | $603,150 |
| 2023 | $6,807 +8.3% | $603,150 +9.7% |
| 2022 | $6,288 | $549,850 +11.9% |
| 2021 | -- | $491,380 +0.4% |
| 2020 | $5,794 +2.8% | $489,550 +2.8% |
| 2019 | $5,638 +6.6% | $476,420 +6.6% |
| 2018 | $5,288 +6.8% | $446,770 +4.8% |
| 2017 | $4,951 +0.2% | $426,450 |
| 2016 | $4,940 +5.8% | $426,450 +1.9% |
| 2015 | $4,670 +7.4% | $418,480 +7.1% |
| 2014 | $4,350 | $390,620 +4.4% |
| 2013 | -- | $374,280 +4.1% |
| 2012 | -- | $359,690 -2.1% |
| 2011 | -- | $367,390 +5.3% |
| 2010 | -- | $348,800 -1.1% |
| 2009 | -- | $352,800 -17.1% |
| 2008 | -- | $425,460 -2% |
| 2007 | -- | $433,950 +64.5% |
| 2003 | -- | $263,790 +17% |
| 2002 | -- | $225,460 +22% |
| 2001 | -- | $184,805 |
Find assessor info on the county website
Monthly payment
Est. payment
Payment breakdown
Explore the cost of this home by adjusting the details. Changes won't be saved.Climate risks
Neighborhood: Fair Oaks
Nearby schools
Schools provided by the listing agent
- District: Fairfax County Public Schools
Source: Bright MLS. This data may not be complete. We recommend contacting the local school district to confirm school assignments for this home.
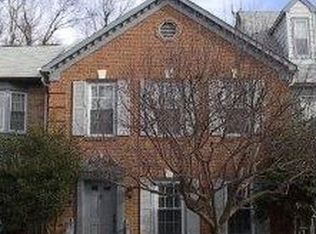
Similar homes
- $699,9883 bd3 ba2.1k sqft12541 Alder Woods Dr, Fairfax, VA 22033For Sale
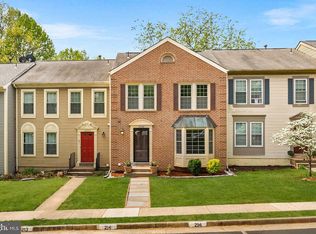
 MLS ID #VAFX2293450, Delia Marie Gordon, Pearson Smith Realty, LLC. Bright MLS
 - $650,0003 bd4 ba1.9k sqft2155 Pond View Ct, Reston, VA 20191For Sale
 MLS ID #VAFX2337796, Keith Herrmann, KW United. Bright MLS
 - $850,0003 bd4 ba2.5k sqft13222 Goose Pond Ln, Fairfax, VA 22033For Sale
 MLS ID #VAFX2329376, Judy Gamble, Samson Properties. Bright MLS
 - $684,9993 bd4 ba1.8k sqft4620 Luxberry Dr, Fairfax, VA 22032For Sale
 MLS ID #VAFX2322730, Courtney Hansen, EXP Realty, LLC. Bright MLS
 - $639,9993 bd4 ba1.4k sqft10456 Malone Ct, Fairfax, VA 22032For SaleMLS ID #VAFX2285982, Nathan Johnson, Keller Williams Capital Properties. Bright MLS
- $610,0003 bd4 ba1.7k sqft9029 Route 29, Fairfax, VA 22031For SaleMLS ID #VAFX2304780, Troy J Sponaugle, Samson Properties. Bright MLS
- $635,0003 bd4 ba1.9k sqft43247 Clearnight Ter, Ashburn, VA 20147For SaleMLS ID #VALO2133736, Taylor Tolbert, Samson Properties. Bright MLS
- $645,0004 bd4 ba2.2k sqft2347 Millennium Ln, Reston, VA 20191For SaleMLS ID #VAFX2325940, Quentin Rana, Elevate Realty Solutions, LLC. Bright MLS
- $625,0003 bd4 ba1.9k sqft6016 Goldenrod Ct, Alexandria, VA 22310For SaleMLS ID #VAFX2336284, Ruth Garvey, Samson Properties. Bright MLS
- $740,0003 bd3 ba1.6k sqft2422 Ivywood Rd, Reston, VA 20191For SaleMLS ID #VAFX2339522, Saad Jamil, Samson Properties. Bright MLS
- $600,0003 bd4 ba2.2k sqft5426 Cabot Ridge Ct, Fairfax, VA 22032For SaleMLS ID #VAFX2332112, Gitte Long, Redfin Corporation. Bright MLS
- $599,9003 bd4 ba2k sqft22952 Fleet Ter, Sterling, VA 20166For SaleMLS ID #VALO2134552, Victoria Zhao, Samson Properties. Bright MLS
- $605,0003 bd4 ba1.4k sqft5408 Crystalford Ln, Centreville, VA 20120For SaleMLS ID #VAFX2321182, Nathan Johnson, Keller Williams Capital Properties. Bright MLS
- $650,0003 bd4 ba2.5k sqftLafayette Village, Annandale, VA 22003For SaleMLS ID #VAFX2336162, Ms. Kristin M Francis, EXP Realty, LLC. Bright MLS
- $659,9903 bd4 ba2.1k sqft47715 Sandbank Sq, Sterling, VA 20165For SaleMLS ID #VALO2131030, Kelly Alvarez Pugliese, Metas Realty Group, LLC. Bright MLS
- $699,0003 bd4 ba1.9k sqft228 Commons Dr NW, Vienna, VA 22180For SaleMLS ID #VAFX2326898, Jane Peil, Long & Foster Real Estate, Inc.. Bright MLS
- $595,0004 bd3 ba2k sqft14519 Sully Lake Ct, Centreville, VA 20120For SaleMLS ID #VAFX2319772, James Conrad, Homestead Realty. Bright MLS
- $660,0004 bd3 ba1.6k sqft11041 Saffold Way, Reston, VA 20190For SaleMLS ID #VAFX2324306, PJ Sikand, Long & Foster Real Estate, Inc.. Bright MLS
- $630,0003 bd3 ba1.6k sqft9619 Hillock Ct, Burke, VA 22015For SaleMLS ID #VAFX2328234, John Queeney, CENTURY 21 New Millennium. Bright MLS
- $700,0003 bd4 ba1.9k sqft19 Shagbark Ct, Rockville, MD 20852For SaleMLS ID #MDMC2254176, Carlos Espinoza, Jason Mitchell Group. Bright MLS
