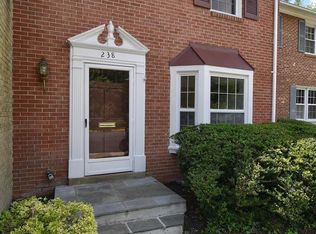
Unbeatable Value at $725,000 even better with a $26K Price Reduction - Now $699,000! Grab the opportunity to be in top rated Louise Archer ES District for under $700K. This Delightful Three Level Brick Townhome has been updated throughout with most recent additions this year to include entire interior painted, new flooring on all three levels, new dishwasher and stove, and powder room update. The home is ideally located in the wonderful Town of Vienna and popular Vienna Commons neighborhood highlighted by Outstanding Schools: Louise Archer ES, Thoreau MS and Madison HS and is conveniently located less than 2 miles to Vienna/Fairfax Metro Station and major commuting routes. Two parking spaces transfer with this townhouse - #35 is assigned to the home. Please park in #35 or an unnumbered space.
For sale
Price cut: $26K (9/10)
$699,000
228 Commons Dr NW, Vienna, VA 22180
3beds
1,980sqft
Townhouse
Built in 1969
2,000 Square Feet Lot
$693,800 Zestimate®
$353/sqft
$100/mo HOA
What's special
Powder room updateThree level brick townhomeEntire interior paintedUpdated throughoutNew dishwasher and stove
- 92 days
- 977
- 98
Zillow last checked:
Listing updated:
Listed by:
Jane Peil 703-403-2917,
Long & Foster Real Estate, Inc. (703) 790-1990
Source: Bright MLS,MLS#: VAFX2326898
Facts & features
Interior
Bedrooms & bathrooms
- Bedrooms: 3
- Bathrooms: 4
- Full bathrooms: 2
- 1/2 bathrooms: 2
- Main level bathrooms: 1
Rooms
- Room types: Living Room, Dining Room, Primary Bedroom, Bedroom 2, Bedroom 3, Kitchen, Laundry, Recreation Room, Bathroom 2, Primary Bathroom, Half Bath
Primary bedroom
- Level: Upper
Bedroom 2
- Level: Upper
Bedroom 3
- Level: Upper
Primary bathroom
- Level: Upper
Bathroom 2
- Level: Upper
Dining room
- Level: Main
Half bath
- Level: Main
Half bath
- Level: Lower
Kitchen
- Level: Main
Laundry
- Level: Lower
Living room
- Level: Main
Recreation room
- Level: Lower
Heating
- Forced Air, Electric
Cooling
- Central Air, Electric
Appliances
- Included: Dishwasher, Dryer, Oven/Range - Electric, Range Hood, Refrigerator, Stainless Steel Appliance(s), Washer, Water Heater, Electric Water Heater
- Laundry: Laundry Room
Features
- Floor Plan - Traditional, Eat-in Kitchen, Kitchen - Table Space, Primary Bath(s), Upgraded Countertops, Bathroom - Tub Shower, Formal/Separate Dining Room
- Windows: Window Treatments
- Basement: Full,Windows,Improved,Finished,Heated
- Has fireplace: No
Interior area
- Total structure area: 1,980
- Total interior livable area: 1,980 sqft
- Finished area above ground: 1,320
- Finished area below ground: 660
Property
Parking
- Total spaces: 2
- Parking features: Assigned, Unassigned, Off Street
- Details: Assigned Parking, Assigned Space #: 35
Accessibility
- Accessibility features: Other
Features
- Levels: Three
- Stories: 3
- Exterior features: Sidewalks
- Pool features: None
Lot
- Size: 2,000 Square Feet
Details
- Additional structures: Above Grade, Below Grade
- Parcel number: 0383 30 0035
- Zoning: 910
- Special conditions: Standard
Construction
Type & style
- Home type: Townhouse
- Architectural style: Traditional
- Property subtype: Townhouse
Materials
- Brick
- Foundation: Other
Condition
- New construction: No
- Year built: 1969
Utilities & green energy
- Sewer: Public Sewer
- Water: Public
- Utilities for property: Electricity Available, Cable Available
Community & HOA
Community
- Subdivision: Vienna Commons
HOA
- Has HOA: Yes
- Services included: Common Area Maintenance, Lawn Care Front, Snow Removal, Trash
- HOA fee: $300 quarterly
- HOA name: VIENNA COMMONS
Location
- Region: Vienna
Financial & listing details
- Price per square foot: $353/sqft
- Tax assessed value: $759,780
- Annual tax amount: $8,764
- Date on market: 7/10/2026
- Listing agreement: Exclusive Right To Sell
- Ownership: Fee Simple
Estimated market value
$693,800
$659,000 - $728,000
$3,257/mo
Price history
| Date | Event | Price |
|---|---|---|
| 9/10/2026 | Price change | $699,000-3.6%$353/sqft |
Source:  Bright MLS #VAFX2326898 Report a problem Bright MLS #VAFX2326898 Report a problem | ||
| 7/10/2026 | Listed for sale | $725,000+64.8%$366/sqft |
Source: Bright MLS #VAFX2326898 Report a problem | ||
| 12/2/2011 | Listing removed | $2,250$1/sqft |
Source: RE/MAX DISTINCTIVE REAL ESTATE #FX7727423 Report a problem | ||
| 11/18/2011 | Listing removed | $439,800$222/sqft |
Source: RE/MAX DISTINCTIVE REAL ESTATE #FX7675539 Report a problem | ||
| 11/18/2011 | Listed for rent | $2,250$1/sqft |
Source: RE/MAX DISTINCTIVE REAL ESTATE #FX7727423 Report a problem | ||
| 11/1/2011 | Price change | $439,800-1.2%$222/sqft |
Source: RE/MAX DISTINCTIVE REAL ESTATE #FX7675539 Report a problem | ||
| 10/7/2011 | Price change | $445,000-1.1%$225/sqft |
Source: RE/MAX DISTINCTIVE REAL ESTATE #FX7675539 Report a problem | ||
| 9/28/2011 | Price change | $449,900-1.1%$227/sqft |
Source: RE/MAX DISTINCTIVE REAL ESTATE #FX7675539 Report a problem | ||
| 9/4/2011 | Listed for sale | $454,900$230/sqft |
Source: RE/MAX DISTINCTIVE REAL ESTATE #FX7675539 Report a problem | ||
Public tax history
| Year | Property taxes | Tax assessment |
|---|---|---|
| 2025 | $8,108 +2.8% | $701,350 +3% |
| 2024 | $7,886 +19.8% | $680,720 +16.7% |
| 2023 | $6,580 -2.9% | $583,080 -1.6% |
| 2022 | $6,776 | $592,580 +6.4% |
| 2021 | -- | $557,000 +6.8% |
| 2020 | $6,174 -4.5% | $521,630 -4.5% |
| 2019 | $6,468 +5.7% | $546,490 +5.7% |
| 2018 | $6,121 +6.5% | $517,170 +4.4% |
| 2017 | $5,749 +7490.5% | $495,180 -0.9% |
| 2016 | $76 -98.6% | $499,670 +5.9% |
| 2015 | $5,265 +91.1% | $471,790 |
| 2014 | $2,756 | $471,790 +14.9% |
| 2013 | -- | $410,640 |
| 2012 | -- | $410,640 +6.1% |
| 2011 | -- | $386,850 |
| 2010 | -- | $386,850 -5% |
| 2009 | -- | $407,090 -3.6% |
| 2008 | -- | $422,240 -3.7% |
| 2007 | -- | $438,300 +90.8% |
| 2003 | -- | $229,690 +19.3% |
| 2002 | -- | $192,515 |
Find assessor info on the county website
Monthly payment
Est. payment
Payment breakdown
Explore the cost of this home by adjusting the details. Changes won't be saved.Climate risks
Neighborhood: 22180
Nearby schools
Schools provided by the listing agent
- Elementary: Louise Archer
- Middle: Thoreau
- High: Madison
- District: Fairfax County Public Schools
Source: Bright MLS. This data may not be complete. We recommend contacting the local school district to confirm school assignments for this home.

Similar homes
- $609,0003 bd3 ba1.6k sqft2762 Stone Hollow Dr, Vienna, VA 22180For Sale

 MLS ID #VAFX2333498, Elizabeth Lord, Compass. Bright MLS
 - $690,0003 bd4 ba1.2k sqft8031 Tyson Oaks Cir, Vienna, VA 22182For Sale
 MLS ID #VAFX2337214, Tony Yeh, United Realty, Inc.. Bright MLS
 - $649,8884 bd4 ba2.4k sqft4620 Luxberry Dr, Fairfax, VA 22032For Sale
 MLS ID #VAFX2345020, Mr. Jay D'Alessandro, eXp Realty LLC. Bright MLS
 - $680,0003 bd4 ba1.9k sqft6401 Old Scotts Ct, Springfield, VA 22152For Sale
 MLS ID #VAFX2344670, Francesca Levy, Genstone Realty. Bright MLS
 - $699,9994 bd4 ba1.6k sqft1537 Park Glen Ct, Reston, VA 20190For SaleMLS ID #VAFX2326040, Kate Dolby, Samson Properties. Bright MLS
- $629,9993 bd4 ba1.4k sqft10456 Malone Ct, Fairfax, VA 22032For SaleMLS ID #VAFX2344072, ricky villalobos, Keller Williams Capital Properties. Bright MLS
- $579,0003 bd4 ba1.9k sqft2948 Espana Ct, Fairfax, VA 22031For SaleMLS ID #VAFX2337190, Melody Hooker, Douglas Elliman of Metro DC, LLC - McLean. Bright MLS
- $374,9002 bd2 ba1k sqftMosbys Landing, Vienna, VA 22181For SaleMLS ID #VAFX2345044, Tony A Rivas, Pearson Smith Realty, LLC. Bright MLS
- $625,0003 bd3 ba1.7k sqft1944 Winterport Cluster, Reston, VA 20191For SaleMLS ID #VAFX2329488, Heather Berg, Pearson Smith Realty, LLC. Bright MLS
- $635,0003 bd3 ba1.8k sqft9507 Burdett Rd, Burke, VA 22015For SaleMLS ID #VAFX2338256, Tracey Barrett, Century 21 Redwood Realty. Bright MLS
- $669,9003 bd3 ba1.9k sqft8413 Forrester Blvd, Springfield, VA 22152For SaleMLS ID #VAFX2325950, Erin Jones, KW Metro Center. Bright MLS
- $749,9003 bd4 ba1.8k sqft109 Wootton Oaks Ct, Rockville, MD 20852For SaleMLS ID #MDMC2257680, Derek Colen, Redfin Corp. Bright MLS
- $649,0003 bd4 ba2.5k sqft5720 Crownleigh Ct, Burke, VA 22015For SaleMLS ID #VAFX2315640, Mandy Book, Coldwell Banker Realty. Bright MLS
- $595,0003 bd4 ba1.7k sqft9029 Route 29, Fairfax, VA 22031For SaleMLS ID #VAFX2304780, Troy J Sponaugle, Samson Properties. Bright MLS
- $609,0003 bd4 ba2k sqft6315 Hillary Ct, Alexandria, VA 22315For SaleMLS ID #VAFX2343332, Blain Jackson, Samson Properties. Bright MLS
- $620,0003 bd4 ba1.6k sqft9619 Hillock Ct, Burke, VA 22015For SaleMLS ID #VAFX2328234, John Queeney, CENTURY 21 New Millennium. Bright MLS
- $650,0003 bd4 ba2.5k sqftLafayette Village, Annandale, VA 22003For SaleMLS ID #VAFX2336162, Ms. Kristin M Francis, EXP Realty, LLC. Bright MLS
- $660,0004 bd3 ba1.6k sqft11041 Saffold Way, Reston, VA 20190For SaleMLS ID #VAFX2324306, PJ Sikand, Long & Foster Real Estate, Inc.. Bright MLS
- $664,9994 bd3 ba2.2k sqft9419 William Kirk Ln, Burke, VA 22015For SaleMLS ID #VAFX2340062, Maltianna Livingston, Compass. Bright MLS
- $550,0003 bd3 ba1.9k sqft11924 Travistock Ct, Reston, VA 20191For SaleMLS ID #VAFX2343946, Jennifer Young, Keller Williams Realty. Bright MLS
