$8,500 seller credit to buyer with accepted offer by October 16th! Ideally located between Vienna and Fairfax, this 3-bedroom, 3.5-bathroom townhome offers an easy-flowing main level with living and dining areas, plus a half bath. In the kitchen, you will find generous cabinet storage, stainless steel appliances, and a breakfast area for enjoying your favorite morning cup of coffee. The upper level features 3 bedrooms and 2 full bathrooms. The spacious primary suite includes an ensuite bath with dual sinks and a walk-in closet. The two additional bedrooms and second full bath round out the level. One of the standout features of this home is the lower level, complete with a flexible room — ideal for a home office or recreation room, a full bathroom, and a private rear entrance. The fenced rear patio extends your living space outside, creating a setting for casual outdoor dining or evening relaxation. The property includes two reserved parking spaces, alongside ample spots for guests. Perfectly positioned for commuters, the home offers easy access to Interstate 66 and Route 123. The Vienna Metro, Mosaic District, Tysons Corner, downtown Fairfax, and Fair Oaks are within convenient reach. Zoned for Oakton Elementary and Oakton High School, the location is just steps from local dining, shopping, parks, playgrounds, and the community pool. Value-packed condo amenities deliver peace of mind, covering water, trash removal, landscaping, exterior maintenance, snow clearing, tennis courts, and pool membership. Fresh paint on all three levels (2026); New refrigerator (2026). Offering a spacious layout and the absolute best of Northern Virginia living, this property has it all!
For sale
Price cut: $10K (9/11)
$525,000
2908 Jermantown Rd #24, Oakton, VA 22124
3beds
1,640sqft
Townhouse
Built in 1974
-- sqft lot
$526,100 Zestimate®
$320/sqft
$589/mo HOA
What's special
Two reserved parking spacesPrivate rear entranceAmple spots for guestsBreakfast areaGenerous cabinet storageNew refrigeratorWalk-in closet
- 37 days
- 1,549
- 74
Zillow last checked:
Listing updated:
Listed by:
Tim Royster 571-275-0871,
Compass 7032772152
Source: Bright MLS,MLS#: VAFX2337588
Facts & features
Interior
Bedrooms & bathrooms
- Bedrooms: 3
- Bathrooms: 4
- Full bathrooms: 3
- 1/2 bathrooms: 1
- Main level bathrooms: 1
Basement
- Area: 232
Heating
- Forced Air, Electric
Cooling
- Central Air, Electric
Appliances
- Included: Stainless Steel Appliance(s), Electric Water Heater
- Laundry: Hookup, Dryer In Unit, Washer In Unit
Features
- Breakfast Area
- Basement: Walk-Out Access
- Has fireplace: No
Interior area
- Total structure area: 1,640
- Total interior livable area: 1,640 sqft
- Finished area above ground: 1,408
- Finished area below ground: 232
Property
Parking
- Total spaces: 2
- Parking features: Parking Lot
Accessibility
- Accessibility features: None
Features
- Levels: Three
- Stories: 3
- Pool features: Community
Details
- Additional structures: Above Grade, Below Grade
- Parcel number: 0472 14 0024
- Zoning: 320
- Special conditions: Standard
Construction
Type & style
- Home type: Townhouse
- Architectural style: Traditional
- Property subtype: Townhouse
Materials
- Brick Veneer
- Foundation: Block
Condition
- New construction: No
- Year built: 1974
Utilities & green energy
- Sewer: Public Sewer
- Water: Public
- Utilities for property: Water Available, Sewer Available, Cable, Fiber Optic
Community & HOA
Community
- Condo and coop fee: $589 monthly
- Subdivision: Treebrooke Condominium
HOA
- Has HOA: No
- Amenities included: Fitness Center, Clubhouse, Pool
- Services included: Water, Trash
- HOA name: Treebrooke Condo
Location
- Region: Oakton
Financial & listing details
- Price per square foot: $320/sqft
- Tax assessed value: $509,590
- Annual tax amount: $5,878
- Date on market: 8/28/2026
- Listing agreement: Exclusive Right To Sell
- Listing terms: Cash,Conventional,FHA,VA Loan
- Ownership: Condominium
Estimated market value
$526,100
$500,000 - $552,000
$3,424/mo
Price history
| Date | Event | Price |
|---|---|---|
| 9/19/2026 | Listed for sale | $525,000$320/sqft |
Source:  Bright MLS #VAFX2337588 Report a problem Bright MLS #VAFX2337588 Report a problem | ||
| 9/18/2026 | Contingent | $525,000$320/sqft |
Source: Bright MLS #VAFX2337588 Report a problem | ||
| 9/11/2026 | Price change | $525,000-1.9%$320/sqft |
Source: Bright MLS #VAFX2337588 Report a problem | ||
| 8/28/2026 | Listed for sale | $535,000+25.6%$326/sqft |
Source: Bright MLS #VAFX2337588 Report a problem | ||
| 1/24/2018 | Sold | $426,000-0.9%$260/sqft |
Source: Public Record Report a problem | ||
| 12/13/2017 | Listing removed | $2,300$1/sqft |
Source: Infinity Realty & Investment Group #1003295913 Report a problem | ||
| 11/30/2017 | Price change | $2,300-4.2%$1/sqft |
Source: Infinity Realty & Investment Group #1003295913 Report a problem | ||
| 11/11/2017 | Price change | $430,000-2.1%$262/sqft |
Source: Infinity Realty & Investment Group #1000992981 Report a problem | ||
| 10/3/2017 | Listed for rent | $2,400$1/sqft |
Source: Infinity Realty & Investment Group #FX10071926 Report a problem | ||
| 9/15/2017 | Listed for sale | $439,000-2.4%$268/sqft |
Source: Infinity Realty & Investment Group #FX10057553 Report a problem | ||
| 9/19/2006 | Sold | $450,000$274/sqft |
Source: Public Record Report a problem | ||
Public tax history
| Year | Property taxes | Tax assessment |
|---|---|---|
| 2025 | $6,011 +13.8% | $519,990 +14% |
| 2024 | $5,284 -0.4% | $456,130 -3% |
| 2023 | $5,307 +2.6% | $470,240 +4% |
| 2022 | $5,170 | $452,150 +8% |
| 2021 | -- | $418,660 +7% |
| 2020 | $4,631 -4% | $391,270 -4% |
| 2019 | $4,824 +3% | $407,570 +3% |
| 2018 | $4,683 +5.7% | $395,700 +3.6% |
| 2017 | $4,433 +5.2% | $381,790 +5% |
| 2016 | $4,212 +13.6% | $363,610 +9.4% |
| 2015 | $3,709 +0.2% | $332,310 |
| 2014 | $3,700 | $332,310 +11% |
| 2013 | -- | $299,380 -6.1% |
| 2012 | -- | $318,660 |
| 2011 | -- | $318,660 -7% |
| 2010 | -- | $342,650 |
| 2009 | -- | $342,650 -11% |
| 2008 | -- | $385,000 |
| 2007 | -- | $385,000 +69.1% |
| 2003 | -- | $227,635 +25.7% |
| 2002 | -- | $181,150 |
Find assessor info on the county website
Monthly payment
Est. payment
Payment breakdown
Explore the cost of this home by adjusting the details. Changes won't be saved.Climate risks
Neighborhood: 22124
Nearby schools
Schools provided by the listing agent
- District: Fairfax County Public Schools
Source: Bright MLS. This data may not be complete. We recommend contacting the local school district to confirm school assignments for this home.
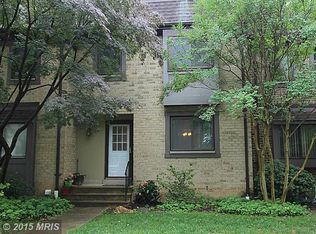
- $576,4003 bd4 ba1.8k sqft2906 Jermantown Rd #25, Oakton, VA 22124Off Market
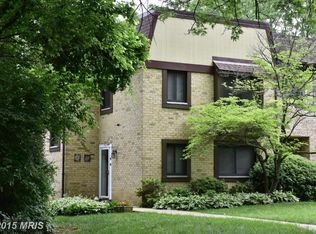
- $578,2003 bd3 ba1.2k sqft2910 Jermantown Rd #23, Oakton, VA 22124Off Market
- $631,5004 bd3 ba1.9k sqft2912 Jermantown Rd #22, Oakton, VA 22124Off Market
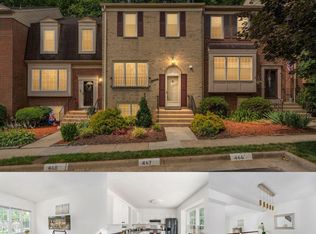
- $536,2003 bd3 ba1.2k sqft2904 Jermantown Rd #26, Oakton, VA 22124Off Market
Similar homes
- $550,0003 bd3 ba1.9k sqft11924 Travistock Ct, Reston, VA 20191For Sale

 MLS ID #VAFX2343946, Jennifer Young, Keller Williams Realty. Bright MLS
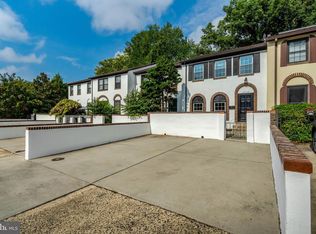
 - $629,9993 bd4 ba1.4k sqft10456 Malone Ct, Fairfax, VA 22032For Sale
 MLS ID #VAFX2344072, ricky villalobos, Keller Williams Capital Properties. Bright MLS
 - $579,0003 bd4 ba1.9k sqft2948 Espana Ct, Fairfax, VA 22031For Sale
 MLS ID #VAFX2337190, Melody Hooker, Douglas Elliman of Metro DC, LLC - McLean. Bright MLS
 - $530,0003 bd4 ba1.7k sqftPinecrest / Reston, Reston, VA 20191For Sale
 MLS ID #VAFX2339206, Priya Sastry, Samson Properties. Bright MLS
 - $609,0003 bd3 ba1.6k sqft2762 Stone Hollow Dr, Vienna, VA 22180For SaleMLS ID #VAFX2333498, Elizabeth Lord, Compass. Bright MLS
- $349,9003 bd2 ba1.4k sqftHawthorne Village, Fairfax, VA 22031For SaleMLS ID #VAFX2342976, Sam Medvene, Samson Properties. Bright MLS
- $614,9003 bd3 ba1.7k sqft3158 Ellenwood Dr, Fairfax, VA 22031For SaleMLS ID #VAFX2340156, Frances McGlaughlin, RE/MAX Realty Services. Bright MLS
- $615,0003 bd3 ba1.9k sqft5872 Kara Pl, Burke, VA 22015For SaleMLS ID #VAFX2343966, Sherri Anne Green, TTR Sotheby's International Realty. Bright MLS
- $579,9903 bd4 ba2.2k sqft21881 Shallow Rock Sq, Sterling, VA 20164For SaleMLS ID #VALO2137010, Ferhana Desai, Realty Advantage of Maryland LLC. Bright MLS
- $624,9004 bd2 ba1.7k sqft3726 Tedrich Blvd, Fairfax, VA 22031For SaleMLS ID #VAFC2009120, Kristy Moore, Local Expert Realty. Bright MLS
- $639,0003 bd4 ba1.7k sqft10272 Colony Park Dr, Fairfax, VA 22032For SaleMLS ID #VAFX2332546, Connie Chung, KW United. Bright MLS
- $550,0003 bd2 ba1.5k sqft5844 Anthony Dr, Woodbridge, VA 22193For SaleMLS ID #VAPW2129518, David Brewer, Berkshire Hathaway HomeServices PenFed Realty. Bright MLS
- $635,0003 bd3 ba1.8k sqft9507 Burdett Rd, Burke, VA 22015For SaleMLS ID #VAFX2338256, Tracey Barrett, Century 21 Redwood Realty. Bright MLS
- $575,0003 bd4 ba1.9k sqft6048 Raina Dr, Centreville, VA 20120For SaleMLS ID #VAFX2338854, Victoria Zhao, Samson Properties. Bright MLS
- $665,0003 bd4 ba2k sqft9107 Bowler Dr, Fairfax, VA 22031For SaleMLS ID #VAFX2336330, Billy Liao, Greenland Realty, LLC. Bright MLS
- $549,0003 bd4 ba1.9k sqftTreasure Oak Community, Potomac, MD 20854For SaleMLS ID #MDMC2255178, Ron Sitrin, Long & Foster Real Estate, Inc.. Bright MLS
- $499,9903 bd3 ba1.6k sqft7677 Sheffield Village Ln, Lorton, VA 22079For SaleMLS ID #VAFX2336400, J. Dane Work, Samson Properties. Bright MLS
- $598,0003 bd4 ba1.3k sqft14734 Yearling Ter, Rockville, MD 20850For SaleMLS ID #MDMC2251022, Weiming Qi, Weichert, REALTORS. Bright MLS
- $599,5002 bd3 ba1.4k sqftYacht Club At Sequoia, Falls Church, VA 22042For SaleMLS ID #VAFX2321538, Priti Malhotra, KW United. Bright MLS
- $699,0003 bd4 ba1.9k sqft228 Commons Dr NW, Vienna, VA 22180For SaleMLS ID #VAFX2326898, Jane Peil, Long & Foster Real Estate, Inc.. Bright MLS
