Welcome to 407 Fleece Flower Drive, a beautifully updated, move-in-ready townhouse nestled in the highly desirable Amberfield community of Gaithersburg! Offering three finished levels, 3 spacious bedrooms, and 3.5 bathrooms, this home combines timeless charm, modern upgrades, and exceptional convenience. Freshly painted throughout, the home welcomes you with beautiful oak hardwood flooring, an elegant staircase, and an abundance of natural light. The updated kitchen features quartz countertops, modern appliances, and direct access to a private deck—perfect for morning coffee, outdoor dining, or entertaining guests. Upstairs, discover generously sized bedrooms, including a spacious primary suite with a eautifully renovated bathroom, abundant closet space, and a skylight illuminating the upper-level staircase add comfort and character. The fully finished walkout lower level provides additional living and entertaining space, complete with a cozy wood-burning fireplace and direct access to a beautiful bluestone patio. Whether you're hosting gatherings, creating a home office, or enjoying a relaxing evening, this versatile space offers endless possibilities. Major improvements include energy-efficient Pella windows throughout, a roof replaced approximately one year ago, and a central forced-air cooling system with an electric heat pump—offering valuable updates for the next homeowner. Enjoy the amenities of the Amberfield community, including an outdoor swimming pool, tennis courts, clubhouse, beautifully maintained common areas, and convenient street parking. **LOCATION, LOCATION, LOCATION!** Ideally situated just minutes from Kentlands, Downtown Crown, RIO Lakefront, and Muddy Branch Square, you'll enjoy convenient access to shopping, restaurants, grocery stores, fitness centers, entertainment, and everyday essentials. Commuters will appreciate proximity to I-270, the ICC (MD-200), and the Shady Grove Metro station. With three finished levels, thoughtful upgrades, inviting outdoor spaces, and an unbeatable combination of community amenities and convenience, this home truly has so much to offer. **Schedule your private tour and discover everything 407 Fleece Flower Drive has to offer!** Property conveys AS-IS.
For sale
$540,000
407 Fleece Flower Dr, Gaithersburg, MD 20878
3beds
1,960sqft
Townhouse
Built in 1987
1,800 Square Feet Lot
$535,100 Zestimate®
$276/sqft
$151/mo HOA
What's special
Cozy wood-burning fireplaceElegant staircaseModern appliancesBeautifully updated move-in-ready townhouseFreshly painted throughoutBeautiful oak hardwood flooringAbundance of natural light
- 10 days
- 290
- 19
Likely to sell faster than
Zillow last checked:
Listing updated:
Listed by:
DIANA CARRASCO 301-641-4803,
RLAH @properties (301) 652-0643
Source: Bright MLS,MLS#: MDMC2258482
Facts & features
Interior
Bedrooms & bathrooms
- Bedrooms: 3
- Bathrooms: 4
- Full bathrooms: 3
- 1/2 bathrooms: 1
- Main level bathrooms: 4
- Main level bedrooms: 3
Basement
- Area: 800
Heating
- Heat Pump, Electric
Cooling
- Central Air, Electric
Appliances
- Included: Dishwasher, Disposal, Dryer, Washer, Refrigerator, Cooktop, Electric Water Heater
Features
- Ceiling Fan(s), Dining Area, Upgraded Countertops, Other
- Windows: Energy Efficient, ENERGY STAR Qualified Windows, Skylight(s)
- Basement: Finished
- Number of fireplaces: 1
Interior area
- Total structure area: 2,120
- Total interior livable area: 1,960 sqft
- Finished area above ground: 1,320
- Finished area below ground: 640
Property
Parking
- Parking features: Off Street, On Street
- Has uncovered spaces: Yes
Accessibility
- Accessibility features: Other
Features
- Levels: Three
- Stories: 3
- Pool features: Community
Lot
- Size: 1,800 Square Feet
Details
- Additional structures: Above Grade, Below Grade
- Parcel number: 160902664178
- Zoning: R18
- Special conditions: Standard
Construction
Type & style
- Home type: Townhouse
- Architectural style: Colonial
- Property subtype: Townhouse
Materials
- Brick, Vinyl Siding
- Foundation: Brick/Mortar
Condition
- Excellent
- New construction: No
- Year built: 1987
- Major remodel year: 2025
Utilities & green energy
- Sewer: Public Sewer
- Water: Public
Community & HOA
Community
- Subdivision: Amberfield
HOA
- Has HOA: Yes
- HOA fee: $453 quarterly
Location
- Region: Gaithersburg
Financial & listing details
- Price per square foot: $276/sqft
- Tax assessed value: $474,400
- Annual tax amount: $6,442
- Date on market: 10/8/2026
- Listing agreement: Exclusive Right To Sell
- Listing terms: Cash,Conventional,FHA,VA Loan
- Ownership: Fee Simple
Estimated market value
$535,100
$508,000 - $562,000
$2,677/mo
Price history
| Date | Event | Price |
|---|---|---|
| 10/8/2026 | Listed for sale | $540,000$276/sqft |
Source:  Bright MLS #MDMC2258482 Report a problem Bright MLS #MDMC2258482 Report a problem | ||
| 9/23/2026 | Listing removed | $540,000$276/sqft |
Source: Bright MLS #MDMC2252184 Report a problem | ||
| 9/13/2026 | Contingent | $540,000$276/sqft |
Source: Bright MLS #MDMC2252184 Report a problem | ||
| 8/27/2026 | Listed for sale | $540,000+111.8%$276/sqft |
Source: Bright MLS #MDMC2252184 Report a problem | ||
| 12/5/2023 | Listing removed | -- |
Source: Zillow Rentals Report a problem | ||
| 12/2/2023 | Listed for rent | $3,000+15.4%$2/sqft |
Source: Zillow Rentals Report a problem | ||
| 10/16/2023 | Listing removed | -- |
Source: Zillow Rentals Report a problem | ||
| 10/9/2023 | Listed for rent | $2,600+23.8%$1/sqft |
Source: Zillow Rentals Report a problem | ||
| 9/30/2014 | Listing removed | $2,100$1/sqft |
Source: RE/MAX Realty Group #MC8451841 Report a problem | ||
| 9/10/2014 | Price change | $2,100-8.7%$1/sqft |
Source: RE/MAX Realty Group #MC8451841 Report a problem | ||
| 7/22/2014 | Price change | $2,300-8%$1/sqft |
Source: RE/MAX REALTY GROUP #MC8397226 Report a problem | ||
| 7/9/2014 | Listed for rent | $2,500$1/sqft |
Source: RE/MAX REALTY GROUP #MC8397226 Report a problem | ||
| 2/6/2003 | Sold | $254,900+48.2%$130/sqft |
Source: Public Record Report a problem | ||
| 10/5/2000 | Sold | $172,000$88/sqft |
Source: Public Record Report a problem | ||
Public tax history
| Year | Property taxes | Tax assessment |
|---|---|---|
| 2026 | $6,442 +5.5% | $474,400 +6.2% |
| 2025 | $6,108 +11.9% | $446,833 +6.6% |
| 2024 | $5,456 +7.5% | $419,267 +7% |
| 2023 | $5,075 +4.7% | $391,700 +1.8% |
| 2022 | $4,847 +1.4% | $384,800 +1.8% |
| 2021 | $4,782 +2.2% | $377,900 +1.9% |
| 2020 | $4,681 +2.2% | $371,000 |
| 2019 | $4,578 -0.6% | $371,000 +2.6% |
| 2018 | $4,604 -1.4% | $361,733 +1.3% |
| 2017 | $4,668 +9.3% | $357,100 +5.3% |
| 2016 | $4,271 | $339,067 +5.6% |
| 2015 | $4,271 | $321,033 +6% |
| 2014 | $4,271 | $303,000 |
| 2013 | -- | $303,000 |
| 2012 | -- | $303,000 -8.4% |
| 2011 | -- | $330,960 |
| 2010 | -- | $330,960 |
| 2009 | -- | $330,960 -12.5% |
| 2008 | -- | $378,140 +15.8% |
| 2007 | -- | $326,586 +18.7% |
| 2006 | -- | $275,033 +23.1% |
| 2005 | -- | $223,480 +13.4% |
| 2004 | -- | $197,046 |
| 2003 | -- | $197,046 +36.7% |
| 2002 | -- | $144,180 |
| 2001 | -- | $144,180 |
Find assessor info on the county website
Monthly payment
Est. payment
Payment breakdown
Explore the cost of this home by adjusting the details. Changes won't be saved.Climate risks
Neighborhood: 20878
Nearby schools
Schools provided by the listing agent
- Elementary: Fields Road
- Middle: Lakelands Park
- High: Quince Orchard
- District: Montgomery County Public Schools
Source: Bright MLS. This data may not be complete. We recommend contacting the local school district to confirm school assignments for this home.
- $467,800-- bd2 ba1.3k sqft405 Fleece Flower Dr, Gaithersburg, MD 20878Off Market
- $472,2003 bd3 ba1.3k sqft409 Fleece Flower Dr, Gaithersburg, MD 20878Off Market
- $455,200-- bd2 ba1.3k sqft411 Fleece Flower Dr, Gaithersburg, MD 20878Off Market
- $504,000-- bd3 ba1.3k sqft403 Fleece Flower Dr, Gaithersburg, MD 20878Off Market
Similar homes
- $450,0003 bd4 ba1.2k sqft9 Prairie Rose Ct #5, Gaithersburg, MD 20878For Sale
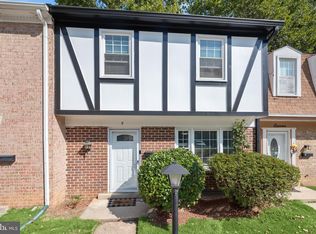
 MLS ID #MDMC2241524, Ray McCree, Northrop Realty. Bright MLS
 - $475,0003 bd3 ba1.9k sqftFlower Hill, Gaithersburg, MD 20879For Sale
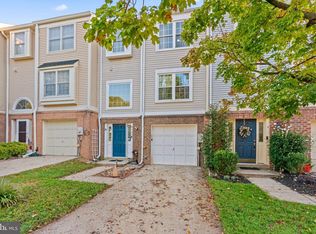 MLS ID #MDMC2258988, Natalia WINFFEL, Samson Properties. Bright MLS
 - $440,0003 bd4 ba1.9k sqft1066 Travis Ln, Gaithersburg, MD 20879For Sale
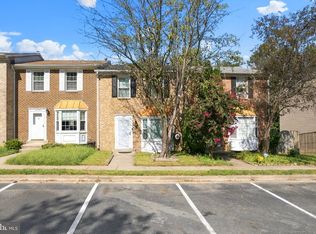 MLS ID #MDMC2255680, Lily Vallario, EXP Realty, LLC. Bright MLS
 - $549,0003 bd4 ba1.9k sqftTreasure Oak Community, Potomac, MD 20854For Sale
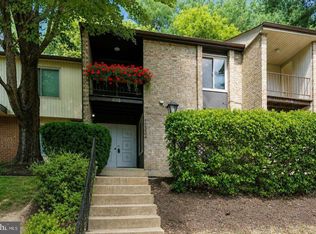 MLS ID #MDMC2255178, Ron Sitrin, Long & Foster Real Estate, Inc.. Bright MLS
 - $550,0004 bd4 ba2.1k sqft15608 Cliff Swallow Way, Rockville, MD 20853For SaleMLS ID #MDMC2246340, Shalini Gidwani, Northrop Realty. Bright MLS
- $499,9003 bd4 ba2k sqft20126 Seabreeze Ct, Germantown, MD 20874For SaleMLS ID #MDMC2255712, Jack Kort, Weichert, REALTORS. Bright MLS
- $534,9904 bd4 ba1.3k sqft7545 Brenish Dr, Gaithersburg, MD 20879For SaleMLS ID #MDMC2257346, Ferhana Desai, Realty Advantage of Maryland LLC. Bright MLS
- $785,0004 bd4 ba2.4k sqft11501 Piney Lodge Rd, Gaithersburg, MD 20878For SaleMLS ID #MDMC2252028, Kevin Jill, Realty of America LLC. Bright MLS
- $575,0003 bd4 ba1.7k sqftAshburn Village Hoa, Ashburn, VA 20147For SaleMLS ID #VALO2138022, Lucia A Jason, Samson Properties. Bright MLS
- $480,0002 bd4 ba2.3k sqft7568 Elioak Ter, Gaithersburg, MD 20879For SaleMLS ID #MDMC2248202, Mr. Eric Stewart, Long & Foster Real Estate, Inc.. Bright MLS
- $550,0003 bd3 ba1.9k sqft11924 Travistock Ct, Reston, VA 20191For SaleMLS ID #VAFX2343946, Jennifer Young, Keller Williams Realty. Bright MLS
- $449,0003 bd4 ba1.7k sqft19322 Liberty Heights Ln, Germantown, MD 20874For SaleMLS ID #MDMC2255704, Drew Hopley, Keller Williams Realty Centre. Bright MLS
- $599,9904 bd3 ba1.4k sqft19320 Poinsetta Ct, Gaithersburg, MD 20879For SaleMLS ID #MDMC2253844, Doug Lunenfeld, Keller Williams Capital Properties. Bright MLS
- $710,0003 bd4 ba1.7k sqftBethesda Place, Bethesda, MD 20817For SaleMLS ID #MDMC2259794, Jim Roy, LuxManor Real Estate, Inc. Bright MLS
- $579,9903 bd4 ba2.2k sqft21881 Shallow Rock Sq, Sterling, VA 20164For SaleMLS ID #VALO2137010, Ferhana Desai, Realty Advantage of Maryland LLC. Bright MLS
- $439,9003 bd3 ba1.5k sqft13118 Pickering Dr, Germantown, MD 20874For SaleMLS ID #MDMC2251830, Lupe Rohrer, Redfin Corp. Bright MLS
- $799,0004 bd3 ba1.9k sqft15004 Dufief Dr, Gaithersburg, MD 20878For SaleMLS ID #MDMC2237560, Mr. Albert Amar, Compass. Bright MLS
- $580,0003 bd3 ba2.5k sqft24101 Log House Rd, Gaithersburg, MD 20882For SaleMLS ID #MDMC2253156, Drew Lowe, Long & Foster Real Estate, Inc.. Bright MLS
- $599,0004 bd4 ba2.2k sqft19907 Waxmyrtle Way, Gaithersburg, MD 20886For SaleMLS ID #MDMC2258134, Lynda Knapp, Long & Foster Real Estate, Inc.. Bright MLS
- $690,0004 bd4 ba2.8k sqft6 Brighton Dr, Gaithersburg, MD 20877For SaleMLS ID #MDMC2246924, Russell Chandler, Redfin Corp. Bright MLS
