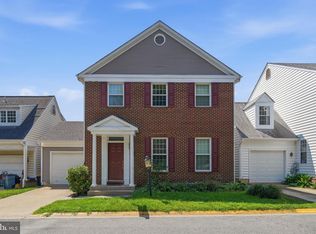
**Meticulously Maintained--Beautifully Updated!** Welcome to this beautifully maintained brick Colonial in East Village of Montgomery Village. Lovingly cared for and thoughtfully updated over the years, this 4-bedroom, 3.5-bath home offers timeless charm, generous living spaces, and a wonderful blend of comfort and functionality. Freshly painted from top to bottom, the main level features gleaming hardwood maple floors, a grand foyer, and a spacious living and dining room combination accented by a bright bay window. The inviting family room showcases a wood-burning, brick fireplace and opens to a custom-designed expansive patio, creating the perfect space for indoor/outdoor entertaining and everyday enjoyment. The kitchen reflects recent updates, including freshly painted lower cabinetry, a new refrigerator, and a new dishwasher. Upstairs, you’ll find a newly carpeted staircase, a spacious primary suite featuring a well-designed walk-in closet, and an updated en-suite bath with new flooring. The additional three bedrooms offer large windows, generous closet space, and easy access to the hall bath and convenient hallway linen closet. The finished lower level expands the home’s living space with a large recreation room, bonus room, full bathroom and walk-in closet, providing flexibility for work, hobbies, exercise, or guests. The exceptionally large laundry and storage area features a durable epoxy floor for a clean and polished appearance. A one-car garage adds convenience, while the extensive list of updates throughout the home reflects years of attentive ownership and pride of maintenance. Enjoy all that Montgomery Village has to offer, including six outdoor community pools, multiple Community Centers, basketball, tennis, pickleball and beach volleyball courts, parks, playgrounds, lakes, dock access, miles of shady walking paths, and community events throughout the year. Montgomery Village offers hundreds of classes to its residents covering anything from yoga, pickleball, swimming, creative arts, dance, summer camps and teams. Ideally located near local bus routes, major commuter corridors, shopping, dining, and Metrorail access, this home combines neighborhood amenities with everyday convenience. Don’t miss this opportunity to own a gorgeous, turn-key ready home in a vibrant, mature tree-lined neighborhood!
For sale
$599,000
19907 Waxmyrtle Way, Gaithersburg, MD 20886
4beds
2,272sqft
Single Family Residence
Built in 1992
2,806 Square Feet Lot
$597,000 Zestimate®
$264/sqft
$135/mo HOA
What's special
- 10 days
- 579
- 53
Zillow last checked:
Listing updated:
Listed by:
Lynda Knapp 240-246-6483,
Long & Foster Real Estate, Inc. 301-424-0900
Source: Bright MLS,MLS#: MDMC2258134
Facts & features
Interior
Bedrooms & bathrooms
- Bedrooms: 4
- Bathrooms: 4
- Full bathrooms: 3
- 1/2 bathrooms: 1
- Main level bathrooms: 1
Rooms
- Room types: Living Room, Dining Room, Primary Bedroom, Bedroom 2, Bedroom 3, Bedroom 4, Kitchen, Family Room, Foyer, Laundry, Recreation Room, Storage Room, Bathroom 3, Bonus Room, Primary Bathroom, Half Bath
Primary bedroom
- Features: Flooring - Engineered Wood, Ceiling Fan(s)
- Level: Upper
Bedroom 2
- Features: Flooring - Bamboo
- Level: Upper
Bedroom 3
- Features: Flooring - Vinyl
- Level: Upper
Bedroom 4
- Features: Flooring - Carpet
- Level: Upper
Primary bathroom
- Features: Bathroom - Jetted Tub, Bathroom - Walk-In Shower, Double Sink, Flooring - Other
- Level: Upper
Bathroom 3
- Features: Flooring - Other
- Level: Lower
Bonus room
- Features: Flooring - Carpet
- Level: Lower
Dining room
- Features: Flooring - HardWood, Crown Molding, Granite Counters
- Level: Main
Family room
- Features: Flooring - HardWood, Fireplace - Wood Burning, Crown Molding, Ceiling Fan(s)
- Level: Main
Foyer
- Features: Flooring - HardWood
- Level: Main
Half bath
- Features: Granite Counters, Flooring - HardWood
- Level: Main
Kitchen
- Features: Flooring - HardWood, Crown Molding, Granite Counters
- Level: Main
Laundry
- Features: Flooring - Other
- Level: Lower
Living room
- Features: Flooring - HardWood, Crown Molding, Ceiling Fan(s)
- Level: Main
Recreation room
- Features: Flooring - Carpet
- Level: Lower
Storage room
- Features: Flooring - Other
- Level: Lower
Heating
- Forced Air, Natural Gas
Cooling
- Central Air, Ceiling Fan(s), Attic Fan, Electric
Appliances
- Included: Dishwasher, Disposal, Microwave, Oven/Range - Gas, Refrigerator, Washer, Dryer, Water Heater, Gas Water Heater
- Laundry: In Basement, Laundry Room
Features
- Attic, Bathroom - Walk-In Shower, Bathroom - Tub Shower, Ceiling Fan(s), Combination Dining/Living, Crown Molding, Family Room Off Kitchen, Floor Plan - Traditional, Formal/Separate Dining Room, Primary Bath(s), Walk-In Closet(s)
- Flooring: Bamboo, Carpet, Ceramic Tile, Hardwood, Tile/Brick, Vinyl, Terrazzo, Wood
- Doors: Sliding Glass
- Windows: Bay/Bow, Screens, Sliding
- Basement: Finished,Heated,Sump Pump
- Number of fireplaces: 1
- Fireplace features: Brick, Glass Doors, Mantel(s)
Interior area
- Total structure area: 2,808
- Total interior livable area: 2,272 sqft
- Finished area above ground: 1,872
- Finished area below ground: 400
Video & virtual tour
Property
Parking
- Total spaces: 2
- Parking features: Garage Faces Side, Garage Door Opener, Inside Entrance, Driveway, Concrete, Attached
- Attached garage spaces: 1
- Uncovered spaces: 1
Accessibility
- Accessibility features: None
Features
- Levels: Three
- Stories: 3
- Exterior features: Chimney Cap(s), Rain Gutters
- Pool features: Community
- Has spa: Yes
- Spa features: Bath
- Fencing: Full,Wood
Lot
- Size: 2,806 Square Feet
- Features: Corner Lot, Cul-De-Sac, Landscaped, No Thru Street, Level, Corner Lot/Unit
Details
- Additional structures: Above Grade, Below Grade
- Parcel number: 160102879654
- Zoning: R90
- Special conditions: Standard
Construction
Type & style
- Home type: SingleFamily
- Architectural style: Colonial
- Property subtype: Single Family Residence
Materials
- Frame, Brick, Vinyl Siding
- Foundation: Concrete Perimeter
Condition
- Excellent
- New construction: No
- Year built: 1992
Details
- Builder model: Coventry
- Builder name: Kettler Brothers
Utilities & green energy
- Sewer: Public Sewer
- Water: Public
- Utilities for property: Cable Available, Electricity Available, Natural Gas Available, Phone Available, Sewer Available, Water Available, Cable
Community & HOA
Community
- Features: Pool
- Security: Security System, Smoke Detector(s), Carbon Monoxide Detector(s)
- Subdivision: Meadowgate
HOA
- Has HOA: Yes
- Amenities included: Baseball Field, Basketball Court, Boat Ramp, Common Grounds, Jogging Path, Lake, Picnic Area, Pier/Dock, Pool, Tennis Court(s), Tot Lots/Playground, Volleyball Courts, Water/Lake Privileges, Party Room
- Services included: Common Area Maintenance, Pier/Dock Maintenance, Reserve Funds, Snow Removal, Trash
- HOA fee: $404 quarterly
- HOA name: MONTGOMERY VILLAGE FOUNDATION
Location
- Region: Gaithersburg
Financial & listing details
- Price per square foot: $264/sqft
- Tax assessed value: $484,900
- Annual tax amount: $6,074
- Date on market: 10/7/2026
- Listing agreement: Exclusive Right To Sell
- Listing terms: Cash,Conventional,FHA,VA Loan
- Inclusions: Hammock
- Exclusions: None
- Ownership: Fee Simple
Estimated market value
$597,000
$567,000 - $627,000
$3,249/mo
Price history
| Date | Event | Price |
|---|---|---|
| 10/8/2026 | Listed for sale | $599,000$264/sqft |
Source:  Bright MLS #MDMC2258134 Report a problem Bright MLS #MDMC2258134 Report a problem | ||
Public tax history
| Year | Property taxes | Tax assessment |
|---|---|---|
| 2026 | $6,074 +20.4% | $484,900 +5.8% |
| 2025 | $5,044 +1.5% | $458,200 +6.2% |
| 2024 | $4,967 +6.5% | $431,500 +6.6% |
| 2023 | $4,664 +5.6% | $404,800 +1.1% |
| 2022 | $4,416 +1.3% | $400,200 +1.2% |
| 2021 | $4,361 +1.1% | $395,600 +1.2% |
| 2020 | $4,314 +0% | $391,000 |
| 2019 | $4,312 -0.2% | $391,000 |
| 2018 | $4,319 -6% | $391,000 -3% |
| 2017 | $4,596 +14.9% | $403,200 +2.7% |
| 2016 | $4,000 | $392,433 +2.8% |
| 2015 | $4,000 | $381,667 +2.9% |
| 2014 | $4,000 | $370,900 |
| 2013 | -- | $370,900 |
| 2012 | -- | $370,900 -0.9% |
| 2011 | -- | $374,220 |
| 2010 | -- | $374,220 |
| 2009 | -- | $374,220 -22.9% |
| 2008 | -- | $485,090 +16.2% |
| 2007 | -- | $417,462 +19.3% |
| 2006 | -- | $349,836 +24% |
| 2005 | -- | $282,210 +12.4% |
| 2004 | -- | $251,120 |
| 2003 | -- | $251,120 +32.9% |
| 2002 | -- | $188,940 |
| 2001 | -- | $188,940 |
Find assessor info on the county website
Monthly payment
Est. payment
Payment breakdown
Explore the cost of this home by adjusting the details. Changes won't be saved.Climate risks
Neighborhood: 20886
Nearby schools
Schools provided by the listing agent
- Elementary: Goshen
- Middle: Forest Oak
- High: Gaithersburg
- District: Montgomery County Public Schools
Source: Bright MLS. This data may not be complete. We recommend contacting the local school district to confirm school assignments for this home.
- $533,900-- bd1 ba1.9k sqft19905 Waxmyrtle Way, Gaithersburg, MD 20886Off Market
- $584,3004 bd3 ba2.2k sqft19806 Laurel Valley Pl, Montgomery Village, MD 20886Off Market
- $559,500-- bd2 ba1.9k sqft19804 Laurel Valley Pl, Gaithersburg, MD 20886Off Market
- $580,900-- bd3 ba2k sqft19903 Waxmyrtle Way, Montgomery Village, MD 20886Off Market
Similar homes
- $565,0003 bd4 ba2k sqft8612 Castlebar Way, Gaithersburg, MD 20886For Sale
 MLS ID #MDMC2252572, Deborah Kaya, RE/MAX Realty Centre, Inc.. Bright MLS
 - $569,0004 bd4 ba2.4k sqft19 Butterwick Ct, Gaithersburg, MD 20886For Sale
 MLS ID #MDMC2257402, Andy Werner, RE/MAX Realty Services. Bright MLS
 - $545,0003 bd4 ba2.2k sqft20600 Highland Hall Dr, Montgomery Village, MD 20886For Sale
 MLS ID #MDMC2248094, Vicente Pereira, Long & Foster Real Estate, Inc.. Bright MLS
 - $580,0003 bd3 ba2.5k sqft24101 Log House Rd, Gaithersburg, MD 20882For Sale
 MLS ID #MDMC2253156, Drew Lowe, Long & Foster Real Estate, Inc.. Bright MLS
 - $725,0005 bd4 ba2.9k sqft18807 Lindenhouse Rd, Gaithersburg, MD 20879For SaleMLS ID #MDMC2258918, Nathan Dart, RE/MAX Realty Group. Bright MLS
- $579,9003 bd4 ba1.9k sqft1101 Midvale Ave, Mount Airy, MD 21771For SaleMLS ID #MDFR2090296, Aaron Jeweler, Compass. Bright MLS
- $690,0004 bd4 ba2.8k sqft6 Brighton Dr, Gaithersburg, MD 20877For SaleMLS ID #MDMC2246924, Russell Chandler, Redfin Corp. Bright MLS
- $604,9003 bd3 ba2.3k sqft4642 Ripley Manor Ter, Olney, MD 20832For SaleMLS ID #MDMC2256142, Janice Valois, Compass. Bright MLS
- $619,9003 bd4 ba1.7k sqft1206 Crossbow Rd, Mount Airy, MD 21771For SaleMLS ID #MDCR2038362, Carla Viviano, Viviano Realty. Bright MLS
- $475,0003 bd3 ba1.9k sqftFlower Hill, Gaithersburg, MD 20879For SaleMLS ID #MDMC2258988, Natalia WINFFEL, Samson Properties. Bright MLS
- $650,0005 bd3 ba1.8k sqft3012 Peebles Ct, Olney, MD 20832For SaleMLS ID #MDMC2256366, Bob Chew, Samson Properties. Bright MLS
- $650,0004 bd4 ba2.3k sqft2229 Deckman Ln, Silver Spring, MD 20906For SaleMLS ID #MDMC2256320, Jeannie J. Kim, Coldwell Banker Realty. Bright MLS
- $585,0003 bd4 ba1.8k sqft214 Pender Pl, Rockville, MD 20850For SaleMLS ID #MDMC2256850, Yannick Ince, Compass. Bright MLS
- $619,0003 bd3 ba2k sqft838 Loxford Ter, Silver Spring, MD 20901For SaleMLS ID #MDMC2255080, Dawn Pace, Compass. Bright MLS
- $599,0004 bd2 ba1.8k sqft1503 Crest Rd, Silver Spring, MD 20902For SaleMLS ID #MDMC2256478, Jason Skipworth, RLAH @properties. Bright MLS
- $729,0004 bd2 ba1.8k sqft11200 Trippon Ct, North Potomac, MD 20878For SaleMLS ID #MDMC2257888, Juan umanzor, Long & Foster Real Estate, Inc.. Bright MLS
- $480,0002 bd4 ba2.3k sqft7568 Elioak Ter, Gaithersburg, MD 20879For SaleMLS ID #MDMC2248202, Mr. Eric Stewart, Long & Foster Real Estate, Inc.. Bright MLS
- $495,0003 bd4 ba2k sqft2 Waterside Ct, Germantown, MD 20874For SaleMLS ID #MDMC2255240, Christine Gray, Realty Advantage of Maryland LLC. Bright MLS
- $599,9003 bd3 ba2.2k sqft647 Main St #B, Gaithersburg, MD 20878For SaleMLS ID #MDMC2238744, Meredith Fogle, The List Realty. Bright MLS
