*OPEN HOUSE MOVED TO SAT 10/10 FROM 12-230 DUE TO RAIN FORECASTED ON SUN*. IF YOU CANT MAKE IT TO THE OPEN HOUSE JUST REACH OUT FOR A PRIVATE SHOWING. THANKS!* Looking for quiet, small-town living without giving up the walkability of an urban lifestyle? Located just off beautiful Main Street in Mt. Airy, this home offers the best of both worlds!. The Town of Mt. Airy is a special place to call home, with seasonal events, parades, and community gatherings throughout the year. Just a block away from the home, the extremely popular “Rails to Trails” pathway connects the neighborhood to historic downtown Mt. Airy where you will find cool hangout spots like Liquidity Ale Works Brewery and tons of great restaurants and shops. All these amenities plus a highly-rated school district!? Sign me up! The home itself doesn't disappoint either! Built in 1993 and extensively renovated in recent years, this 3-bedroom, 3.5-bath Colonial with Craftsman details checks all the boxes. An inviting front porch welcomes you into a bright and gracious main level with bamboo wood floors throughout. The spacious living room features a wood-burning fireplace clad in whitewashed brick and flanked by beautiful built-ins. Just beyond, the generous dining room includes two oversized windows overlooking the backyard. The kitchen was completely gutted and remodeled just a few years ago and features white cabinetry, granite countertops, stainless steel appliances, and a large center island. A sliding glass door opens to an expansive composite deck overlooking the fully fenced backyard, with plenty of flat lawn for play, pets, and entertaining. A beautifully designed powder room, a one-car garage with additional storage, and an extended driveway with parking for three cars, complete the main level. Upstairs are three bedrooms, including a spacious primary suite with dual custom-finished closets and a well-appointed en-suite bath. Two generously sized secondary bedrooms offer excellent natural light and ample closet space and share a hall bath. The large, fully finished lower level features LVP flooring, excellent ceiling height, and a flexible open layout with plenty of room for a recreation area, play space, and guest accommodations. The current owners added a full bath, creating an ideal guest suite for visiting family and friends. A separate laundry room and additional storage are tucked conveniently away from the main living area. The home has been meticulously maintained and nicely upgraded over the years. The HVAC system, roof, and exterior doors were replaced between 2018 and 2019, and a new water heater was recently installed. Homes offering this combination of walkability, ideal layout, a spacious yard, extensive updates, and highly-rated schools, are rarely available at such an affordable price point. Don’t miss it!
For sale
$579,900
1101 Midvale Ave, Mount Airy, MD 21771
3beds
1,950sqft
Single Family Residence
Built in 1993
0.44 Acres Lot
$575,200 Zestimate®
$297/sqft
$-- HOA
What's special
Additional storageBeautiful built-insExcellent ceiling heightFully fenced backyardBamboo wood floors throughoutExcellent natural lightDual custom-finished closets
- 5 days
- 618
- 46
Likely to sell faster than
Zillow last checked:
Listing updated:
Listed by:
Aaron Jeweler 301-325-8569,
Compass (240) 219-2422,
Co-Listing Agent: Jonathan T Burton 301-928-3456,
Compass
Source: Bright MLS,MLS#: MDFR2090296
Facts & features
Interior
Bedrooms & bathrooms
- Bedrooms: 3
- Bathrooms: 4
- Full bathrooms: 3
- 1/2 bathrooms: 1
- Main level bathrooms: 1
Basement
- Area: 712
Heating
- Heat Pump, Electric
Cooling
- Central Air, Electric
Appliances
- Included: Electric Water Heater
- Laundry: In Basement
Features
- Flooring: Engineered Wood, Carpet, Hardwood
- Basement: Full,Finished,Heated,Improved
- Number of fireplaces: 1
- Fireplace features: Wood Burning, Mantel(s)
Interior area
- Total structure area: 2,094
- Total interior livable area: 1,950 sqft
- Finished area above ground: 1,382
- Finished area below ground: 568
Property
Parking
- Total spaces: 2
- Parking features: Garage Door Opener, Inside Entrance, Driveway, Attached
- Attached garage spaces: 1
- Uncovered spaces: 1
Accessibility
- Accessibility features: None
Features
- Levels: Three
- Stories: 3
- Exterior features: Lighting, Sidewalks
- Pool features: None
- Fencing: Full
Lot
- Size: 0.44 Acres
- Features: Corner Lot, Front Yard, Landscaped, Rear Yard, SideYard(s)
Details
- Additional structures: Above Grade, Below Grade
- Parcel number: 1118393077
- Zoning: R1
- Special conditions: Standard
Construction
Type & style
- Home type: SingleFamily
- Architectural style: Colonial
- Property subtype: Single Family Residence
Materials
- Vinyl Siding
- Foundation: Concrete Perimeter
- Roof: Architectural Shingle
Condition
- Excellent
- New construction: No
- Year built: 1993
Utilities & green energy
- Sewer: Public Sewer
- Water: Public
Community & HOA
Community
- Security: Exterior Cameras
- Subdivision: Clifton Knolls
HOA
- Has HOA: No
Location
- Region: Mount Airy
- Municipality: Mt Airy
Financial & listing details
- Price per square foot: $297/sqft
- Tax assessed value: $439,933
- Annual tax amount: $6,239
- Date on market: 10/7/2026
- Listing agreement: Exclusive Right To Sell
- Ownership: Fee Simple
Estimated market value
$575,200
$546,000 - $604,000
$3,035/mo
Price history
| Date | Event | Price |
|---|---|---|
| 10/7/2026 | Listed for sale | $579,900+9.2%$297/sqft |
Source:  Bright MLS #MDFR2090296 Report a problem Bright MLS #MDFR2090296 Report a problem | ||
| 9/21/2023 | Sold | $531,000+6.2%$272/sqft |
Source: Bright MLS #MDFR2038638 Report a problem | ||
| 8/29/2023 | Pending sale | $500,000$256/sqft |
Source: Bright MLS #MDFR2038638 Report a problem | ||
| 8/24/2023 | Listed for sale | $500,000+31.6%$256/sqft |
Source: Bright MLS #MDFR2038638 Report a problem | ||
| 5/26/2020 | Sold | $380,000+4.1%$195/sqft |
Source: Public Record Report a problem | ||
| 3/17/2020 | Pending sale | $365,000$187/sqft |
Source: RE/MAX Plus #MDFR261370 Report a problem | ||
| 3/13/2020 | Listed for sale | $365,000+111.1%$187/sqft |
Source: Bright MLS #MDFR261370 Report a problem | ||
| 8/3/1999 | Sold | $172,900+10.2%$89/sqft |
Source: Public Record Report a problem | ||
| 10/26/1993 | Sold | $156,965$80/sqft |
Source: Public Record Report a problem | ||
Public tax history
| Year | Property taxes | Tax assessment |
|---|---|---|
| 2026 | $6,327 +10.2% | $439,933 +10.4% |
| 2025 | $5,739 +13.4% | $398,467 +11.6% |
| 2024 | $5,063 +9.1% | $357,000 +2.9% |
| 2023 | $4,641 +3% | $346,833 -2.8% |
| 2022 | $4,505 +2.8% | $357,000 +9.3% |
| 2021 | $4,382 +1.7% | $326,500 |
| 2020 | $4,309 +1.4% | -- |
| 2019 | $4,248 +1.4% | $326,500 +4.3% |
| 2018 | $4,187 +14.2% | $312,900 |
| 2017 | $3,667 +10.3% | $312,900 +1.2% |
| 2016 | $3,324 | $309,100 +0.6% |
| 2015 | $3,324 | $307,200 |
| 2014 | $3,324 | $307,200 |
| 2013 | -- | $307,200 -3.5% |
| 2012 | -- | $318,500 |
| 2011 | -- | $318,500 |
| 2010 | -- | $318,500 -17.4% |
| 2009 | -- | $385,420 +11.9% |
| 2008 | -- | $344,490 +13.5% |
| 2007 | -- | $303,560 +15.6% |
| 2006 | -- | $262,630 +12.5% |
| 2005 | -- | $233,400 +14.3% |
| 2004 | -- | $204,170 +16.7% |
| 2003 | -- | $174,940 +4.8% |
| 2002 | -- | $167,002 +5% |
| 2001 | -- | $159,066 |
Find assessor info on the county website
Monthly payment
Est. payment
Payment breakdown
Explore the cost of this home by adjusting the details. Changes won't be saved.Climate risks
Neighborhood: 21771
Nearby schools
Schools provided by the listing agent
- Elementary: Twin Ridge
- Middle: Windsor Knolls
- High: Linganore
- District: Frederick County Public Schools
Source: Bright MLS. This data may not be complete. We recommend contacting the local school district to confirm school assignments for this home.
Similar homes
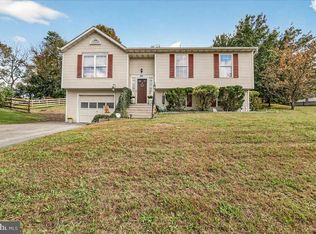
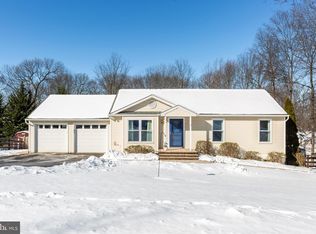
- $619,9003 bd4 ba1.7k sqft1206 Crossbow Rd, Mount Airy, MD 21771For Sale
 MLS ID #MDCR2038362, Carla Viviano, Viviano Realty. Bright MLS
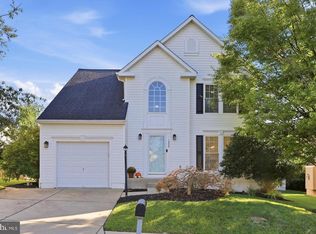
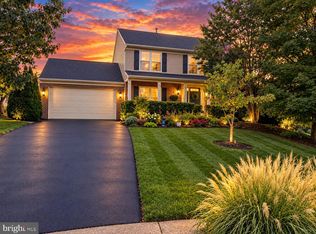
 - $674,9904 bd3 ba2.1k sqft510 Rambling Sunset Cir, Mount Airy, MD 21771For Sale
 MLS ID #MDFR2089442, Michael Klijanowicz, Ghimire Homes. Bright MLS
 - $470,0003 bd2 ba1.2k sqft908 Winding Way, Mount Airy, MD 21771For Sale
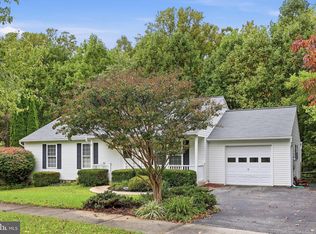 MLS ID #MDFR2089980, Paul Katrivanos, RE/MAX Plus. Bright MLS
 - $599,9993 bd3 ba2.4k sqft5810 Corporal Jones Ct, Mount Airy, MD 21771For Sale
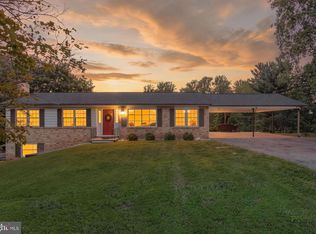 MLS ID #MDFR2087954, John Ippolito, Redfin Corp. Bright MLS
 - $699,9004 bd4 ba2.2k sqft406 Longbow Rd, Mount Airy, MD 21771For SaleMLS ID #MDCR2037392, Carla Viviano, Viviano Realty. Bright MLS
- $599,9004 bd4 ba2.7k sqft6633 Christy Acres Cir, Mount Airy, MD 21771For SaleMLS ID #MDCR2037364, Dan Hozhabri, Keller Williams Realty Centre. Bright MLS
- $450,0004 bd3 ba1.7k sqft408 Spring Gate Ct, Mount Airy, MD 21771For SaleMLS ID #MDFR2089834, Kimberly Meira, Pearson Smith Realty, LLC. Bright MLS
- $699,9004 bd3 ba2.7k sqft602 Deer Hollow Dr, Mount Airy, MD 21771For SaleMLS ID #MDFR2088384, Tricia Matala, Northrop Realty. Bright MLS
- $625,0005 bd3 ba1.9k sqft692 Ridge Rd, Mount Airy, MD 21771For SaleMLS ID #MDHW2073532, Paul Butterfield, RE/MAX Realty Services. Bright MLS
- $549,9004 bd4 ba1.9k sqft14116 Peddicord Rd, Mount Airy, MD 21771For SaleMLS ID #MDFR2088802, Dan Hozhabri, Keller Williams Realty Centre. Bright MLS
- $619,5003 bd2 ba2.6k sqft4420 Highboro Dr, Mount Airy, MD 21771For SaleMLS ID #MDFR2082142, Margaret Gates, Long & Foster Real Estate, Inc.. Bright MLS
- $475,0003 bd2 ba1.9k sqft4529 Bill Moxley Rd, Mount Airy, MD 21771For SaleMLS ID #MDFR2089520, Drew Hopley, Keller Williams Realty Centre. Bright MLS
- $650,0004 bd3 ba2.3k sqft1003 Summer Sweet Ln, Mount Airy, MD 21771For SaleMLS ID #MDCR2036602, Samrat Behl, Northrop Realty. Bright MLS
- $510,0003 bd2 ba1.6k sqft16707 Frederick Rd, Mount Airy, MD 21771For SaleMLS ID #MDHW2074494, Anthony Friedman, Northrop Realty. Bright MLS
- $559,9004 bd2 ba1.6k sqft14731 Harrisville Rd, Mount Airy, MD 21771For SaleMLS ID #MDFR2082144, Jennifer Koselak, Real Estate Teams, LLC. Bright MLS
- $524,9003 bd2 ba1.4k sqft4403 Molesworth Ter, Mount Airy, MD 21771For SaleMLS ID #MDFR2084910, Pamela Thompson, EXIT Realty Center. Bright MLS
- $549,9003 bd3 ba2.1k sqft609 Fannie Dorsey Rd, Sykesville, MD 21784For SaleMLS ID #MDCR2038002, Bret Merson, Keller Williams Realty Centre. Bright MLS
- $500,0003 bd2 ba1.1k sqft16721 Frederick Rd, Mount Airy, MD 21771For SaleMLS ID #MDHW2074572, Christina Menter, Keller Williams Realty Centre. Bright MLS
- $675,0004 bd4 ba2.8k sqft1308 Crossbow Rd, Mount Airy, MD 21771For SaleMLS ID #MDCR2037946, Rich Fox, RE/MAX Realty Centre, Inc.. Bright MLS
- $649,0004 bd3 ba2.7k sqft14419 Peddicord Rd, Mount Airy, MD 21771For SaleMLS ID #MDFR2086374, Christopher Stumbroski, EXP Realty, LLC. Bright MLS
