***OPEN FRIDAY 10/9/26 from 6PM to 7PM***INTRODUCING A RARELY AVAILABLE BRICK FRONT COLONIAL IN TWIN RIDGE! THIS HOME HAS STUNNING UPDATES, INVITING SPACES AND IS MOVE-IN READY! Discover this beautifully maintained 4-bedroom, 2.5-bath home, where modern style meets everyday comfort. At the heart of the home, an open-concept kitchen shines with newly upgraded GRANITE COUNTERTOPS and a spacious island ready for everything from morning coffee to lively gatherings. Natural light fills the rooms, while a cozy WOOD-BURNING FIREPLACE makes the living area an inviting place to unwind. Retreat to the primary suite, complete with a generous walk-in closet. Take the gathering outdoors! A landscaped backyard, brick patio, and sun deck to set the scene for relaxing afternoons and memorable evenings. Looking for room to grow? The basement offers exciting possibilities to create your own space, with a bathroom rough-in already in place! MAJOR UPGRADES, MAJOR APPEAL: NEWER ROOF, NEWER HVAC, NEWER WATER HEATER, NEWER REFRIGERATOR, and NEWER GARAGE DOOR! Meticulously maintained and conveniently located near parks, shops, and commuter routes, this home is ready for its next chapter. Schedule your tour and make it yours!
For sale
$674,990
510 Rambling Sunset Cir, Mount Airy, MD 21771
4beds
2,104sqft
Single Family Residence
Built in 2000
0.34 Acres Lot
$667,600 Zestimate®
$321/sqft
$-- HOA
What's special
Cozy wood-burning fireplaceLandscaped backyardBrick front colonialGenerous walk-in closetNewer garage doorBrick patioSun deck
- 18 days
- 791
- 28
Zillow last checked:
Listing updated:
Listed by:
Michael Klijanowicz 410-236-3331,
Ghimire Homes (443) 858-1491,
Co-Listing Agent: Anthony Wayne Jeppi 410-868-0049,
Ghimire Homes
Source: Bright MLS,MLS#: MDFR2089442
Facts & features
Interior
Bedrooms & bathrooms
- Bedrooms: 4
- Bathrooms: 3
- Full bathrooms: 2
- 1/2 bathrooms: 1
- Main level bathrooms: 1
Basement
- Area: 1036
Heating
- Forced Air, Natural Gas
Cooling
- Other, Central Air, Ceiling Fan(s), Electric
Appliances
- Included: Gas Water Heater
Features
- Basement: Full,Heated,Rough Bath Plumb
- Number of fireplaces: 1
- Fireplace features: Wood Burning
Interior area
- Total structure area: 3,140
- Total interior livable area: 2,104 sqft
- Finished area above ground: 2,104
- Finished area below ground: 0
Property
Parking
- Total spaces: 4
- Parking features: Garage Faces Front, Inside Entrance, Other, Driveway, Off Street, Attached
- Attached garage spaces: 2
- Uncovered spaces: 2
Accessibility
- Accessibility features: Other
Features
- Levels: Two
- Stories: 2
- Pool features: None
Lot
- Size: 0.34 Acres
Details
- Additional structures: Above Grade, Below Grade
- Parcel number: 1118399784
- Zoning: DR
- Special conditions: Standard
Construction
Type & style
- Home type: SingleFamily
- Architectural style: Colonial
- Property subtype: Single Family Residence
Materials
- Concrete
- Foundation: Block
Condition
- New construction: No
- Year built: 2000
Utilities & green energy
- Sewer: Public Sewer
- Water: Public
Community & HOA
Community
- Subdivision: Twin Ridge
HOA
- Has HOA: No
Location
- Region: Mount Airy
Financial & listing details
- Price per square foot: $321/sqft
- Tax assessed value: $532,667
- Annual tax amount: $7,554
- Date on market: 9/26/2026
- Listing agreement: Exclusive Right To Sell
- Ownership: Fee Simple
Estimated market value
$667,600
$634,000 - $701,000
$3,113/mo
Price history
| Date | Event | Price |
|---|---|---|
| 9/29/2026 | Listed for sale | $674,990+587.4%$321/sqft |
Source:  Bright MLS #MDFR2089442 Report a problem Bright MLS #MDFR2089442 Report a problem | ||
| 10/2/2013 | Sold | $98,200-57.3%$47/sqft |
Source: Public Record Report a problem | ||
| 4/26/2000 | Sold | $230,125+263%$109/sqft |
Source: Public Record Report a problem | ||
| 1/24/2000 | Sold | $63,400$30/sqft |
Source: Public Record Report a problem | ||
Public tax history
| Year | Property taxes | Tax assessment |
|---|---|---|
| 2026 | $7,642 +6.4% | $532,667 +6.5% |
| 2025 | $7,182 +8.3% | $500,233 +6.9% |
| 2024 | $6,634 +12.8% | $467,800 +6.4% |
| 2023 | $5,881 +6.9% | $439,500 -6% |
| 2022 | $5,503 +7.1% | $467,800 +22.2% |
| 2021 | $5,139 +0.8% | $382,900 |
| 2020 | $5,097 +0.5% | -- |
| 2019 | $5,070 +0.5% | $382,900 +1.6% |
| 2018 | $5,044 +14.2% | $376,900 |
| 2017 | $4,417 +4.2% | $376,900 +3% |
| 2016 | $4,240 | $366,100 +1.5% |
| 2015 | $4,240 | $360,700 |
| 2014 | $4,240 | $360,700 |
| 2013 | -- | $360,700 -2.6% |
| 2012 | -- | $370,300 |
| 2011 | -- | $370,300 |
| 2010 | -- | $370,300 -22.3% |
| 2009 | -- | $476,370 +12% |
| 2008 | -- | $425,296 +13.6% |
| 2007 | -- | $374,223 +15.8% |
| 2006 | -- | $323,150 +11.2% |
| 2005 | -- | $290,546 +12.6% |
| 2004 | -- | $257,943 +14.5% |
| 2003 | -- | $225,340 +3.1% |
| 2002 | -- | $218,542 +3.2% |
| 2001 | -- | $211,746 |
Find assessor info on the county website
Monthly payment
Est. payment
Payment breakdown
Explore the cost of this home by adjusting the details. Changes won't be saved.Climate risks
Neighborhood: 21771
Nearby schools
Schools provided by the listing agent
- District: Frederick County Public Schools
Source: Bright MLS. This data may not be complete. We recommend contacting the local school district to confirm school assignments for this home.
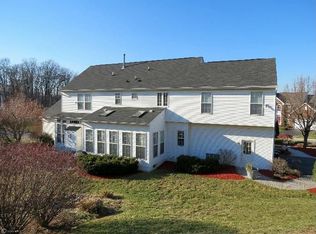
- $810,400-- bd3 ba3.2k sqft514 Rambling Sunset Cir, Mount Airy, MD 21771Off Market
- $837,9004 bd3 ba3.4k sqft508 Rambling Sunset Cir, Mount Airy, MD 21771Off Market
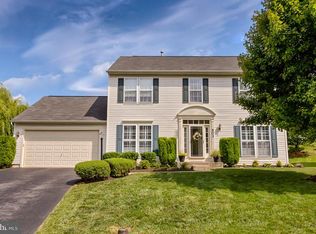
- $670,5004 bd4 ba2.7k sqft503 Eventide Ct, Mount Airy, MD 21771Off Market
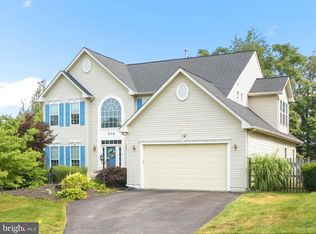
- $778,3004 bd4 ba4.7k sqft509 Rambling Sunset Cir, Mount Airy, MD 21771Off Market
Similar homes
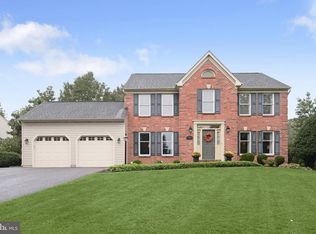
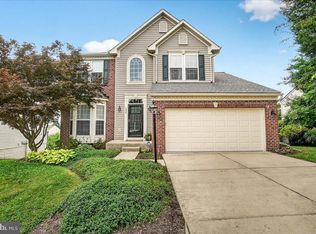
- $699,9004 bd3 ba2.7k sqft602 Deer Hollow Dr, Mount Airy, MD 21771For Sale
 MLS ID #MDFR2088384, Tricia Matala, Northrop Realty. Bright MLS
 - $675,0004 bd4 ba2.8k sqft1308 Crossbow Rd, Mount Airy, MD 21771For Sale
 MLS ID #MDCR2037946, Rich Fox, RE/MAX Realty Centre, Inc.. Bright MLS
 - $695,0004 bd3 ba2.8k sqft2105 Fieldbrook Ln, Mount Airy, MD 21771For Sale
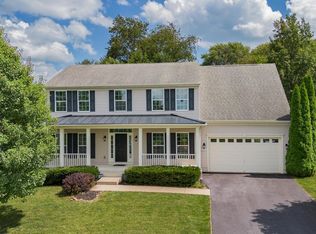 MLS ID #MDCR2036630, Mark Hurley, Long & Foster Real Estate, Inc.. Bright MLS
 - $450,0004 bd3 ba1.7k sqft408 Spring Gate Ct, Mount Airy, MD 21771For Sale
 MLS ID #MDFR2089834, Kimberly Meira, Pearson Smith Realty, LLC. Bright MLS
 - $650,0005 bd3 ba2.5k sqft16555 Old Frederick Rd, Mount Airy, MD 21771For SaleMLS ID #MDHW2071236, Ben Love, Revol Real Estate, LLC. Bright MLS
- $874,9004 bd3 ba2.4k sqft4 Chevrolet Ct, Mount Airy, MD 21771New ConstructionMLS ID #MDFR2084700, Dave Scranton, Compass. Bright MLS
- $820,0004 bd3 ba2.8k sqft14921 Harrisville Rd, Mount Airy, MD 21771For SaleMLS ID #MDFR2086874, Karen Thompson, Berkshire Hathaway HomeServices PenFed Realty. Bright MLS
- $675,0003 bd3 ba2.6k sqft11586 Nor Ray Cir, Ijamsville, MD 21754For SaleMLS ID #MDFR2090232, Bobbi Prescott, RE/MAX Results. Bright MLS
- $650,0004 bd3 ba2.6k sqft4036 Roop Rd, New Windsor, MD 21776For SaleMLS ID #MDCR2034090, Lucy Renehan, Berkshire Hathaway HomeServices Homesale Realty. Bright MLS
- $675,0004 bd4 ba2.5k sqftSpring Ridge, Frederick, MD 21701For SaleMLS ID #MDFR2089858, Andy Werner, RE/MAX Realty Services. Bright MLS
- $680,0004 bd3 ba3k sqftSpring Ridge, Frederick, MD 21701For SaleMLS ID #MDFR2089734, James Bass, Real Estate Teams, LLC. Bright MLS
- $644,9004 bd3 ba3.1k sqft6313 Jefferson Blvd, Frederick, MD 21703For SaleMLS ID #MDFR2090614, Roberta McNamara, RE/MAX Results. Bright MLS
- $699,0004 bd3 ba2.5k sqft9817 Mainsail Dr, Gaithersburg, MD 20879For SaleMLS ID #MDMC2253682, Sophia Ferderer, Keller Williams Capital Properties. Bright MLS
- $679,0004 bd3 ba2.5k sqft1402 Copper Beech Ct, Sykesville, MD 21784For SaleMLS ID #MDCR2037810, Katrina Hebert, Douglas Realty LLC. Bright MLS
- $999,9004 bd4 ba2.9k sqft2 Chevrolet Ct, Mount Airy, MD 21771New ConstructionMLS ID #MDFR2084370, Dave Scranton, Compass. Bright MLS
- $675,0004 bd3 ba3k sqft8102 Claiborne Ct, Frederick, MD 21702For SaleMLS ID #MDFR2087942, Greg Phillips, Catoctin Realty. Bright MLS
- $615,0004 bd4 ba2.6k sqft858 Margo Ct, Eldersburg, MD 21784For SaleMLS ID #MDCR2037552, Ellie Mcintire, The KW Collective. Bright MLS
- $800,0005 bd4 ba3k sqft26135 Viewland Dr, Damascus, MD 20872For SaleMLS ID #MDMC2251486, Alex Martinez, The Agency DC. Bright MLS
- $699,9994 bd4 ba3k sqft19829 Helmond Way, Gaithersburg, MD 20886For SaleMLS ID #MDMC2254640, Nina Davis, Weichert, REALTORS. Bright MLS
