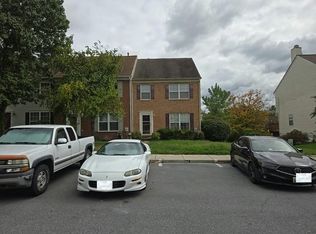
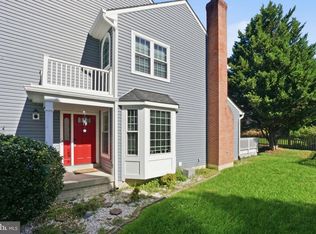
Welcome home to 6303 Iverson Terrace North, a beautifully maintained colonial in the wonderful Spring Ridge community located on a quiet cul-de-sac backing to open space. A covered front porch and two-story foyer set the tone for this spacious 2,590 square foot home, offering four bedrooms and three and a half bathrooms across three finished levels. Hardwood floors flow through the main level, complemented by new carpet and fresh paint throughout. The formal dining room features an elegant bay window, perfect for entertaining. The updated eat-in kitchen is a showstopper, with granite counters, stainless steel appliances, a center island, and table space for casual dining, plus a slider leading out to an expansive deck and yard, ideal for outdoor living. The large family room centers around a brick hearth fireplace, creating a warm and inviting gathering space. A convenient main-level powder room rounds out the first floor. Upstairs, all four bedrooms await, including a huge primary suite with a soaking tub and a big walk-in closet. The finished lower level adds tremendous living space, with a walk-up to the yard, an additional full bathroom, and ample storage. A two-car garage completes this exceptional home. Don't miss this one!
For sale
Price cut: $25K (9/25)
$675,000
6303 Iverson Ter N, Frederick, MD 21701
4beds
2,590sqft
Single Family Residence
Built in 1997
0.26 Acres Lot
$663,900 Zestimate®
$261/sqft
$93/mo HOA
What's special
- 19 days
- 561
- 35
Zillow last checked:
Listing updated:
Listed by:
Andy Werner 301-252-4770,
RE/MAX Realty Services (240) 403-0400,
Listing Team: Andy Werner & Associates
Source: Bright MLS,MLS#: MDFR2089858
Facts & features
Interior
Bedrooms & bathrooms
- Bedrooms: 4
- Bathrooms: 4
- Full bathrooms: 3
- 1/2 bathrooms: 1
- Main level bathrooms: 1
Rooms
- Room types: Living Room, Dining Room, Primary Bedroom, Bedroom 2, Bedroom 3, Bedroom 4, Kitchen, Family Room, Recreation Room, Storage Room, Utility Room
Primary bedroom
- Level: Upper
Bedroom 2
- Level: Upper
Bedroom 3
- Level: Upper
Bedroom 4
- Level: Upper
Dining room
- Level: Main
Family room
- Level: Main
Kitchen
- Level: Main
Living room
- Level: Main
Recreation room
- Level: Lower
Storage room
- Level: Lower
Utility room
- Level: Lower
Heating
- Forced Air, Natural Gas
Cooling
- Central Air, Electric
Appliances
- Included: Dishwasher, Disposal, Exhaust Fan, Oven/Range - Gas, Refrigerator, Gas Water Heater
Features
- Kitchen Island, Dining Area, Primary Bath(s), Open Floorplan, 9'+ Ceilings
- Flooring: Carpet, Hardwood, Wood
- Windows: Bay/Bow, Screens, Window Treatments
- Basement: Full,Finished,Improved,Walk-Out Access
- Number of fireplaces: 1
- Fireplace features: Mantel(s)
Interior area
- Total structure area: 4,582
- Total interior livable area: 2,590 sqft
- Finished area above ground: 2,590
- Finished area below ground: 0
Property
Parking
- Total spaces: 2
- Parking features: Garage Door Opener, Attached
- Attached garage spaces: 2
- Details: Garage Sqft: 380
Accessibility
- Accessibility features: None
Features
- Levels: Three
- Stories: 3
- Patio & porch: Deck
- Pool features: Community
- Fencing: Back Yard
- Has view: Yes
- View description: Mountain(s), Trees/Woods
Lot
- Size: 0.26 Acres
- Features: Cul-De-Sac, PUD
Details
- Additional structures: Above Grade, Below Grade
- Parcel number: 1109289798
- Zoning: PUD
- Special conditions: Standard
Construction
Type & style
- Home type: SingleFamily
- Architectural style: Colonial
- Property subtype: Single Family Residence
Materials
- Vinyl Siding
- Foundation: Other
- Roof: Asphalt
Condition
- Very Good
- New construction: No
- Year built: 1997
Details
- Builder model: WINDEMERE 2
- Builder name: LOVELL REGENCY
Utilities & green energy
- Sewer: Public Sewer
- Water: Public
- Utilities for property: Cable Available
Community & HOA
Community
- Security: Electric Alarm, Monitored
- Subdivision: Spring Ridge
HOA
- Has HOA: Yes
- Amenities included: Basketball Court, Pool, Tennis Court(s), Tot Lots/Playground
- Services included: Management, Pool(s), Recreation Facility
- HOA fee: $93 monthly
- HOA name: SPRING RIDGE
Location
- Region: Frederick
- Municipality: FREDERICK
Financial & listing details
- Price per square foot: $261/sqft
- Tax assessed value: $559,300
- Annual tax amount: $6,384
- Date on market: 9/25/2026
- Listing agreement: Exclusive Right To Sell
- Listing terms: Conventional
- Ownership: Fee Simple
Estimated market value
$663,900
$631,000 - $697,000
$3,666/mo
Price history
| Date | Event | Price |
|---|---|---|
| 9/25/2026 | Price change | $675,000-3.6%$261/sqft |
Source:  Bright MLS #MDFR2089858 Report a problem Bright MLS #MDFR2089858 Report a problem | ||
| 8/24/2026 | Price change | $700,000-2.1%$270/sqft |
Source: Bright MLS #MDFR2085924 Report a problem | ||
| 7/30/2026 | Listed for sale | $715,000+104.9%$276/sqft |
Source: Bright MLS #MDFR2085924 Report a problem | ||
| 3/19/2003 | Sold | $348,999+62.3%$135/sqft |
Source: Public Record Report a problem | ||
| 6/12/1998 | Sold | $215,000$83/sqft |
Source: Public Record Report a problem | ||
Public tax history
| Year | Property taxes | Tax assessment |
|---|---|---|
| 2026 | $6,923 +6.1% | $559,300 +6.2% |
| 2025 | $6,524 +8.1% | $526,700 +6.6% |
| 2024 | $6,038 +11.3% | $494,100 +6.7% |
| 2023 | $5,425 +7.2% | $462,900 -6.3% |
| 2022 | $5,060 +7.8% | $494,100 +23.4% |
| 2021 | $4,694 +1.8% | $400,500 |
| 2020 | $4,612 +1.8% | -- |
| 2019 | $4,531 +1.8% | $400,500 +5.5% |
| 2018 | $4,449 | $379,600 |
| 2017 | $4,449 +8.6% | $379,600 +10.3% |
| 2016 | $4,098 | $344,133 +5.4% |
| 2015 | $4,098 | $326,400 |
| 2014 | $4,098 | $326,400 |
| 2013 | -- | $326,400 -5.1% |
| 2012 | -- | $344,100 |
| 2011 | -- | $344,100 |
| 2010 | -- | $344,100 -32.6% |
| 2009 | -- | $510,650 +10.9% |
| 2008 | -- | $460,290 +12.3% |
| 2007 | -- | $409,930 +14% |
| 2006 | -- | $359,570 +13.2% |
| 2005 | -- | $317,656 +15.2% |
| 2004 | -- | $275,743 +17.9% |
| 2003 | -- | $233,830 +2.7% |
| 2002 | -- | $227,586 +2.8% |
| 2001 | -- | $221,343 |
Find assessor info on the county website
Monthly payment
Est. payment
Payment breakdown
Explore the cost of this home by adjusting the details. Changes won't be saved.Climate risks
Neighborhood: 21701
Nearby schools
Schools provided by the listing agent
- District: Frederick County Public Schools
Source: Bright MLS. This data may not be complete. We recommend contacting the local school district to confirm school assignments for this home.

Similar homes
- $--3 bd3 ba1.8k sqft6115 Baldridge Cir, Frederick, MD 21701Auction
 Auction.com 2
 - $665,0004 bd4 ba3.3k sqftMonocacy Landing, Frederick, MD 21701For Sale

 MLS ID #MDFR2088892, Brianna Madura, Spicer Real Estate. Bright MLS
 - $575,0003 bd4 ba2.9k sqft9409 Bridgewater Ct W, Frederick, MD 21701For Sale
 MLS ID #MDFR2085318, Jim Keating, Keller Williams Realty Centre. Bright MLS
 - $--3 bd1 ba2k sqft6812 Falstone Dr, Frederick, MD 21702Auction
 Auction.com 2
 - $669,0004 bd4 ba3.7k sqft133 Greenwich Dr, Walkersville, MD 21793For SaleMLS ID #MDFR2090316, Mark Melikan, Long & Foster Real Estate, Inc.. Bright MLS
- $810,0004 bd3 ba3.4k sqftVillages Of Urba, Frederick, MD 21704For SaleMLS ID #MDFR2089222, Jamie Dunn, Long & Foster Real Estate, Inc.. Bright MLS
- $650,0004 bd3 ba3.2k sqftKingsbrook, Frederick, MD 21703For SaleMLS ID #MDFR2088152, Ray Boss, RE/MAX Realty Centre, Inc.. Bright MLS
- $459,9004 bd3 ba2k sqft1318 Willow Oak Dr, Frederick, MD 21701For SaleMLS ID #MDFR2089422, James Allen, Main Street Realty Company. Bright MLS
- $640,0004 bd3 ba2.8k sqft4802 Clarendon Dr, Frederick, MD 21703For SaleMLS ID #MDFR2088368, Reed Jimenez, LPT Realty, LLC. Bright MLS
- $580,0004 bd4 ba2.6k sqftVillages Of Urba, Frederick, MD 21704For SaleMLS ID #MDFR2090622, Eric Steinhoff, LPT Realty, LLC. Bright MLS
- $674,9904 bd3 ba2.1k sqft510 Rambling Sunset Cir, Mount Airy, MD 21771For SaleMLS ID #MDFR2089442, Michael Klijanowicz, Ghimire Homes. Bright MLS
- $657,4004 bd4 ba3.2k sqft5700 Honey Glen Ct, New Market, MD 21774For SaleMLS ID #MDFR2085876, Dan Hozhabri, Keller Williams Realty Centre. Bright MLS
- $602,0004 bd3 ba2.9k sqft1027 Dulaney Mill Dr, Frederick, MD 21702For SaleMLS ID #MDFR2080136, Angelo Gaydardzhiev, Keller Williams Realty. Bright MLS
- $659,9004 bd5 ba2.8k sqft3040 Jacobs Garden Ln, Frederick, MD 21701For SaleMLS ID #MDFR2088812, Carolyn Young, Samson Properties. Bright MLS
- $699,9004 bd3 ba2.7k sqft602 Deer Hollow Dr, Mount Airy, MD 21771For SaleMLS ID #MDFR2088384, Tricia Matala, Northrop Realty. Bright MLS
- $529,9994 bd5 ba3.7k sqft300 Catoctin Ave, Frederick, MD 21701For SaleMLS ID #MDFR2086600, Walter Fuentes, Keller Williams Realty Centre. Bright MLS
- $649,0004 bd3 ba2.7k sqft14419 Peddicord Rd, Mount Airy, MD 21771For SaleMLS ID #MDFR2086374, Christopher Stumbroski, EXP Realty, LLC. Bright MLS
- $629,9993 bd4 ba3.4k sqft5597 Jollie Dr, Frederick, MD 21702For SaleMLS ID #MDFR2089078, JoAnn Maguire, Kelly and Co Realty, LLC. Bright MLS
