Welcome to 14419 Peddicord Road in Mount Airy, MD! This sprawling, move-in-ready Rancher offers over 2,600 finished square feet and is perfectly situated on a private and beautifully manicured 1.2-acre lot, complete with an oversized Detached 3-Car Garage and plenty of additional parking and storage space for all your toys, including the ideal spot for an RV or Boat Trailer parking. Inside this home, you’ll find a spacious and versatile layout featuring 4 Bedrooms, 2 Full and 1 Half bathrooms, separate Living and Family rooms, and luxury vinyl plank flooring throughout for easy, low-maintenance living. A charming covered Front Porch welcomes you home and provides the perfect place to relax while overlooking the expansive and private yard. Step inside to an inviting Living Room with a fireplace that flows into the heart of the home—the spacious Kitchen with ample room for a Dining table—before opening to a large Family Room filled with natural light, vaulted ceilings, and plenty of space to relax and unwind. The impressive Primary Suite offers exceptional space, including a separate Sitting Room or Home Office, walk-in closets, and a recently renovated en-suite Bathroom featuring a custom tiled shower and additional closet space. Recent updates and improvements include a new HVAC system 2021, newer vinyl windows throughout, a new Kitchen Refrigerator 2024, paved driveway 2022, garage concrete flooring with electric service ran from the home 2020, rear fencing perfect for pets 2021, the beautifully renovated primary suite and bathroom 2022, and well pressure tank 2025. With its spacious single-level living, flexible floor plan, private acreage, extensive parking, and oversized garage, this exceptional property offers the space, comfort, and functionality that are increasingly hard to find in such a desirable Mount Airy location. Centrally located between Frederick (30 min), Westminster (25 min) and Eldersburg (15 min) along with many other attractions like Frey's Farm and Milkhouse Breweries, historic downtown Sykesville & Mt. Airy entertainment districts. Schedule your private showing today!
For sale
Price cut: $36K (9/23)
$649,000
14419 Peddicord Rd, Mount Airy, MD 21771
4beds
2,710sqft
Single Family Residence
Built in 1984
1.21 Acres Lot
$641,100 Zestimate®
$239/sqft
$-- HOA
What's special
Sprawling move-in-ready rancherOversized garagePrivate acreageExpansive and private yardVaulted ceilingsExtensive parkingNewer vinyl windows throughout
- 45 days
- 1,158
- 86
Zillow last checked:
Listing updated:
Listed by:
Christopher Stumbroski 443-834-4499,
EXP Realty, LLC 8888607369,
Listing Team: The North Star Team Of Exp Realty, Co-Listing Team: The North Star Team Of Exp Realty,Co-Listing Agent: Jeffrey Lipkin 443-600-3382,
EXP Realty, LLC
Source: Bright MLS,MLS#: MDFR2086374
Facts & features
Interior
Bedrooms & bathrooms
- Bedrooms: 4
- Bathrooms: 3
- Full bathrooms: 2
- 1/2 bathrooms: 1
- Main level bathrooms: 3
- Main level bedrooms: 4
Rooms
- Room types: Living Room, Dining Room, Primary Bedroom, Sitting Room, Bedroom 2, Bedroom 3, Bedroom 4, Kitchen, Family Room, Laundry, Utility Room, Bathroom 2, Primary Bathroom, Half Bath
Primary bedroom
- Level: Main
Bedroom 2
- Level: Main
Bedroom 3
- Level: Main
Bedroom 4
- Level: Main
Primary bathroom
- Level: Main
Bathroom 2
- Level: Main
Dining room
- Level: Main
Family room
- Level: Main
Half bath
- Level: Main
Kitchen
- Level: Main
Laundry
- Level: Main
Living room
- Level: Main
Sitting room
- Level: Main
Utility room
- Level: Main
Heating
- Heat Pump, Electric
Cooling
- Central Air, Electric
Appliances
- Included: Electric Water Heater
- Laundry: Main Level, Has Laundry, Laundry Room
Features
- Windows: Double Pane Windows
- Has basement: No
- Number of fireplaces: 1
Interior area
- Total structure area: 2,710
- Total interior livable area: 2,710 sqft
- Finished area above ground: 2,710
- Finished area below ground: 0
Property
Parking
- Total spaces: 3
- Parking features: Garage Faces Front, Asphalt, Lighted, Private, Detached, Driveway
- Garage spaces: 3
- Has uncovered spaces: Yes
Accessibility
- Accessibility features: Entry Slope <1'
Features
- Levels: One
- Stories: 1
- Patio & porch: Porch
- Exterior features: Lighting, Rain Gutters, Sidewalks
- Pool features: None
- Fencing: Back Yard,Wood
Lot
- Size: 1.21 Acres
- Features: Secluded, Private
Details
- Additional structures: Above Grade, Below Grade
- Parcel number: 1118385317
- Zoning: A
- Special conditions: Standard
Construction
Type & style
- Home type: SingleFamily
- Architectural style: Ranch/Rambler
- Property subtype: Single Family Residence
Materials
- Mixed
- Foundation: Crawl Space
- Roof: Asphalt
Condition
- Excellent
- New construction: No
- Year built: 1984
- Major remodel year: 2014
Utilities & green energy
- Sewer: On Site Septic
- Water: Well
- Utilities for property: Cable Available
Community & HOA
Community
- Subdivision: None Available
HOA
- Has HOA: No
Location
- Region: Mount Airy
Financial & listing details
- Price per square foot: $239/sqft
- Tax assessed value: $389,633
- Annual tax amount: $4,444
- Date on market: 8/21/2026
- Listing agreement: Exclusive Right To Sell
- Listing terms: Cash,Conventional,FHA,VA Loan
- Ownership: Fee Simple
Estimated market value
$641,100
$609,000 - $673,000
$3,210/mo
Price history
| Date | Event | Price |
|---|---|---|
| 9/23/2026 | Price change | $649,000-5.3%$239/sqft |
Source:  Bright MLS #MDFR2086374 Report a problem Bright MLS #MDFR2086374 Report a problem | ||
| 8/21/2026 | Listed for sale | $685,000+132.2%$253/sqft |
Source: Bright MLS #MDFR2086374 Report a problem | ||
| 12/10/2019 | Sold | $295,000-1.6%$109/sqft |
Source: Public Record Report a problem | ||
| 10/21/2019 | Pending sale | $299,900$111/sqft |
Source: Long & Foster Real Estate, Inc. #MDFR248720 Report a problem | ||
| 9/30/2019 | Price change | $299,900-2.9%$111/sqft |
Source: Long & Foster Real Estate, Inc. #MDFR248720 Report a problem | ||
| 9/5/2019 | Price change | $309,000-1.9%$114/sqft |
Source: Long & Foster Real Estate, Inc. #MDFR248720 Report a problem | ||
| 7/16/2019 | Price change | $315,000-3.1%$116/sqft |
Source: Long & Foster Real Estate, Inc. #MDFR248720 Report a problem | ||
| 6/24/2019 | Listed for sale | $325,000+18.2%$120/sqft |
Source: Long & Foster Real Estate, Inc. #MDFR248720 Report a problem | ||
| 5/18/2017 | Sold | $275,000$101/sqft |
Source: Public Record Report a problem | ||
| 3/26/2017 | Pending sale | $275,000$101/sqft |
Source: RE/MAX Realty Centre, Inc. #FR9848549 Report a problem | ||
| 1/26/2017 | Listed for sale | $275,000-12.7%$101/sqft |
Source: RE/MAX Realty Centre Inc. #FR9848549 Report a problem | ||
| 11/7/2016 | Listing removed | $314,900$116/sqft |
Source: RE/MAX Realty Centre Inc. #FR9768086 Report a problem | ||
| 10/2/2016 | Price change | $314,900-3.1%$116/sqft |
Source: RE/MAX Realty Centre Inc. #FR9768086 Report a problem | ||
| 9/20/2016 | Listed for sale | $325,000+18.4%$120/sqft |
Source: RE/MAX Realty Centre Inc. #FR9768086 Report a problem | ||
| 12/4/2014 | Sold | $274,500$101/sqft |
Source: Public Record Report a problem | ||
| 10/27/2014 | Pending sale | $274,500$101/sqft |
Source: Sold1st Realty #FR8347998 Report a problem | ||
| 10/25/2014 | Listed for sale | $274,500$101/sqft |
Source: Sold1st Realty #FR8347998 Report a problem | ||
| 9/19/2014 | Pending sale | $274,500$101/sqft |
Source: Sold1st Realty #FR8347998 Report a problem | ||
| 7/11/2014 | Price change | $274,500-5%$101/sqft |
Source: Sold1st Realty #FR8347998 Report a problem | ||
| 6/19/2014 | Price change | $289,000-6.4%$107/sqft |
Source: Sold1st Realty #FR8347998 Report a problem | ||
| 6/2/2014 | Price change | $308,900-3.4%$114/sqft |
Source: Sold1st Realty #FR8347998 Report a problem | ||
| 5/15/2014 | Listed for sale | $319,743+407.5%$118/sqft |
Source: Sold1st Realty #FR8347998 Report a problem | ||
| 1/15/2013 | Sold | $63,000-29.9%$23/sqft |
Source: Public Record Report a problem | ||
| 10/9/2012 | Listed for sale | -- |
Source: Auction.com Report a problem | ||
| 6/6/2012 | Listing removed | $89,900-62.3%$33/sqft |
Source: Auction Services Int'l #FR7753786 Report a problem | ||
| 2/10/2011 | Sold | $238,260-17.8%$88/sqft |
Source: Public Record Report a problem | ||
| 3/17/2006 | Sold | $289,900+11.5%$107/sqft |
Source: Public Record Report a problem | ||
| 6/16/2004 | Sold | $260,000$96/sqft |
Source: Public Record Report a problem | ||
Public tax history
| Year | Property taxes | Tax assessment |
|---|---|---|
| 2025 | $4,629 +10.2% | $366,667 +6.7% |
| 2024 | $4,200 +12.2% | $343,700 +7.6% |
| 2023 | $3,744 +8.2% | $319,433 -7.1% |
| 2022 | $3,459 +9% | $343,700 +26.9% |
| 2021 | $3,175 +1.3% | $270,900 |
| 2020 | $3,134 +1.3% | -- |
| 2019 | $3,092 +1.4% | $270,900 +4.1% |
| 2018 | $3,051 | $260,300 |
| 2017 | $3,051 -9.4% | $260,300 +3.3% |
| 2016 | $3,368 | $251,967 +1.7% |
| 2015 | $3,368 | $247,800 |
| 2014 | $3,368 | $247,800 |
| 2013 | -- | $247,800 -11.2% |
| 2012 | -- | $278,900 |
| 2011 | -- | $278,900 |
| 2010 | -- | $278,900 -19.8% |
| 2009 | -- | $347,960 +25.4% |
| 2008 | -- | $277,470 +34.1% |
| 2007 | -- | $206,980 +51.6% |
| 2006 | -- | $136,490 +7.1% |
| 2005 | -- | $127,406 +7.7% |
| 2004 | -- | $118,323 +8.3% |
| 2003 | -- | $109,240 +1.8% |
| 2002 | -- | $107,342 +1.8% |
| 2001 | -- | $105,446 |
Find assessor info on the county website
Monthly payment
Est. payment
Payment breakdown
Explore the cost of this home by adjusting the details. Changes won't be saved.Climate risks
Neighborhood: 21771
Nearby schools
Schools provided by the listing agent
- High: Linganore
- District: Frederick County Public Schools
Source: Bright MLS. This data may not be complete. We recommend contacting the local school district to confirm school assignments for this home.
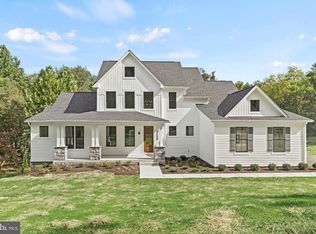
- $949,7424 bd4 ba2.8k sqft14501 Peddicord Rd, Mount Airy, MD 21771New Construction
- $517,600-- bd2 ba1.3k sqft14409 Peddicord Rd, Mount Airy, MD 21771Off Market
- $584,900-- bd2 ba1.6k sqft14417B Peddicord Rd, Mount Airy, MD 21771Off Market
- $314,200-- bd1 ba1.1k sqft14417C Peddicord Rd, Mount Airy, MD 21771Off Market
Similar homes
- $599,9004 bd4 ba2.7k sqft6633 Christy Acres Cir, Mount Airy, MD 21771For Sale
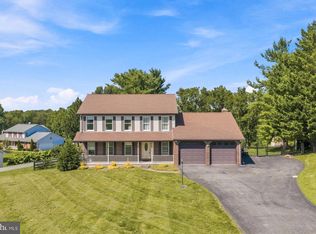
 MLS ID #MDCR2037364, Dan Hozhabri, Keller Williams Realty Centre. Bright MLS
 - $599,9993 bd3 ba2.4k sqft5810 Corporal Jones Ct, Mount Airy, MD 21771For Sale
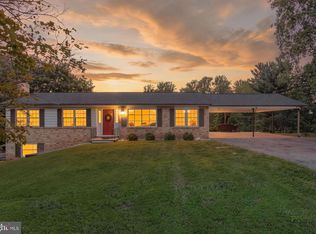 MLS ID #MDFR2087954, John Ippolito, Redfin Corp. Bright MLS
 - $650,0005 bd3 ba2.5k sqft16555 Old Frederick Rd, Mount Airy, MD 21771For Sale
 MLS ID #MDHW2071236, Ben Love, Revol Real Estate, LLC. Bright MLS
 - $725,0004 bd4 ba3.3k sqftNone Available, Mount Airy, MD 21771For Sale
 MLS ID #MDCR2035984, Darren Ahearn, RE/MAX Results. Bright MLS
 - $619,5003 bd2 ba2.6k sqft4420 Highboro Dr, Mount Airy, MD 21771For SaleMLS ID #MDFR2082142, Margaret Gates, Long & Foster Real Estate, Inc.. Bright MLS
- $644,9004 bd3 ba3.3k sqft4217 Bill Moxley Rd, Mount Airy, MD 21771For SaleMLS ID #MDFR2082156, Blake Haegele, Charis Realty Group. Bright MLS
- $690,0004 bd4 ba3.9k sqft28405 Honeysuckle Dr, Damascus, MD 20872For SaleMLS ID #MDMC2257448, Alex Martinez, The Agency DC. Bright MLS
- $895,0005 bd5 ba3.4k sqft4840 Buffalo Rd, Mount Airy, MD 21771For SaleMLS ID #MDFR2086758, Sue Kelley, Kelley Real Estate Professionals. Bright MLS
- $649,9974 bd4 ba3.3k sqft7309 Westwood Dr, Frederick, MD 21701For SaleMLS ID #MDFR2087968, Eric Verdi, IMPACT Maryland Real Estate. Bright MLS
- $630,0004 bd3 ba3.1k sqft614 Trixsam Rd, Sykesville, MD 21784For SaleMLS ID #MDCR2037358, Rosie Robb, Sachs Realty. Bright MLS
- $599,9003 bd4 ba3.2k sqft3204 Hooper Rd, New Windsor, MD 21776For SaleMLS ID #MDCR2034730, Maureen Nichols, RE/MAX Realty Plus. Bright MLS
- $499,9003 bd3 ba1.6k sqft2600 Gillis Falls Rd, Woodbine, MD 21797For SaleMLS ID #MDCR2038084, Elise Williams, RE/MAX Realty Plus. Bright MLS
- $575,0003 bd4 ba2.6k sqft10390 Fox Meadow Cir, New Market, MD 21774For SaleMLS ID #MDFR2086738, Deanna Joyce, Real Broker, LLC. Bright MLS
- $589,9994 bd4 ba3.4k sqft10322 Old Liberty Rd, Frederick, MD 21701For SaleMLS ID #MDFR2084694, Beth Hughes, RE/MAX Realty Plus. Bright MLS
- $524,9003 bd2 ba1.4k sqft4403 Molesworth Ter, Mount Airy, MD 21771For SaleMLS ID #MDFR2084910, Pamela Thompson, EXIT Realty Center. Bright MLS
- $685,0005 bd4 ba3.5k sqft6441 Woodbine Rd, Woodbine, MD 21797For SaleMLS ID #MDCR2032950, Allyssa Maddox, Realty One Group Performance, LLC. Bright MLS
- $575,0003 bd3 ba2.1k sqft706 W Old Liberty Rd, Sykesville, MD 21784For SaleMLS ID #MDCR2037978, Dan Toth, EXP Realty, LLC. Bright MLS
- $649,9993 bd4 ba3.4k sqft5597 Jollie Dr, Frederick, MD 21702For SaleMLS ID #MDFR2089078, JoAnn Maguire, Kelly and Co Realty, LLC. Bright MLS
- $599,0004 bd2 ba3.4k sqft3275 Sykesville Rd, Westminster, MD 21157For SaleMLS ID #MDCR2036750, Nick Kellar, LPT Realty, LLC. Bright MLS
- $577,0003 bd3 ba2.1k sqft6419 Hickory Ln, Sykesville, MD 21784For SaleMLS ID #MDCR2038014, Becky Hahn, Long & Foster Real Estate, Inc.. Bright MLS
