Coming Soon!
Coming soon 11/20
$625,000
2913 Ordway Dr, Ellicott City, MD 21042
4beds
2,232sqft
Single Family Residence
Built in 1969
0.96 Acres Lot
$668,300 Zestimate®
$280/sqft
$-- HOA
What's special
- 25 days
- 1,762
- 141
Zillow last checked:
Listing updated:
Listed by:
Bob Lucido 410-465-6900,
Keller Williams Lucido Agency (410) 465-6900,
Listing Team: Bob Lucido Team Of Keller Williams Lucido Agency, Co-Listing Team: Bob Lucido Team Of Keller Williams Lucido Agency,Co-Listing Agent: Tracy J. Lucido 410-802-2567,
Keller Williams Lucido Agency
Source: Bright MLS,MLS#: MDHW2074322
Facts & features
Interior
Bedrooms & bathrooms
- Bedrooms: 4
- Bathrooms: 3
- Full bathrooms: 3
Rooms
- Room types: Living Room, Dining Room, Primary Bedroom, Bedroom 2, Bedroom 3, Bedroom 4, Kitchen, Foyer, Other, Recreation Room, Bonus Room, Primary Bathroom, Full Bath
Primary bedroom
- Features: Flooring - HardWood
- Level: Upper
- Area: 168 Square Feet
- Dimensions: 14 X 12
Bedroom 2
- Features: Flooring - HardWood
- Level: Upper
- Area: 120 Square Feet
- Dimensions: 12 X 10
Bedroom 3
- Features: Flooring - HardWood
- Level: Upper
Bedroom 4
- Features: Flooring - Vinyl
- Level: Lower
- Area: 132 Square Feet
- Dimensions: 12 X 11
Primary bathroom
- Features: Flooring - Ceramic Tile
- Level: Upper
Bonus room
- Features: Flooring - Laminated
- Level: Lower
- Area: 63 Square Feet
- Dimensions: 9 X 7
Dining room
- Features: Flooring - HardWood
- Level: Main
- Area: 120 Square Feet
- Dimensions: 10 X 12
Foyer
- Features: Flooring - Slate
- Level: Main
- Area: 48 Square Feet
- Dimensions: 6 X 8
Other
- Features: Flooring - Ceramic Tile
- Level: Upper
Other
- Features: Flooring - Vinyl
- Level: Lower
Kitchen
- Features: Flooring - Luxury Vinyl Tile, Skylight(s), Eat-in Kitchen
- Level: Main
- Area: 140 Square Feet
- Dimensions: 10 X 14
Living room
- Features: Flooring - HardWood
- Level: Main
- Area: 252 Square Feet
- Dimensions: 21 X 12
Other
- Features: Flooring - Concrete
- Level: Lower
- Area: 572 Square Feet
- Dimensions: 26 X 22
Other
- Features: Flooring - Vinyl
- Level: Lower
- Area: 66 Square Feet
- Dimensions: 11 X 6
Recreation room
- Features: Flooring - Laminated, Fireplace - Wood Burning
- Level: Lower
- Area: 210 Square Feet
- Dimensions: 15 X 14
Heating
- Heat Pump, Electric
Cooling
- Central Air, Electric
Appliances
- Included: Dishwasher, Dryer, Refrigerator, Washer, Microwave, Exhaust Fan, Self Cleaning Oven, Oven/Range - Electric, Electric Water Heater
- Laundry: In Basement
Features
- Attic, Ceiling Fan(s), Chair Railings, Family Room Off Kitchen, Eat-in Kitchen, Primary Bath(s), Bathroom - Stall Shower
- Flooring: Carpet, Wood
- Windows: Double Pane Windows, Energy Efficient, Screens, Storm Window(s)
- Basement: Partial,Windows
- Number of fireplaces: 1
- Fireplace features: Mantel(s), Wood Burning
Interior area
- Total structure area: 2,904
- Total interior livable area: 2,232 sqft
- Finished area above ground: 2,232
- Finished area below ground: 0
Property
Parking
- Total spaces: 1
- Parking features: Garage Faces Front, Inside Entrance, Garage Door Opener, Asphalt, Attached, Driveway
- Attached garage spaces: 1
- Has uncovered spaces: Yes
Accessibility
- Accessibility features: None
Features
- Levels: Multi/Split,Two
- Stories: 2
- Patio & porch: Porch, Screened
- Pool features: None
Lot
- Size: 0.96 Acres
- Features: Backs to Trees, Cul-De-Sac, Landscaped, Wooded
Details
- Additional structures: Above Grade, Below Grade
- Parcel number: 1403281280
- Zoning: RRDEO
- Special conditions: Standard
Construction
Type & style
- Home type: SingleFamily
- Property subtype: Single Family Residence
Materials
- Frame, Brick, Aluminum Siding
- Foundation: Other
Condition
- New construction: No
- Year built: 1969
Utilities & green energy
- Sewer: Septic Exists
- Water: Well
Community & HOA
Community
- Subdivision: Green Henge
HOA
- Has HOA: No
Location
- Region: Ellicott City
Financial & listing details
- Price per square foot: $280/sqft
- Tax assessed value: $547,567
- Annual tax amount: $6,881
- Date on market: 11/20/2026
- Listing agreement: Exclusive Right To Sell
- Ownership: Fee Simple
Estimated market value
$668,300
$622,000 - $708,000
$3,654/mo
Price history
Price history is unavailable.
Public tax history
| Year | Property taxes | Tax assessment |
|---|---|---|
| 2026 | $6,881 +40% | $547,567 +5.1% |
| 2025 | $4,916 -11.6% | $520,833 +5.4% |
| 2024 | $5,564 +3.8% | $494,100 +3.8% |
| 2023 | $5,361 +3.9% | $476,100 -3.6% |
| 2022 | $5,158 +4.1% | $494,100 +12.3% |
| 2021 | $4,956 +6.1% | $440,100 +6.1% |
| 2020 | $4,672 +6.5% | $414,900 -5.7% |
| 2019 | $4,388 -1% | $440,100 +20.7% |
| 2018 | $4,432 -17.2% | $364,500 |
| 2017 | $5,352 | $364,500 +0.3% |
| 2016 | -- | $363,500 +0.1% |
| 2015 | -- | $363,000 |
| 2014 | -- | $363,000 |
| 2013 | -- | $363,000 -15.9% |
| 2012 | -- | $431,500 |
| 2011 | -- | $431,500 |
| 2010 | -- | $431,500 -24.1% |
| 2009 | -- | $568,620 +17.9% |
| 2008 | -- | $482,302 +21.8% |
| 2007 | -- | $395,986 +27.9% |
| 2006 | -- | $309,670 +10.2% |
| 2005 | -- | $280,882 +11.4% |
| 2004 | -- | $252,096 +12.9% |
| 2003 | -- | $223,310 +1.7% |
| 2002 | -- | $219,540 +1.7% |
| 2001 | -- | $215,770 +154.4% |
| 2000 | -- | $84,800 |
Find assessor info on the county website
Monthly payment
Est. payment
Payment breakdown
Explore the cost of this home by adjusting the details. Changes won't be saved.Climate risks
Neighborhood: 21042
Nearby schools
Schools provided by the listing agent
- District: Howard County Public Schools
Source: Bright MLS. This data may not be complete. We recommend contacting the local school district to confirm school assignments for this home.

Similar homes
- $700,0004 bd3 ba2.6k sqft9609 Longview Dr, Ellicott City, MD 21042For Sale
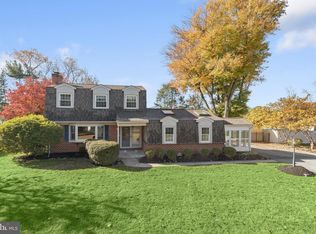
 MLS ID #MDHW2075752, Missy Aldave, Northrop Realty. Bright MLS
- $625,0004 bd3 ba2.4k sqft9006 Sidehill Rd, Ellicott City, MD 21042For Sale
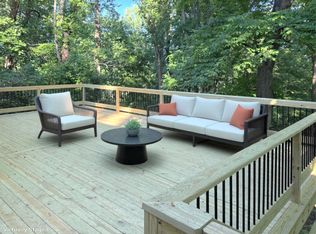 MLS ID #MDHW2069516, Jeffrey Greer, EXP Realty, LLC. Bright MLS
- $639,9003 bd3 ba1.6k sqft3433 Rolling View Ct, Ellicott City, MD 21042For Sale
 MLS ID #MDHW2075060, Lan Yin, LuxManor Real Estate, Inc. Bright MLS
- $675,9993 bd3 ba2.1k sqft9249 W Stayman Dr, Ellicott City, MD 21042For Sale
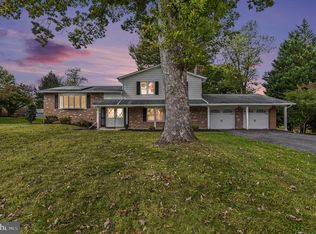 MLS ID #MDHW2065630, Ryan Hammond, Real Broker, LLC. Bright MLS
- $629,0004 bd3 ba1.9k sqft234 Windridge Acres Ct, Silver Spring, MD 20905For SaleMLS ID #MDMC2263542, Karen Rollings, EXP Realty, LLC. Bright MLS
- $585,0004 bd3 ba2.8k sqft1 Pinewood Farm Ct, Owings Mills, MD 21117For SaleMLS ID #MDBC2180804, Carole Glick, Long & Foster Real Estate, Inc.. Bright MLS
- $712,5005 bd5 ba2.7k sqft10400 Sunset Dr, Damascus, MD 20872For SaleMLS ID #MDMC2255516, David Straitman, EXP Realty, LLC. Bright MLS
- $595,0004 bd3 ba2.6k sqft15451 Thompson Rd, Silver Spring, MD 20905For SaleMLS ID #MDMC2259436, Paul Lee, HomeSmart. Bright MLS
- $775,0004 bd4 ba2.3k sqft10221 Westwood Dr, Columbia, MD 21044For SaleMLS ID #MDHW2075126, Bob Lucido, Keller Williams Lucido Agency. Bright MLS
- $750,0004 bd3 ba2.4k sqft799 Driver Rd, Marriottsville, MD 21104For SaleMLS ID #MDHW2074722, Sarah Anderson, Maryland Real Estate Network. Bright MLS
- $749,9003 bd3 ba2.5k sqft10838 Braeburn Rd, Columbia, MD 21044For SaleMLS ID #MDHW2075484, Jatinder Singh, Invision Realty Inc.. Bright MLS
- $635,0004 bd3 ba2.4k sqft3711 Birchmere Ct, Owings Mills, MD 21117For SaleMLS ID #MDBC2179492, Shawn Little, Advance Realty USA INC. Bright MLS
- $629,9004 bd3 ba2.6k sqft1205 Spotswood Dr, Silver Spring, MD 20905For SaleMLS ID #MDMC2244952, Miguel Ruiz, RE/MAX Realty Services. Bright MLS
- $610,0003 bd3 ba1.8k sqft34 Blackburn Ct, Burtonsville, MD 20866For SaleMLS ID #MDMC2261992, Sarah Tavarez, EXP Realty, LLC. Bright MLS
- $629,0003 bd3 ba2.1k sqft7517 Mill Run Dr, Derwood, MD 20855For SaleMLS ID #MDMC2262328, Ned Li, H & I Real Estate. Bright MLS
- $615,0004 bd3 ba2.7k sqft14419 Peddicord Rd, Mount Airy, MD 21771For SaleMLS ID #MDFR2086374, Christopher Stumbroski, EXP Realty, LLC. Bright MLS
