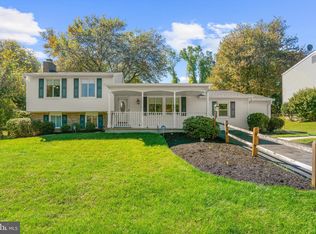
Welcome to 234 Windridge Acres Court, nestled in a serene neighborhood, this 4-bedroom, 2.5 bath Colonial-style residence offers a perfect blend of timeless style and modern comfort. This well-maintained home is designed for both relaxation and entertaining, making it an ideal sanctuary. Step inside the main entry and be greeted by beautiful refinished hardwood floors in the living room and spacious formal dining room. The traditional floor plan seamlessly connects the dining room to the spacious kitchen. Here, culinary enthusiasts will delight in an abundance of cabinets and counter space designed to make meal prep easy. The kitchen also features a cozy table space area, perfect for casual meals or morning coffee. Off the kitchen is large mud room with its own entry door, access to the powder room and the one-car garage. A den or playroom with several large closets for added storage, provides access to a first-floor bedroom or private office. Natural light floods the home through windows adorned with tasteful wood shutters, creating a bright and airy ambiance, while ceiling fans add a touch of comfort to the living spaces. The upper-level features new luxury vinyl plank flooring throughout, a generous primary suite with ample closets and private full bath; and two-additional bedrooms and a full bath in the hall. Venture outside to enjoy the expansive deck in the back yard perfect for al fresco dining or simply soaking in the tranquility of your surroundings. The generous 0.35-acre lot offers plenty of room for outdoor activities, while the attached garage and ample driveway space provide convenience for parking. The unfinished basement with laundry area and workbench, is ready for you to make the space your own. This residence is not just a home; it invites you to create lasting memories in a space that feels both warm and inviting. Welcome home!
For sale
Price cut: $16K (10/8)
$679,000
234 Windridge Acres Ct, Silver Spring, MD 20905
4beds
1,968sqft
Single Family Residence
Built in 1984
0.35 Acres Lot
$673,700 Zestimate®
$345/sqft
$-- HOA
What's special
Attached garageSpacious formal dining roomSpacious kitchenTraditional floor plan
- 18 days
- 672
- 65
Zillow last checked:
Listing updated:
Listed by:
Gary Ditto 301-215-6834,
Long & Foster Real Estate, Inc. 240-497-1700,
Co-Listing Agent: Diane T Ditto 301-907-7600,
Long & Foster Real Estate, Inc.
Source: Bright MLS,MLS#: MDMC2255510
Facts & features
Interior
Bedrooms & bathrooms
- Bedrooms: 4
- Bathrooms: 3
- Full bathrooms: 2
- 1/2 bathrooms: 1
- Main level bathrooms: 1
- Main level bedrooms: 1
Rooms
- Room types: Living Room, Dining Room, Kitchen, Den, Foyer, Laundry
Den
- Features: Flooring - Ceramic Tile
- Level: Main
Dining room
- Features: Flooring - HardWood
- Level: Main
Foyer
- Level: Main
Kitchen
- Features: Flooring - Ceramic Tile, Dining Area
- Level: Main
Laundry
- Level: Lower
Living room
- Features: Built-in Features, Flooring - HardWood, Fireplace - Wood Burning
- Level: Main
Mud room
- Features: Flooring - Ceramic Tile
- Level: Main
Heating
- Forced Air, Natural Gas
Cooling
- Ceiling Fan(s), Central Air, Electric
Appliances
- Included: Cooktop, Microwave, Refrigerator, Dishwasher, Disposal, Dryer, Washer, Gas Water Heater
- Laundry: Has Laundry, Dryer In Unit, Washer In Unit, Laundry Room, Mud Room
Features
- Bathroom - Tub Shower, Breakfast Area, Built-in Features, Ceiling Fan(s), Entry Level Bedroom, Floor Plan - Traditional, Kitchen - Table Space, Primary Bath(s), Upgraded Countertops, Dry Wall
- Flooring: Ceramic Tile, Hardwood, Luxury Vinyl, Wood
- Windows: Double Pane Windows, Window Treatments
- Basement: Interior Entry,Exterior Entry,Sump Pump,Walk-Out Access
- Number of fireplaces: 1
- Fireplace features: Screen, Other
Interior area
- Total structure area: 2,652
- Total interior livable area: 1,968 sqft
- Finished area above ground: 1,968
- Finished area below ground: 0
Property
Parking
- Total spaces: 4
- Parking features: Garage Door Opener, Other, Attached, Driveway
- Attached garage spaces: 2
- Uncovered spaces: 2
Accessibility
- Accessibility features: None
Features
- Levels: Three
- Stories: 3
- Patio & porch: Deck, Porch
- Pool features: None
Lot
- Size: 0.35 Acres
Details
- Additional structures: Above Grade, Below Grade
- Parcel number: 160502148556
- Zoning: RE2C
- Special conditions: Standard
Construction
Type & style
- Home type: SingleFamily
- Architectural style: Colonial
- Property subtype: Single Family Residence
Materials
- Frame
- Foundation: Concrete Perimeter
- Roof: Asphalt
Condition
- Excellent
- New construction: No
- Year built: 1984
Utilities & green energy
- Sewer: Public Sewer
- Water: Public
- Utilities for property: Cable Connected, Electricity Available, Natural Gas Available
Community & HOA
Community
- Security: Smoke Detector(s)
- Subdivision: Colesville Park
HOA
- Has HOA: No
Location
- Region: Silver Spring
Financial & listing details
- Price per square foot: $345/sqft
- Tax assessed value: $508,400
- Annual tax amount: $6,315
- Date on market: 9/22/2026
- Listing agreement: Exclusive Right To Sell
- Ownership: Fee Simple
Estimated market value
$673,700
$640,000 - $707,000
$3,290/mo
Price history
| Date | Event | Price |
|---|---|---|
| 10/8/2026 | Price change | $679,000-2.3%$345/sqft |
Source:  Bright MLS #MDMC2255510 Report a problem Bright MLS #MDMC2255510 Report a problem | ||
| 9/22/2026 | Listed for sale | $695,000$353/sqft |
Source: Bright MLS #MDMC2255510 Report a problem | ||
Public tax history
| Year | Property taxes | Tax assessment |
|---|---|---|
| 2026 | $6,662 +18.5% | $508,400 +5.5% |
| 2025 | $5,623 +7.3% | $481,867 +5.8% |
| 2024 | $5,242 +6.1% | $455,333 +6.2% |
| 2023 | $4,941 +4.4% | $428,800 |
| 2022 | $4,732 +0.1% | $428,800 |
| 2021 | $4,728 -2.3% | $428,800 -2.2% |
| 2020 | $4,839 +14.1% | $438,600 |
| 2019 | $4,240 -0.2% | $438,600 +14.1% |
| 2018 | $4,247 +4.1% | $384,467 +7.6% |
| 2017 | $4,080 +3.9% | $357,400 +2.5% |
| 2016 | $3,927 | $348,800 +2.5% |
| 2015 | $3,927 | $340,200 +2.6% |
| 2014 | $3,927 | $331,600 |
| 2013 | -- | $331,600 |
| 2012 | -- | $331,600 -18.1% |
| 2011 | -- | $404,770 |
| 2010 | -- | $404,770 |
| 2009 | -- | $404,770 -13.7% |
| 2008 | -- | $468,840 +12% |
| 2007 | -- | $418,550 +13.7% |
| 2006 | -- | $368,260 +15.8% |
| 2005 | -- | $317,970 +10.7% |
| 2004 | -- | $287,346 |
| 2003 | -- | $287,346 +27.1% |
| 2002 | -- | $226,100 |
| 2001 | -- | $226,100 |
Find assessor info on the county website
Monthly payment
Est. payment
Payment breakdown
Explore the cost of this home by adjusting the details. Changes won't be saved.Climate risks
Neighborhood: 20905
Nearby schools
Schools provided by the listing agent
- District: Montgomery County Public Schools
Source: Bright MLS. This data may not be complete. We recommend contacting the local school district to confirm school assignments for this home.
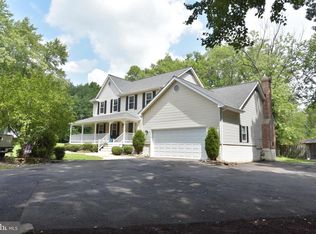
- $703,8004 bd3 ba3.4k sqft233 Windridge Acres Ct, Silver Spring, MD 20905Off Market
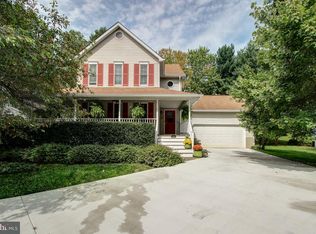
- $717,2004 bd4 ba3k sqft230 Windridge Acres Ct, Silver Spring, MD 20905Off Market
- $799,0004 bd4 ba2.9k sqft229 Windridge Acres Ct, Silver Spring, MD 20905For Sale

- $663,2003 bd3 ba2.2k sqft226 Windridge Acres Ct, Silver Spring, MD 20905Off Market
Similar homes
- $699,0004 bd4 ba2.5k sqft14652 Woonsockett Dr, Silver Spring, MD 20905For Sale

 MLS ID #MDMC2258410, Gali Sapir, Perennial Real Estate. Bright MLS
 - $650,0004 bd3 ba2.6k sqft14317 Sturtevant Rd, Silver Spring, MD 20905For Sale
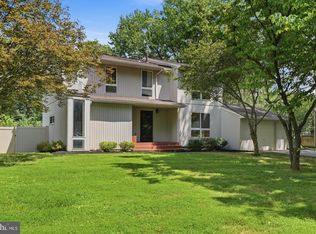 MLS ID #MDMC2259544, Andy Werner, RE/MAX Realty Services. Bright MLS
 - $725,0004 bd3 ba2.2k sqft14408 Cantrell Rd, Silver Spring, MD 20905For Sale
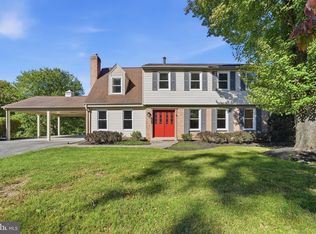 MLS ID #MDMC2257762, Nancy Wise, Cummings & Co. Realtors. Bright MLS
 - $600,0004 bd3 ba1.8k sqft15316 Valencia St, Silver Spring, MD 20905For Sale
 MLS ID #MDMC2258238, Melissa Bishop Olason, RE/MAX Executive. Bright MLS
 - $623,0005 bd3 ba2.2k sqft14500 Twig Rd, Silver Spring, MD 20905For SaleMLS ID #MDMC2253324, Cindy Sinanan, HYA Homes, LLC.. Bright MLS
- $674,9004 bd4 ba2.4k sqft14434 Twig Rd, Silver Spring, MD 20905For SaleMLS ID #MDMC2251618, Chan Khoun, EXP Realty, LLC. Bright MLS
- $699,9994 bd3 ba2.9k sqft213 Piping Rock Dr, Silver Spring, MD 20905For SaleMLS ID #MDMC2252688, Heather Sand, Compass. Bright MLS
- $640,0004 bd3 ba2k sqft2424 Parallel Ln, Silver Spring, MD 20904For SaleMLS ID #MDMC2258454, Erica O'Neill, RLAH @properties. Bright MLS
- $750,0004 bd4 ba2k sqft13808 Baywind Ct, Silver Spring, MD 20905For SaleMLS ID #MDMC2256986, George Belleville, The KW Collective. Bright MLS
- $759,0004 bd4 ba2.8k sqft14800 Pebblestone Dr, Silver Spring, MD 20905For SaleMLS ID #MDMC2257716, Dave Savercool, Long & Foster Real Estate, Inc.. Bright MLS
- $665,0004 bd4 ba2.6k sqft14616 Sturtevant Rd, Silver Spring, MD 20905For SaleMLS ID #MDMC2242908, Ailene Cabalida, EXP Realty, LLC. Bright MLS
- $629,9004 bd3 ba2.6k sqft1205 Spotswood Dr, Silver Spring, MD 20905For SaleMLS ID #MDMC2244952, Miguel Ruiz, RE/MAX Realty Services. Bright MLS
- $675,0003 bd3 ba2.1k sqft14902 Hatteras Way, Silver Spring, MD 20906For SaleMLS ID #MDMC2254454, RACHELLE WHITELEATHER, EXP Realty, LLC. Bright MLS
- $600,0003 bd1 ba1.2k sqft14600 New Hampshire Ave, Silver Spring, MD 20905For SaleMLS ID #MDMC2257174, Dana Drew, Keller Williams Capital Properties. Bright MLS
- $600,0004 bd3 ba2k sqft1909 Narrows Ln, Silver Spring, MD 20906For SaleMLS ID #MDMC2257486, Andy Rubin, RE/MAX Realty Centre, Inc.. Bright MLS
- $650,0003 bd3 ba2.7k sqft1700 Priscilla Dr, Silver Spring, MD 20904For SaleMLS ID #MDMC2259278, Nicole Violanti, Pearson Smith Realty, LLC. Bright MLS
- $689,0003 bd3 ba2k sqft600 Midland Rd, Silver Spring, MD 20904For SaleMLS ID #MDMC2256820, Dave Savercool, Long & Foster Real Estate, Inc.. Bright MLS
- $685,0004 bd4 ba2.6k sqft12610 Eldrid Ct, Silver Spring, MD 20904For SaleMLS ID #MDMC2242642, Roberto Cardoza Orellana, Pearson Smith Realty, LLC. Bright MLS
