Extensively renovated three-level Colonial in the sought-after Rolling Stone neighborhood, where vibrant pollinator gardens and incredible plantings create a memorable first impression. Set on a picturesque 13,000+ square-foot lot, and backing to protected wooded parkland along the Rolling Stone Tributary stream valley, this inviting home combines comfortable living spaces and quality updates with a spectacular natural setting. The main level features a sun-filled living room with vaulted ceilings and an adjoining dining area, both with gleaming hardwood flooring. A sliding glass door from the dining area opens to the rear deck. The renovated kitchen is the centerpiece of the home, offering quartz countertops, elegant Café-brand appliances in matte white with brushed bronze accents, a double oven, subway tile backsplash, handsome soft-close cabinetry, a coffee bar, spacious breakfast room, and access to the garage. The foyer is complete with a powder room, a coat closet, and a peek-a-boo window overlooking the dining room. Upstairs are three bedrooms, two with hardwood flooring and all with ceiling fans. The primary suite features two closets, including a walk-in closet, a convenient vanity area, and an updated private bathroom. A renovated hall bathroom with modern tile work serves the additional bedrooms. The walk-out lower level provides additional living space with an L-shaped family room boasting a mini kitchenette and a sliding glass door leading to the backyard. Just off the family room is a full bathroom. This level also offers abundant storage with shelving, a workbench area, and a laundry area. Outside, mature landscaping, including a colorful native pollinator garden, enhances the home's curb appeal. The deep backyard backs to protected woodland and a babbling stream, offering exceptional privacy, a tranquil setting, and a large deck perfect for outdoor dining and entertaining. A private driveway provides ample off-street parking and leads to a garage with additional storage. Residents have the opportunity to enjoy optional membership to the Stonegate Swim Club, featuring a community pool, tennis and basketball courts, and neighborhood events. Conveniently located near shopping, dining, parks, and major commuter routes, including the ICC, I-95, and Route 29, this home offers the perfect balance of natural beauty and everyday convenience. See you there!
For sale
$699,000
14652 Woonsockett Dr, Silver Spring, MD 20905
4beds
2,520sqft
Single Family Residence
Built in 1982
0.3 Acres Lot
$691,800 Zestimate®
$277/sqft
$-- HOA
What's special
- 10 days
- 505
- 61
Zillow last checked:
Listing updated:
Listed by:
Gali Sapir 202-669-4683,
Perennial Real Estate (301) 450-6999,
Listing Team: Finn Family Group, Co-Listing Team: Finn Family Group,Co-Listing Agent: Daniel F Metcalf 301-830-1221,
Perennial Real Estate
Source: Bright MLS,MLS#: MDMC2258410
Facts & features
Interior
Bedrooms & bathrooms
- Bedrooms: 4
- Bathrooms: 4
- Full bathrooms: 3
- 1/2 bathrooms: 1
- Main level bathrooms: 1
Rooms
- Room types: Living Room, Dining Room, Primary Bedroom, Bedroom 2, Bedroom 3, Bedroom 4, Kitchen, Family Room, Foyer, Laundry, Storage Room, Primary Bathroom, Full Bath, Half Bath
Primary bedroom
- Features: Flooring - Wood, Ceiling Fan(s), Attached Bathroom, Walk-In Closet(s)
- Level: Upper
Bedroom 2
- Features: Flooring - Wood, Ceiling Fan(s)
- Level: Upper
Bedroom 3
- Features: Flooring - Wood, Ceiling Fan(s)
- Level: Upper
Bedroom 4
- Features: Flooring - Carpet
- Level: Lower
Primary bathroom
- Level: Upper
Dining room
- Features: Flooring - Wood
- Level: Main
Family room
- Features: Flooring - Carpet
- Level: Lower
Foyer
- Level: Main
Other
- Level: Upper
Other
- Level: Lower
Half bath
- Level: Main
Kitchen
- Features: Countertop(s) - Quartz, Breakfast Room, Recessed Lighting
- Level: Main
Laundry
- Level: Lower
Living room
- Features: Cathedral/Vaulted Ceiling, Flooring - Wood
- Level: Main
Storage room
- Level: Lower
Heating
- Forced Air, Natural Gas
Cooling
- Central Air, Ceiling Fan(s), Electric
Appliances
- Included: Dishwasher, Dryer, Refrigerator, Washer, Double Oven, Electric Water Heater
- Laundry: In Basement, Has Laundry, Laundry Room
Features
- Ceiling Fan(s), Formal/Separate Dining Room, Kitchen - Table Space, Kitchenette, Recessed Lighting, Bathroom - Tub Shower, Walk-In Closet(s), Bar, Kitchen - Gourmet, Upgraded Countertops
- Flooring: Hardwood, Carpet, Ceramic Tile, Wood
- Windows: Double Pane Windows
- Basement: Partial,Connecting Stairway,Improved,Exterior Entry,Rear Entrance,Walk-Out Access,Windows
- Has fireplace: No
Interior area
- Total structure area: 2,733
- Total interior livable area: 2,520 sqft
- Finished area above ground: 1,810
- Finished area below ground: 710
Video & virtual tour
Property
Parking
- Total spaces: 3
- Parking features: Garage Door Opener, Storage, Garage Faces Front, Inside Entrance, Asphalt, Attached, Driveway
- Attached garage spaces: 1
- Uncovered spaces: 2
Accessibility
- Accessibility features: None
Features
- Levels: Three
- Stories: 3
- Patio & porch: Deck
- Pool features: Community
- Has view: Yes
- View description: Trees/Woods, Water, Creek/Stream
- Has water view: Yes
- Water view: Water,Creek/Stream
- Waterfront features: Creek/Stream
Lot
- Size: 0.3 Acres
- Features: Backs to Trees, Cul-De-Sac, Landscaped, No Thru Street, Private, Wooded, Backs - Parkland, Stream/Creek
Details
- Additional structures: Above Grade, Below Grade
- Parcel number: 160501896061
- Zoning: R200
- Zoning description: residential
- Special conditions: Standard
Construction
Type & style
- Home type: SingleFamily
- Architectural style: Colonial
- Property subtype: Single Family Residence
Materials
- Frame, Aluminum Siding
- Foundation: Slab
- Roof: Architectural Shingle
Condition
- Excellent
- New construction: No
- Year built: 1982
- Major remodel year: 2025
Utilities & green energy
- Sewer: Public Sewer
- Water: Public
Community & HOA
Community
- Security: Smoke Detector(s)
- Subdivision: Rolling Stone
HOA
- Has HOA: No
Location
- Region: Silver Spring
Financial & listing details
- Price per square foot: $277/sqft
- Tax assessed value: $571,800
- Annual tax amount: $6,761
- Date on market: 10/1/2026
- Listing agreement: Exclusive Right To Sell
- Ownership: Fee Simple
Estimated market value
$691,800
$657,000 - $726,000
$3,447/mo
Price history
| Date | Event | Price |
|---|---|---|
| 10/2/2026 | Listed for sale | $699,000-3.6%$277/sqft |
Source:  Bright MLS #MDMC2258410 Report a problem Bright MLS #MDMC2258410 Report a problem | ||
| 10/1/2026 | Listing removed | $725,000$288/sqft |
Source: Bright MLS #MDMC2249756 Report a problem | ||
| 8/21/2026 | Listed for sale | $725,000+23.9%$288/sqft |
Source: Bright MLS #MDMC2249756 Report a problem | ||
| 8/4/2021 | Sold | $585,001$232/sqft |
Source: Public Record Report a problem | ||
| 5/31/2021 | Pending sale | $585,001+6.4%$232/sqft |
Source: Bright MLS #MDMC759706 Report a problem | ||
| 5/22/2021 | Listed for sale | $550,000+31%$218/sqft |
Source: Bright MLS #MDMC759706 Report a problem | ||
| 7/19/2010 | Sold | $420,000+1.2%$167/sqft |
Source: Agent Provided Report a problem | ||
| 4/26/2010 | Listed for sale | $415,000$165/sqft |
Source: Ready Real Estate, Washington Metropolitan Area, LLC #MC7321212 Report a problem | ||
Public tax history
| Year | Property taxes | Tax assessment |
|---|---|---|
| 2026 | $7,314 +20.5% | $571,800 +8.5% |
| 2025 | $6,069 +9.4% | $526,933 +9.3% |
| 2024 | $5,550 +10.2% | $482,067 +10.3% |
| 2023 | $5,037 +8.6% | $437,200 +4% |
| 2022 | $4,639 +4.3% | $420,400 +4.2% |
| 2021 | $4,450 +4.3% | $403,600 +4.3% |
| 2020 | $4,267 +0% | $386,800 |
| 2019 | $4,265 -0.2% | $386,800 |
| 2018 | $4,273 -3.8% | $386,800 -0.7% |
| 2017 | $4,441 +2.3% | $389,500 |
| 2016 | $4,342 | $389,500 |
| 2015 | $4,342 | $389,500 -3.2% |
| 2014 | $4,342 | $402,500 +0.6% |
| 2013 | -- | $400,270 +0.6% |
| 2012 | -- | $398,040 +0.6% |
| 2011 | -- | $395,810 |
| 2010 | -- | $395,810 -13.9% |
| 2009 | -- | $459,740 -5.7% |
| 2008 | -- | $487,380 +18.4% |
| 2007 | -- | $411,482 +22.6% |
| 2006 | -- | $335,586 +29.2% |
| 2005 | -- | $259,690 +9.5% |
| 2004 | -- | $237,226 |
| 2003 | -- | $237,226 +23.4% |
| 2002 | -- | $192,300 |
| 2001 | -- | $192,300 |
Find assessor info on the county website
Monthly payment
Est. payment
Payment breakdown
Explore the cost of this home by adjusting the details. Changes won't be saved.Climate risks
Neighborhood: 20905
Nearby schools
Schools provided by the listing agent
- Elementary: Stonegate
- Middle: White Oak
- High: James Hubert Blake
- District: Montgomery County Public Schools
Source: Bright MLS. This data may not be complete. We recommend contacting the local school district to confirm school assignments for this home.
- $606,5004 bd3 ba1.4k sqft14648 Woonsockett Dr, Silver Spring, MD 20905Off Market
- $634,4004 bd3 ba1.4k sqft14656 Woonsockett Dr, Silver Spring, MD 20905Off Market
- $567,500-- bd2 ba1.4k sqft14660 Woonsockett Dr, Silver Spring, MD 20905Off Market
- $544,400-- bd2 ba1.5k sqft14644 Woonsockett Dr, Silver Spring, MD 20905Off Market
Similar homes
- $759,0004 bd4 ba2.8k sqft14800 Pebblestone Dr, Silver Spring, MD 20905For Sale
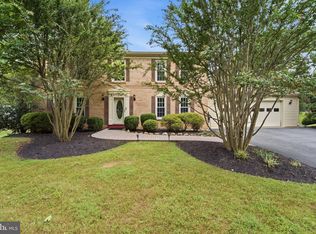
 MLS ID #MDMC2257716, Dave Savercool, Long & Foster Real Estate, Inc.. Bright MLS
 - $725,0004 bd3 ba2.2k sqft14408 Cantrell Rd, Silver Spring, MD 20905For Sale
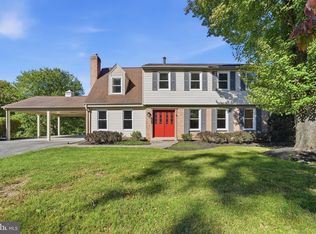 MLS ID #MDMC2257762, Nancy Wise, Cummings & Co. Realtors. Bright MLS
 - $679,0004 bd3 ba1.9k sqft234 Windridge Acres Ct, Silver Spring, MD 20905For Sale
 MLS ID #MDMC2255510, Gary Ditto, Long & Foster Real Estate, Inc.. Bright MLS
 - $699,9994 bd3 ba2.9k sqft213 Piping Rock Dr, Silver Spring, MD 20905For Sale
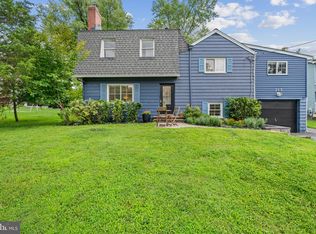 MLS ID #MDMC2252688, Heather Sand, Compass. Bright MLS
 - $650,0004 bd3 ba2.6k sqft14317 Sturtevant Rd, Silver Spring, MD 20905For SaleMLS ID #MDMC2259544, Andy Werner, RE/MAX Realty Services. Bright MLS
- $777,0005 bd4 ba3k sqft14705 Notley Rd, Silver Spring, MD 20905For SaleMLS ID #MDMC2250506, Gloria Martinez, Smart Realty, LLC. Bright MLS
- $623,0005 bd3 ba2.2k sqft14500 Twig Rd, Silver Spring, MD 20905For SaleMLS ID #MDMC2253324, Cindy Sinanan, HYA Homes, LLC.. Bright MLS
- $725,0004 bd3 ba3.4k sqft13908 Zeigler Way, Silver Spring, MD 20904For SaleMLS ID #MDMC2258172, Brendon Mills, TTR Sotheby's International Realty. Bright MLS
- $600,0004 bd3 ba1.8k sqft15316 Valencia St, Silver Spring, MD 20905For SaleMLS ID #MDMC2258238, Melissa Bishop Olason, RE/MAX Executive. Bright MLS
- $815,0005 bd4 ba3.3k sqft14404 Tarpon Ter, Silver Spring, MD 20905For SaleMLS ID #MDMC2258090, Lily Vallario, EXP Realty, LLC. Bright MLS
- $674,9004 bd4 ba2.4k sqft14434 Twig Rd, Silver Spring, MD 20905For SaleMLS ID #MDMC2251618, Chan Khoun, EXP Realty, LLC. Bright MLS
- $750,0004 bd4 ba2k sqft13808 Baywind Ct, Silver Spring, MD 20905For SaleMLS ID #MDMC2256986, George Belleville, The KW Collective. Bright MLS
- $600,0004 bd3 ba2k sqft1909 Narrows Ln, Silver Spring, MD 20906For SaleMLS ID #MDMC2257486, Andy Rubin, RE/MAX Realty Centre, Inc.. Bright MLS
- $665,0004 bd4 ba2.6k sqft14616 Sturtevant Rd, Silver Spring, MD 20905For SaleMLS ID #MDMC2242908, Ailene Cabalida, EXP Realty, LLC. Bright MLS
- $640,0004 bd3 ba2k sqft2424 Parallel Ln, Silver Spring, MD 20904For SaleMLS ID #MDMC2258454, Erica O'Neill, RLAH @properties. Bright MLS
- $675,0003 bd3 ba2.1k sqft14902 Hatteras Way, Silver Spring, MD 20906For SaleMLS ID #MDMC2254454, RACHELLE WHITELEATHER, EXP Realty, LLC. Bright MLS
- $699,9994 bd4 ba3.2k sqft1341 Crockett Ln, Silver Spring, MD 20904For SaleMLS ID #MDMC2254826, Asif Qadir, RE/MAX Premiere Selections. Bright MLS
- $629,9004 bd3 ba2.6k sqft1205 Spotswood Dr, Silver Spring, MD 20905For SaleMLS ID #MDMC2244952, Miguel Ruiz, RE/MAX Realty Services. Bright MLS
- $750,0004 bd4 ba3.1k sqft16005 Wallingford Rd, Silver Spring, MD 20906For SaleMLS ID #MDMC2258496, Dave Savercool, Long & Foster Real Estate, Inc.. Bright MLS
