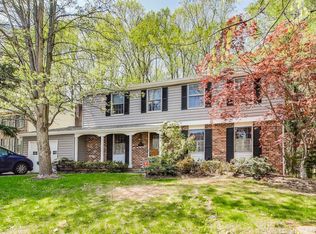
Nestled in the charming Landfare community, this stunning Colonial-style home offers a perfect blend of comfort and modern living. With 4 spacious bedrooms and 3.5 bathrooms, this residence boasts an impressive 3,232 square feet of thoughtfully designed space, ideal for both relaxation and entertaining. Step inside to discover a warm and inviting interior featuring a traditional floor plan that flows seamlessly from room to room. The heart of the home is the family room, conveniently located off the kitchen, where you can gather around the cozy wood stove on chilly evenings. The kitchen is a chef's delight, equipped with stainless steel appliances, upgraded countertops, an island for additional prep space, and a pantry for all your culinary needs. The formal dining room provides an elegant setting for special occasions, while the main floor laundry adds to the home's practicality. Retreat to the primary suite, complete with a luxurious en-suite bathroom featuring a tub shower and walk-in closet. Additional bedrooms are generously sized, ensuring everyone has their own personal space. The fully finished basement offers endless possibilities, whether you envision a game room, home office, or additional guest quarters. Outside, the property sits on a generous 0.35-acre lot, surrounded by serene trees and woods, providing a peaceful backdrop for outdoor activities. Enjoy summer evenings on the expansive deck, perfect for barbecues or simply unwinding with a good book. The attached garage accommodates two vehicles, with additional driveway space for guests. Major renovations are set to enhance this home further in 2026, ensuring it remains a modern haven for years to come. The Landfare community is known for its friendly atmosphere and convenient access to local amenities. With nearby parks, excellent schools, and public services, residents enjoy a vibrant lifestyle. The proximity to metro and subway stations makes commuting a breeze, connecting you to the wider area. This home is not just a place to live; it's a place to create lasting memories. Experience the perfect blend of comfort, style, and community in this exceptional property.
For sale
$699,999
1341 Crockett Ln, Silver Spring, MD 20904
4beds
3,232sqft
Single Family Residence
Built in 1984
0.35 Acres Lot
$-- Zestimate®
$217/sqft
$-- HOA
What's special
Cozy wood stoveWalk-in closetWarm and inviting interiorMain floor laundryUpgraded countertopsFully finished basement
- 30 days
- 1,191
- 94
Zillow last checked:
Listing updated:
Listed by:
Asif Qadir 301-674-7812,
RE/MAX Premiere Selections (301) 299-1000
Source: Bright MLS,MLS#: MDMC2254826
Facts & features
Interior
Bedrooms & bathrooms
- Bedrooms: 4
- Bathrooms: 4
- Full bathrooms: 3
- 1/2 bathrooms: 1
- Main level bathrooms: 1
Basement
- Area: 1176
Heating
- Central, Programmable Thermostat, Heat Pump, Electric
Cooling
- Ceiling Fan(s), Central Air, Electric
Appliances
- Included: Dishwasher, Disposal, Dryer, Ice Maker, Microwave, Self Cleaning Oven, Oven/Range - Electric, Refrigerator, Stainless Steel Appliance(s), Cooktop, Washer, Water Heater, Electric Water Heater
- Laundry: Main Level
Features
- Attic, Bathroom - Tub Shower, Built-in Features, Ceiling Fan(s), Family Room Off Kitchen, Floor Plan - Traditional, Formal/Separate Dining Room, Kitchen Island, Pantry, Primary Bath(s), Recessed Lighting, Upgraded Countertops, Walk-In Closet(s), Dry Wall
- Flooring: Carpet, Ceramic Tile, Hardwood, Laminate, Wood
- Windows: Window Treatments
- Basement: Full,Interior Entry,Exterior Entry,Rear Entrance,Walk-Out Access,Finished
- Number of fireplaces: 1
- Fireplace features: Wood Burning Stove
Interior area
- Total structure area: 3,528
- Total interior livable area: 3,232 sqft
- Finished area above ground: 2,352
- Finished area below ground: 880
Video & virtual tour
Property
Parking
- Total spaces: 6
- Parking features: Storage, Built In, Garage Faces Front, Garage Door Opener, Inside Entrance, Attached, Driveway, Off Street
- Attached garage spaces: 2
- Uncovered spaces: 4
- Details: Garage Sqft: 576
Accessibility
- Accessibility features: None
Features
- Levels: Three
- Stories: 3
- Patio & porch: Deck
- Exterior features: Lighting
- Pool features: None
- Has view: Yes
- View description: Trees/Woods
Lot
- Size: 0.35 Acres
Details
- Additional structures: Above Grade, Below Grade
- Parcel number: 160502141293
- Zoning: R200
- Special conditions: Standard
Construction
Type & style
- Home type: SingleFamily
- Architectural style: Colonial
- Property subtype: Single Family Residence
Materials
- Frame
- Foundation: Slab
Condition
- Excellent
- New construction: No
- Year built: 1984
- Major remodel year: 2026
Utilities & green energy
- Sewer: Public Sewer
- Water: Public
- Utilities for property: Cable Available, Electricity Available, Water Available, Sewer Available
Community & HOA
Community
- Subdivision: Landfare
HOA
- Has HOA: Yes
- HOA name: CROCKETT LANE HOA
Location
- Region: Silver Spring
Financial & listing details
- Price per square foot: $217/sqft
- Tax assessed value: $599,200
- Annual tax amount: $7,257
- Date on market: 9/11/2026
- Listing agreement: Exclusive Right To Sell
- Listing terms: Cash,Conventional,FHA,FNMA,VA Loan
- Ownership: Fee Simple
Estimated market value
Not available
Estimated sales range
Not available
Not available
Price history
| Date | Event | Price |
|---|---|---|
| 9/23/2026 | Listed for sale | $699,999+13.8%$217/sqft |
Source:  Bright MLS #MDMC2254826 Report a problem Bright MLS #MDMC2254826 Report a problem | ||
| 5/30/2023 | Sold | $615,000$190/sqft |
Source: Bright MLS #MDMC2088984 Report a problem | ||
| 4/22/2023 | Pending sale | $615,000+2.7%$190/sqft |
Source: Bright MLS #MDMC2088984 Report a problem | ||
| 4/20/2023 | Listed for sale | $599,000$185/sqft |
Source: Bright MLS #MDMC2088984 Report a problem | ||
Public tax history
| Year | Property taxes | Tax assessment |
|---|---|---|
| 2026 | $7,629 +5.1% | $599,200 +5.1% |
| 2025 | $7,257 +16.5% | $570,067 +5.4% |
| 2024 | $6,227 +5.6% | $540,933 +5.7% |
| 2023 | $5,897 +8.6% | $511,800 +4% |
| 2022 | $5,430 +4.3% | $492,100 +4.2% |
| 2021 | $5,208 +4.3% | $472,400 +4.4% |
| 2020 | $4,994 +0% | $452,700 |
| 2019 | $4,992 -0.2% | $452,700 |
| 2018 | $5,001 -3.6% | $452,700 -0.7% |
| 2017 | $5,190 +20.6% | $456,000 +4.5% |
| 2016 | $4,301 | $436,533 +4.7% |
| 2015 | $4,301 | $417,067 +4.9% |
| 2014 | $4,301 | $397,600 |
| 2013 | -- | $397,600 |
| 2012 | -- | $397,600 -8.2% |
| 2011 | -- | $433,160 |
| 2010 | -- | $433,160 |
| 2009 | -- | $433,160 -18.4% |
| 2008 | -- | $531,010 +13.5% |
| 2007 | -- | $467,942 +15.6% |
| 2006 | -- | $404,876 +18.5% |
| 2005 | -- | $341,810 +13.3% |
| 2004 | -- | $301,652 |
| 2003 | -- | $301,652 +36.3% |
| 2002 | -- | $221,340 |
| 2001 | -- | $221,340 |
Find assessor info on the county website
Monthly payment
Est. payment
Payment breakdown
Explore the cost of this home by adjusting the details. Changes won't be saved.Climate risks
Neighborhood: 20904
Nearby schools
Schools provided by the listing agent
- District: Montgomery County Public Schools
Source: Bright MLS. This data may not be complete. We recommend contacting the local school district to confirm school assignments for this home.
Similar homes
- $725,0004 bd3 ba3.4k sqft13908 Zeigler Way, Silver Spring, MD 20904For Sale

 MLS ID #MDMC2258172, Brendon Mills, TTR Sotheby's International Realty. Bright MLS
 - $640,0004 bd3 ba2k sqft2424 Parallel Ln, Silver Spring, MD 20904For Sale
 MLS ID #MDMC2258454, Erica O'Neill, RLAH @properties. Bright MLS
 - $699,9005 bd4 ba2.6k sqft2429 Parallel Ln, Silver Spring, MD 20904For Sale
 MLS ID #MDMC2247108, Lisa Caponiti, LPT Realty, LLC. Bright MLS
 - $699,9005 bd4 ba2.7k sqft2209 Musgrove Rd, Silver Spring, MD 20904For Sale
 MLS ID #MDMC2250774, Mr. Dag Alemayehu, Samson Properties. Bright MLS
 - $699,0005 bd3 ba2.8k sqft1402 Mullins St, Silver Spring, MD 20904For SaleMLS ID #MDMC2254784, Elkin Ardila, Keller Williams Realty Dulles. Bright MLS
- $650,0003 bd3 ba2.7k sqft1700 Priscilla Dr, Silver Spring, MD 20904For SaleMLS ID #MDMC2259278, Nicole Violanti, Pearson Smith Realty, LLC. Bright MLS
- $685,0004 bd4 ba2.6k sqft12610 Eldrid Ct, Silver Spring, MD 20904For SaleMLS ID #MDMC2242642, Roberto Cardoza Orellana, Pearson Smith Realty, LLC. Bright MLS
- $725,0004 bd3 ba2.2k sqft14408 Cantrell Rd, Silver Spring, MD 20905For SaleMLS ID #MDMC2257762, Nancy Wise, Cummings & Co. Realtors. Bright MLS
- $650,0004 bd3 ba2.6k sqft14317 Sturtevant Rd, Silver Spring, MD 20905For SaleMLS ID #MDMC2259544, Andy Werner, RE/MAX Realty Services. Bright MLS
- $769,0004 bd4 ba4.2k sqft1624 Briggs Chaney Rd, Silver Spring, MD 20905For SaleMLS ID #MDMC2259644, Megan Murray, Keller Williams Realty Centre. Bright MLS
- $699,0004 bd4 ba2.5k sqft14652 Woonsockett Dr, Silver Spring, MD 20905For SaleMLS ID #MDMC2258410, Gali Sapir, Perennial Real Estate. Bright MLS
- $675,0003 bd3 ba3k sqft26 Schubert Ct, Silver Spring, MD 20904For SaleMLS ID #MDMC2255590, Mandy Kaur, Redfin Corp. Bright MLS
- $689,0003 bd3 ba2k sqft600 Midland Rd, Silver Spring, MD 20904For SaleMLS ID #MDMC2256820, Dave Savercool, Long & Foster Real Estate, Inc.. Bright MLS
- $795,0004 bd4 ba3.1k sqft13812 Mills Ave, Silver Spring, MD 20904For SaleMLS ID #MDMC2254712, Dave Savercool, Long & Foster Real Estate, Inc.. Bright MLS
- $730,0004 bd3 ba3.7k sqft10 Shanandale Ct, Silver Spring, MD 20904For SaleMLS ID #MDMC2247104, Patricia Lopes, Argent Realty, LLC. Bright MLS
- $684,9003 bd4 ba3.3k sqft1516 Arbor View Rd, Silver Spring, MD 20902For SaleMLS ID #MDMC2254016, Lee Vasquez, Home4All Realty, Inc.. Bright MLS
- $674,9004 bd4 ba2.4k sqft14434 Twig Rd, Silver Spring, MD 20905For SaleMLS ID #MDMC2251618, Chan Khoun, EXP Realty, LLC. Bright MLS
- $679,0004 bd3 ba1.9k sqft234 Windridge Acres Ct, Silver Spring, MD 20905For SaleMLS ID #MDMC2255510, Gary Ditto, Long & Foster Real Estate, Inc.. Bright MLS
- $885,0006 bd4 ba2.9k sqft101 Delford Ave, Silver Spring, MD 20904For SaleMLS ID #MDMC2257944, Garrett Adler, LPT Realty, LLC. Bright MLS
