Welcome to a truly special opportunity to own the original model home of this desirable Silver Spring community, built in 1964. Lovingly maintained and cared for over the years, this spacious 4-bedroom, 3.5-bathroom home offers a solid foundation, timeless character, and plenty of potential to make it your own. Inside, you’ll find generously sized rooms, a functional layout, and classic architectural details that reflect the charm of its era. The home remains in very good condition while offering the perfect opportunity for its next owner to add personal touches, modern updates, and their own style. Set on a beautiful lot surrounded by mature landscaping, this property offers a wonderful combination of space, character, and location. Whether you’re looking to preserve its original charm or bring your own vision to life, this home gives you the opportunity to create a space that truly feels like your own. Don’t miss the chance to own a piece of the community’s history and transform this special home into your dream home!
For sale
$685,000
12610 Eldrid Ct, Silver Spring, MD 20904
4beds
2,694sqft
Single Family Residence
Built in 1964
0.45 Acres Lot
$-- Zestimate®
$254/sqft
$-- HOA
What's special
Functional layoutClassic architectural detailsGenerously sized rooms
- 6 days
- 560
- 38
Likely to sell faster than
Zillow last checked:
Listing updated:
Listed by:
Roberto Cardoza Orellana 571-969-9553,
Pearson Smith Realty, LLC 571-386-1075
Source: Bright MLS,MLS#: MDMC2242642
Facts & features
Interior
Bedrooms & bathrooms
- Bedrooms: 4
- Bathrooms: 4
- Full bathrooms: 3
- 1/2 bathrooms: 1
- Main level bathrooms: 1
Basement
- Area: 1339
Heating
- Central, Electric
Cooling
- Central Air, Electric
Appliances
- Included: Electric Water Heater
Features
- Basement: Full,Walk-Out Access
- Number of fireplaces: 1
Interior area
- Total structure area: 3,583
- Total interior livable area: 2,694 sqft
- Finished area above ground: 2,244
- Finished area below ground: 450
Video & virtual tour
Property
Parking
- Total spaces: 6
- Parking features: Garage Faces Front, Attached, Driveway
- Attached garage spaces: 2
- Uncovered spaces: 4
Accessibility
- Accessibility features: >84" Garage Door
Features
- Levels: Three
- Stories: 3
- Pool features: None
Lot
- Size: 0.45 Acres
Details
- Additional structures: Above Grade, Below Grade
- Parcel number: 160500344622
- Zoning: R200
- Special conditions: Standard
Construction
Type & style
- Home type: SingleFamily
- Architectural style: Traditional
- Property subtype: Single Family Residence
Materials
- Brick
- Foundation: Permanent
Condition
- New construction: No
- Year built: 1964
Utilities & green energy
- Sewer: Public Sewer
- Water: Public
Community & HOA
Community
- Subdivision: North Springbrook
HOA
- Has HOA: No
Location
- Region: Silver Spring
Financial & listing details
- Price per square foot: $254/sqft
- Tax assessed value: $489,600
- Annual tax amount: $5,996
- Date on market: 9/21/2026
- Listing agreement: Exclusive Right To Sell
- Listing terms: Cash,Conventional
- Ownership: Fee Simple
Estimated market value
Not available
Estimated sales range
Not available
Not available
Price history
| Date | Event | Price |
|---|---|---|
| 9/21/2026 | Listed for sale | $685,000+1474.7%$254/sqft |
Source:  Bright MLS #MDMC2242642 Report a problem Bright MLS #MDMC2242642 Report a problem | ||
| 1/12/1967 | Sold | $43,500$16/sqft |
Source: Agent Provided Report a problem | ||
Public tax history
| Year | Property taxes | Tax assessment |
|---|---|---|
| 2025 | $5,039 +1.5% | $460,533 +6.7% |
| 2024 | $4,967 +7.1% | $431,467 +7.2% |
| 2023 | $4,636 +5.2% | $402,400 +0.8% |
| 2022 | $4,407 +0.8% | $399,400 +0.8% |
| 2021 | $4,370 +0.7% | $396,400 +0.8% |
| 2020 | $4,340 +0% | $393,400 |
| 2019 | $4,338 -0.2% | $393,400 |
| 2018 | $4,346 -6.9% | $393,400 -4% |
| 2017 | $4,669 +5.1% | $409,700 +4.2% |
| 2016 | $4,441 | $393,300 +4.4% |
| 2015 | $4,441 | $376,900 +4.5% |
| 2014 | $4,441 | $360,500 |
| 2013 | -- | $360,500 |
| 2012 | -- | $360,500 -19.2% |
| 2011 | -- | $446,220 |
| 2010 | -- | $446,220 |
| 2009 | -- | $446,220 -10.3% |
| 2008 | -- | $497,570 +12.8% |
| 2007 | -- | $440,966 +14.7% |
| 2006 | -- | $384,363 +17.3% |
| 2005 | -- | $327,760 +9.8% |
| 2004 | -- | $298,586 |
| 2003 | -- | $298,586 +24.3% |
| 2002 | -- | $240,240 |
| 2001 | -- | $240,240 |
Find assessor info on the county website
Monthly payment
Est. payment
Payment breakdown
Explore the cost of this home by adjusting the details. Changes won't be saved.Climate risks
Neighborhood: 20904
Nearby schools
Schools provided by the listing agent
- District: Montgomery County Public Schools
Source: Bright MLS. This data may not be complete. We recommend contacting the local school district to confirm school assignments for this home.
- $665,900-- bd2 ba2.2k sqft12612 Eldrid Ct, Silver Spring, MD 20904Off Market
- $983,1006 bd5 ba3.9k sqft12608 Eldrid Ct, Silver Spring, MD 20904Off Market
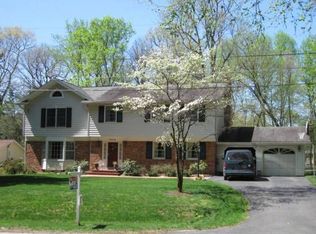
- $729,500-- bd3 ba2.2k sqft12701 Eldrid Pl, Silver Spring, MD 20904Off Market
- $692,0005 bd3 ba1.7k sqft12614 Eldrid Ct, Silver Spring, MD 20904Off Market
Similar homes
- $675,0005 bd4 ba2.6k sqft3417 Canberra St, Silver Spring, MD 20904For Sale
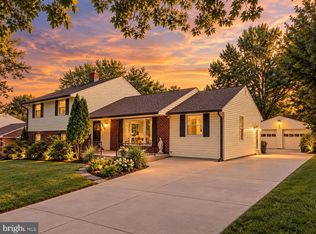
 MLS ID #MDMC2255242, Alex Martinez, The Agency DC. Bright MLS
 - $795,0004 bd4 ba3.1k sqft13812 Mills Ave, Silver Spring, MD 20904For Sale
 MLS ID #MDMC2254712, Dave Savercool, Long & Foster Real Estate, Inc.. Bright MLS
 - $625,0004 bd3 ba1.9k sqft13229 Glenhill Rd, Silver Spring, MD 20904For Sale
 MLS ID #MDMC2250102, Mark McNeill, Long & Foster Real Estate, Inc.. Bright MLS
 - $699,9994 bd3 ba2.9k sqft213 Piping Rock Dr, Silver Spring, MD 20905For Sale
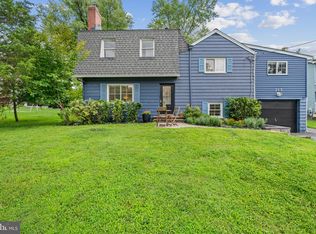 MLS ID #MDMC2252688, Heather Sand, Compass. Bright MLS
 - $604,0005 bd3 ba2.2k sqft12622 Eastbourne Dr, Silver Spring, MD 20904For SaleMLS ID #MDMC2238246, Bob Mikelskas, Rosario Realty. Bright MLS
- $695,0004 bd4 ba1.9k sqft2212 Cherry Leaf Ln, Silver Spring, MD 20906For SaleMLS ID #MDMC2250720, Diane Rioux, Samson Properties. Bright MLS
- $735,0004 bd3 ba2.4k sqft17517 Skyline Dr, Ashton, MD 20861For SaleMLS ID #MDMC2247772, Karen Ranallo, Weichert, REALTORS. Bright MLS
- $799,0004 bd4 ba2.9k sqft229 Windridge Acres Ct, Silver Spring, MD 20905For SaleMLS ID #MDMC2253622, Meng Truong, Compass. Bright MLS
- $779,9005 bd4 ba2.4k sqft13940 Alderton Rd, Silver Spring, MD 20906For SaleMLS ID #MDMC2250054, Mr. Brian C Coester, Coester Real Estate Services, LLC. Bright MLS
- $699,0004 bd2 ba1.9k sqft1708 Brisbane St, Silver Spring, MD 20902For SaleMLS ID #MDMC2248454, Liz MacLaren, RE/MAX Results. Bright MLS
- $599,9003 bd3 ba2k sqft13200 Ewood Ln, Silver Spring, MD 20906For SaleMLS ID #MDMC2251208, Dan Schwartz, Century 21 Redwood Realty. Bright MLS
- $797,0005 bd5 ba2.5k sqft17616 Prince David Dr, Olney, MD 20832For SaleMLS ID #MDMC2255752, Victor Llewellyn, Long & Foster Real Estate, Inc.. Bright MLS
- $625,0004 bd3 ba2.7k sqft10708 Woodsdale Dr, Silver Spring, MD 20901For SaleMLS ID #MDMC2213522, Carter Wise, RE/MAX Distinctive Real Estate, Inc.. Bright MLS
- $735,0004 bd3 ba2.6k sqft9460 Single Bird Ln, Columbia, MD 21046For SaleMLS ID #MDHW2074428, Scott Smolen, RE/MAX Leading Edge. Bright MLS
- $669,0003 bd4 ba2.2k sqft14010 Flint Rock Rd, Rockville, MD 20853For SaleMLS ID #MDMC2232832, Nina Davis, Weichert, REALTORS. Bright MLS
- $642,0005 bd4 ba3.3k sqft10814 Cherry Blossom Ct, Hyattsville, MD 20783For SaleMLS ID #MDPG2210100, Gwen Henderson, All Seasons Real Estate. Bright MLS
- $825,0004 bd3 ba2.6k sqft4616 Norbeck Rd, Rockville, MD 20853For SaleMLS ID #MDMC2255876, Lisa P Johnson, Weichert, REALTORS. Bright MLS
- $530,0004 bd2 ba2k sqft12912 Georgia Ave, Silver Spring, MD 20906For SaleMLS ID #MDMC2250074, Ms. Edmy Salazar, Keller Williams Realty. Bright MLS
- $775,0003 bd3 ba2.9k sqft13949 Brighton Dam Rd, Clarksville, MD 21029For SaleMLS ID #MDHW2073952, Rich Fox, RE/MAX Realty Centre, Inc.. Bright MLS
- $700,0004 bd3 ba1.8k sqft28720 Greenberry Dr, Gaithersburg, MD 20882For SaleMLS ID #MDMC2253148, Nick Waldner, Keller Williams Realty Centre. Bright MLS
