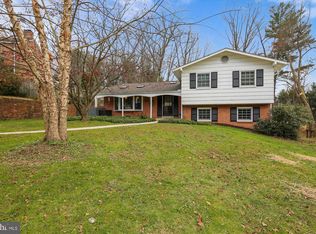
Back on the market because the buyers' circumstances changed, and ready for its next owner! This charming all-brick ranch sits on a quiet street in the popular Kemp Mill neighborhood of Silver Spring, offering 4 bedrooms, 3 bathrooms, and 2,820 square feet of well-designed living space. Freshly painted throughout, topped with a brand new roof, and truly move-in ready. The main level features a wide, light-filled entryway that opens to a living room and dining room with beautiful hardwood floors throughout. The open concept flows naturally into a breakfast area with stunning beamed ceiling detail, and a kitchen with rich wood cabinetry, granite countertops, and stainless steel appliances. A large deck off the kitchen is perfect for outdoor dining and entertaining. Updated windows and doors bring in great natural light. The primary bedroom is a generous size with double closets, a built-in dresser, and a refurbished en-suite bath with beautiful tiles and vanity sink. Two additional bedrooms and a refurbished full hall bath complete the main level. The fully finished lower level adds tremendous flexibility with an expansive recreation room featuring built-in library shelving and double doors that open directly to the paver patio, a large bonus room with LVP floors ideal for an office or exercise space, a fourth bedroom, full bath, and a large laundry and storage room. Outside, a huge backyard and paver patio round out the outdoor space. Located near a swim club and with easy access to major commuter routes, this one checks a lot of boxes. The previous contract did not reach the closing table, and this is your opportunity.
For sale
$649,000
11807 Stonington Pl, Silver Spring, MD 20902
4beds
2,068sqft
Single Family Residence
Built in 1963
10,018 Square Feet Lot
$651,100 Zestimate®
$314/sqft
$-- HOA
What's special
All-brick ranchHuge backyardWide light-filled entrywayPaver patioBuilt-in dresserStainless steel appliancesQuiet street
- 73 days |
- 615 |
- 34 |
Zillow last checked:
Listing updated:
Listed by:
Judi Shields 301-873-9559,
Perennial Real Estate (301) 450-6999,
Listing Team: Ciment And Shields Team
Source: Bright MLS,MLS#: MDMC2228664
Loading...
Facts & features
Interior
Bedrooms & bathrooms
- Bedrooms: 4
- Bathrooms: 3
- Full bathrooms: 3
- Main level bathrooms: 2
- Main level bedrooms: 3
Rooms
- Room types: Living Room, Dining Room, Primary Bedroom, Bedroom 2, Bedroom 3, Kitchen, Laundry, Recreation Room, Storage Room, Bonus Room, Primary Bathroom, Full Bath, Additional Bedroom
Primary bedroom
- Level: Main
Other
- Level: Lower
Bedroom 2
- Level: Main
Bedroom 3
- Level: Main
Primary bathroom
- Level: Main
Bonus room
- Level: Lower
Dining room
- Level: Main
Other
- Level: Main
Kitchen
- Level: Main
Laundry
- Level: Lower
Living room
- Level: Main
Recreation room
- Level: Lower
Storage room
- Level: Lower
Heating
- Forced Air, Natural Gas
Cooling
- Central Air, Electric
Appliances
- Included: Gas Water Heater
- Laundry: Laundry Room
Features
- Basement: Full,Walk-Out Access,Shelving
- Has fireplace: No
Interior area
- Total structure area: 2,068
- Total interior livable area: 2,068 sqft
- Finished area above ground: 1,410
- Finished area below ground: 658
Video & virtual tour
Property
Parking
- Parking features: Driveway
- Has uncovered spaces: Yes
Accessibility
- Accessibility features: Other
Features
- Levels: Two
- Stories: 2
- Patio & porch: Patio, Porch, Deck
- Pool features: None
Lot
- Size: 10,018 Square Feet
Details
- Additional structures: Above Grade, Below Grade
- Parcel number: 161301326402
- Zoning: R90
- Special conditions: Standard
Construction
Type & style
- Home type: SingleFamily
- Architectural style: Traditional
- Property subtype: Single Family Residence
Materials
- Brick
- Foundation: Slab
- Roof: Shingle,Composition
Condition
- Good
- New construction: No
- Year built: 1963
Utilities & green energy
- Sewer: Public Sewer
- Water: Public
Community & HOA
Community
- Subdivision: Kemp Mill Estates
HOA
- Has HOA: No
Location
- Region: Silver Spring
Financial & listing details
- Price per square foot: $314/sqft
- Tax assessed value: $560,333
- Annual tax amount: $6,999
- Date on market: 4/24/2026
- Listing agreement: Exclusive Right To Sell
- Listing terms: Cash,Conventional,FHA,VA Loan
- Ownership: Fee Simple
Estimated market value
$651,100
$619,000 - $684,000
$3,875/mo
Price history
| Date | Event | Price |
|---|---|---|
| 6/18/2026 | Listed for sale | $649,000$314/sqft |
Source: | ||
| 5/26/2026 | Contingent | $649,000$314/sqft |
Source: | ||
| 5/21/2026 | Listed for sale | $649,000$314/sqft |
Source: | ||
| 5/13/2026 | Listing removed | $649,000$314/sqft |
Source: | ||
| 5/6/2026 | Listing removed | $649,000$314/sqft |
Source: | ||
| 4/24/2026 | Listed for sale | $649,000+47.5%$314/sqft |
Source: | ||
| 1/12/2021 | Listing removed | -- |
Source: | ||
| 11/22/2020 | Listed for rent | $3,000+20.2%$1/sqft |
Source: Realty Pros #MDMC736078 Report a problem | ||
| 1/1/2015 | Sold | $440,000-6.2%$213/sqft |
Source: | ||
| 8/2/2011 | Listing removed | $2,495$1/sqft |
Source: Visual Tour #MC7614901 Report a problem | ||
| 6/1/2011 | Listed for rent | $2,495$1/sqft |
Source: Visual Tour #MC7614901 Report a problem | ||
| 5/16/2011 | Listing removed | $469,000$227/sqft |
Source: Llewellyn Realtors #MC7545171 Report a problem | ||
| 3/18/2011 | Price change | $469,000-2.1%$227/sqft |
Source: Llewellyn Realtors #MC7545171 Report a problem | ||
| 3/6/2011 | Listed for sale | $479,000+8.9%$232/sqft |
Source: Llewellyn Realtors #MC7545171 Report a problem | ||
| 12/7/2007 | Sold | $440,000-7.4%$213/sqft |
Source: Public Record Report a problem | ||
| 8/15/2005 | Sold | $475,000$230/sqft |
Source: Public Record Report a problem | ||
Public tax history
| Year | Property taxes | Tax assessment |
|---|---|---|
| 2025 | $6,999 +23% | $536,900 +8.6% |
| 2024 | $5,690 +9.3% | $494,267 +9.4% |
| 2023 | $5,204 +15.3% | $451,633 +10.4% |
| 2022 | $4,513 +2.1% | $409,000 +2% |
| 2021 | $4,421 +2% | $401,000 +2% |
| 2020 | $4,336 +3.2% | $393,000 +2.1% |
| 2019 | $4,201 -0.2% | $385,000 +1.1% |
| 2018 | $4,208 -2.1% | $380,933 +1.1% |
| 2017 | $4,299 +2.5% | $376,867 +1.1% |
| 2016 | $4,193 | $372,800 +2.1% |
| 2015 | $4,193 | $365,233 +2.1% |
| 2014 | $4,193 | $357,667 +2.2% |
| 2013 | -- | $350,100 |
| 2012 | -- | $350,100 |
| 2011 | -- | $350,100 -20.4% |
| 2010 | -- | $440,000 +6.4% |
| 2009 | -- | $413,382 +4.1% |
| 2008 | -- | $396,960 +10.2% |
| 2007 | -- | $360,150 +16% |
| 2006 | -- | $310,540 +19% |
| 2005 | -- | $260,930 +23.5% |
| 2004 | -- | $211,320 |
| 2003 | -- | $211,320 +12.5% |
| 2002 | -- | $187,760 +6.7% |
| 2001 | -- | $175,980 |
Find assessor info on the county website
Monthly payment
Est. payment$--/mo
Payment breakdown
Explore the cost of this home by adjusting the details. Changes won't be saved.All calculations are estimates and provided by Zillow, Inc. for informational purposes only. Actual amounts may vary.
HOA fees may include property taxes on listings classified as Co-Ops. Contact the listing agent and/or owner for fee details.
Mortgage interest rates are dependent on a number of factors, including credit score, down payment, and repayment length. Interest rate data provided by Zillow Group Marketplace, Inc. as of 1/1/1970 from various mortgage lenders with which we have lead or other similar arrangements; the Estimated Payment is an average of those rates.
See how much you could borrow to make a competitive offer.
Climate risks
Neighborhood: 20902
Nearby schools
GreatSchools rating
- 2/10Kemp Mill Elementary SchoolGrades: PK-5Distance: 0.4 mi
- 3/10Odessa Shannon Middle SchoolGrades: 6-8Distance: 0.8 mi
- 7/10Northwood High SchoolGrades: 9-12Distance: 5.8 mi
Schools provided by the listing agent
- Elementary: Kemp Mill
- Middle: Odessa Shannon
- High: Northwood
- District: Montgomery County Public Schools
Source: Bright MLS. This data may not be complete. We recommend contacting the local school district to confirm school assignments for this home.
A local agent can set up tours, give advice and negotiate with sellers.
- Maryland
- Montgomery County
- Silver Spring
- 20902
- 11807 Stonington Pl