Welcome to 910 Kenbrook Court, a beautifully updated split-level home tucked away on a quiet cul-de-sac in Kemp Mill Estates. With 4 bedrooms, 3 full baths and 1 half bath, this home has been thoughtfully refreshed throughout. The updated kitchen features granite countertops and a new stove. Hardwood floors grace every bedroom and the living room, with luxury vinyl flooring on the rest of the main level and throughout the lower level. New overhead lighting brightens the living room and the office/bedroom, ceiling fans are found throughout the home, and a new stair railing adds a crisp finishing touch. All bathrooms have been updated. The completely renovated lower level offers new flooring, a full bathroom, and a new window and exterior door, creating flexible space for recreation, guests or a home office. Updated windows, a deck for outdoor dining and relaxing, a storage shed and a carport complete this wonderful home. Conveniently located near houses of worship, shopping and Metro.
For sale
$599,000
910 Kenbrook Ct, Silver Spring, MD 20902
4beds
1,959sqft
Single Family Residence
Built in 1957
6,874 Square Feet Lot
$-- Zestimate®
$306/sqft
$-- HOA
What's special
Beautifully updated split-level homeNew stair railingStorage shedUpdated windowsNew stoveGranite countertopsUpdated kitchen
- --
- on Zillow
- 451
- views
- 50
- saves
Likely to sell faster than
Zillow last checked:
Listing updated:
Listed by:
Tamar Hammer 202-336-2571,
NextHome Envision 3018816398
Source: Bright MLS,MLS#: MDMC2259272
Facts & features
Interior
Bedrooms & bathrooms
- Bedrooms: 4
- Bathrooms: 4
- Full bathrooms: 3
- 1/2 bathrooms: 1
- Main level bathrooms: 1
- Main level bedrooms: 1
Basement
- Area: 615
Heating
- Forced Air, Natural Gas
Cooling
- Central Air, Ceiling Fan(s), Natural Gas
Appliances
- Included: Cooktop, Oven, Microwave, Refrigerator, Dishwasher, Disposal, Washer, Dryer, Humidifier, Gas Water Heater
Features
- Upgraded Countertops, Bathroom - Tub Shower, Bathroom - Stall Shower, Floor Plan - Traditional, Formal/Separate Dining Room, Recessed Lighting
- Flooring: Hardwood, Luxury Vinyl, Wood
- Doors: ENERGY STAR Qualified Doors, Sliding Glass, Storm Door(s)
- Windows: Replacement, Window Treatments
- Basement: Connecting Stairway,Partial,Heated,Improved,Interior Entry,Exterior Entry,Partially Finished,Side Entrance,Windows
- Has fireplace: No
Interior area
- Total structure area: 2,267
- Total interior livable area: 1,959 sqft
- Finished area above ground: 1,652
- Finished area below ground: 307
Video & virtual tour
Property
Parking
- Total spaces: 2
- Parking features: Attached Carport, Driveway
- Carport spaces: 1
- Uncovered spaces: 1
Accessibility
- Accessibility features: None
Features
- Levels: Multi/Split,Four
- Stories: 4
- Patio & porch: Deck
- Pool features: None
Lot
- Size: 6,874 Square Feet
- Features: Cul-De-Sac
Details
- Additional structures: Above Grade, Below Grade
- Parcel number: 161301333407
- Zoning: R60
- Special conditions: Standard
Construction
Type & style
- Home type: SingleFamily
- Property subtype: Single Family Residence
Materials
- Brick, Frame, Block
- Foundation: Block
Condition
- Excellent
- New construction: No
- Year built: 1957
Utilities & green energy
- Sewer: Public Sewer
- Water: Public
Community & HOA
Community
- Subdivision: Kemp Mill Estates
HOA
- Has HOA: No
Location
- Region: Silver Spring
Financial & listing details
- Price per square foot: $306/sqft
- Tax assessed value: $479,500
- Annual tax amount: $6,374
- Date on market: 11/5/2026
- Listing agreement: Exclusive Right To Sell
- Listing terms: Cash,Contract,Conventional,FHA
- Inclusions: Stove / Range, Wall Oven, Microwave, Refrigerator, Dishwasher, Disposer, Washer, Dryer, Ceiling Fans, Window Treatments, Storage Shed, Hvac Humidifier. Refrigerator In Basement, See Inclusions / Exclusions Disclosure In Documents.
- Ownership: Fee Simple
Estimated market value
Not available
Estimated sales range
Not available
Not available
Price history
| Date | Event | Price |
|---|---|---|
| 11/6/2026 | Listed for sale | $599,000+217.8%$306/sqft |
Source:  NextHome #MDMC2259272 Report a problem | ||
| 4/23/1991 | Sold | $188,500$96/sqft |
Source: Agent Provided Report a problem | ||
Public tax history
| Year | Property taxes | Tax assessment |
|---|---|---|
| 2026 | $6,374 +14.4% | $479,500 +1.4% |
| 2025 | $5,573 +8.9% | $473,100 +6.4% |
| 2024 | $5,118 +6.8% | $444,567 +6.9% |
| 2023 | $4,794 +12.1% | $416,033 +7.4% |
| 2022 | $4,276 +4.4% | $387,500 +4.3% |
| 2021 | $4,098 +4.4% | $371,667 +4.4% |
| 2020 | $3,926 +5.9% | $355,833 +4.7% |
| 2019 | $3,706 -0.2% | $340,000 +1.2% |
| 2018 | $3,713 -2.2% | $336,067 +1.2% |
| 2017 | $3,796 +28.7% | $332,133 +1.2% |
| 2016 | $2,949 | $328,200 +3.1% |
| 2015 | $2,949 | $318,333 +3.2% |
| 2014 | $2,949 | $308,467 +3.3% |
| 2013 | -- | $298,600 |
| 2012 | -- | $298,600 |
| 2011 | -- | $298,600 -23.8% |
| 2010 | -- | $392,120 +3.4% |
| 2009 | -- | $379,112 +3.6% |
| 2008 | -- | $366,106 +3.7% |
| 2007 | -- | $353,100 +18.2% |
| 2006 | -- | $298,632 +22.3% |
| 2005 | -- | $244,166 +28.7% |
| 2004 | -- | $189,700 |
| 2003 | -- | $189,700 +15.1% |
| 2002 | -- | $164,753 +8.2% |
| 2001 | -- | $152,280 |
Find assessor info on the county website
Monthly payment
Est. payment
Payment breakdown
Explore the cost of this home by adjusting the details. Changes won't be saved.Climate risks
Neighborhood: 20902
Nearby schools
Schools provided by the listing agent
- District: Montgomery County Public Schools
Source: Bright MLS. This data may not be complete. We recommend contacting the local school district to confirm school assignments for this home.

Similar homes
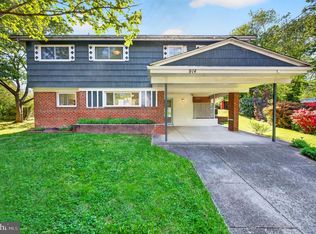
- $585,0003 bd2 ba2.3k sqft11208 Bybee St, Silver Spring, MD 20902For Sale
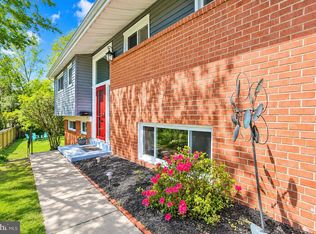
 MLS ID #MDMC2261632, Rhonda Mortensen, Compass. Bright MLS
- $669,0004 bd3 ba2k sqft11807 Stonington Pl, Silver Spring, MD 20902For Sale
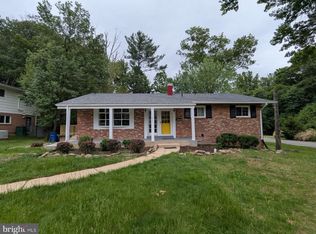 MLS ID #MDMC2262506, Judi Shields, NextHome Envision. Bright MLS
- $589,0004 bd2 ba1.8k sqft1503 Crest Rd, Silver Spring, MD 20902For Sale
 MLS ID #MDMC2256478, Jason Skipworth, RLAH @properties. Bright MLS
- $679,0004 bd3 ba2.2k sqft2705 Arvin St, Silver Spring, MD 20902For Sale
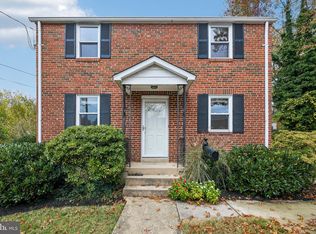 MLS ID #MDMC2262576, Jillian Keck Hogan, Corcoran McEnearney. Bright MLS
- $599,0005 bd3 ba1.2k sqft11013 Amherst Ave, Silver Spring, MD 20902For SaleMLS ID #MDMC2261052, Sunita Bali, EXP Realty, LLC. Bright MLS
- $575,0003 bd2 ba1.3k sqft710 Dryden St, Silver Spring, MD 20901For SaleMLS ID #MDMC2262910, Delilah Dane, Redfin Corp. Bright MLS
- $649,9003 bd4 ba2k sqft10419 Grandin Rd, Silver Spring, MD 20902For SaleMLS ID #MDMC2258456, Christine Song, Samson Properties. Bright MLS
- $649,9005 bd4 ba1.8k sqft1105 Chiswell Ln, Silver Spring, MD 20901For SaleMLS ID #MDMC2251652, Lewis Temple, Donna Kerr Group. Bright MLS
- $545,0003 bd2 ba1.6k sqft9906 Sidney Rd, Silver Spring, MD 20901For SaleMLS ID #MDMC2263040, Charlie Martino, Weichert, REALTORS. Bright MLS
- $639,9994 bd3 ba1.9k sqft130 Whitmoor Ter, Silver Spring, MD 20901For SaleMLS ID #MDMC2261532, Yasseen Elagazy, Compass. Bright MLS
- $559,7025 bd2 ba1.6k sqft702 Dryden St, Silver Spring, MD 20901For SaleMLS ID #MDMC2246888, Harrison Beacher, Keller Williams Capital Properties. Bright MLS
- $625,0003 bd2 ba1.7k sqft240 Whitmoor Ter, Silver Spring, MD 20901For SaleMLS ID #MDMC2250466, Hedy Klotz, RLAH @properties. Bright MLS
- $649,9004 bd2 ba1.8k sqft9834 Cherry Tree Ln, Silver Spring, MD 20901For SaleMLS ID #MDMC2258560, Katie Dwyer, Compass. Bright MLS
- $740,0004 bd2 ba2k sqft602 Stirling Rd, Silver Spring, MD 20901For SaleMLS ID #MDMC2262920, Andrew Essreg, RLAH @properties. Bright MLS
- $595,0005 bd2 ba2.5k sqft12502 Dalewood Dr, Silver Spring, MD 20906For SaleMLS ID #MDMC2258820, Diego Rodriguez, Spring Hill Real Estate, LLC.. Bright MLS
- $460,0004 bd3 ba2.5k sqft13111 Flint Rock Dr, Beltsville, MD 20705For SaleMLS ID #MDPG2223698, Chris Craddock, EXP Realty, LLC. Bright MLS
- $650,0004 bd2 ba2.2k sqft4504 Bestor Dr, Rockville, MD 20853For SaleMLS ID #MDMC2259966, Charles Gilroy, Redfin Corp. Bright MLS
- $799,9005 bd4 ba2.7k sqft2209 Ellis St, Silver Spring, MD 20910For SaleMLS ID #MDMC2262928, Peniel Abebe, Samson Properties. Bright MLS
- $785,0003 bd3 ba2.6k sqft3202 Blueford Rd, Kensington, MD 20895For SaleMLS ID #MDMC2263078, Kyle Richards, Compass. Bright MLS
- $589,0004 bd4 ba1.9k sqft1064 Copperstone Ct, Rockville, MD 20852For SaleMLS ID #MDMC2262280, Claudia MacDonald, Coldwell Banker Realty. Bright MLS
