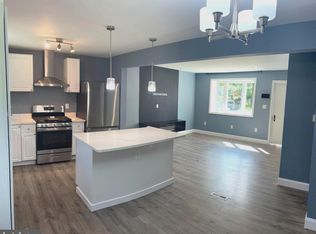
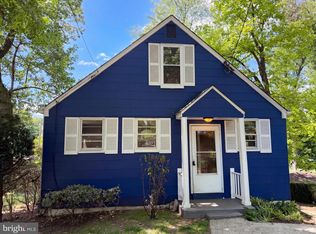
This home has been thoughtfully updated and is truly move in ready. Hardwood flooring flows through the main living spaces, giving the home a warm, finished look, while exposed brick walls add character. A fireplace in the living room and another in the lower level rec room bring extra charm and are ready to use once the weather turns cool. The kitchen has been fully renovated with quartz countertops, stainless steel appliances, and plenty of cabinet space, including pullout drawers that make good use of every inch. The bathrooms have also been renovated, and one of the bedrooms includes an en-suite bathroom for added privacy. Updated windows, updated lighting, and recessed lighting run throughout the home, and a bay window in the living room brings in nice natural light. The finished basement offers valuable additional living space, with updated flooring, and can work as a small gym, or media room, whatever fits your needs. Storage is plentiful throughout, so keeping things organized is easy. Outside, the home has nice curb appeal, along with a patio and backyard that offer a great space for entertaining, gardening, or simply relaxing. The location is convenient too, close to schools, shopping, and the amenities that make useful life easier. This is a home where the work has already been done. All that's left is to move in.
For sale
$595,000
11208 Bybee St, Silver Spring, MD 20902
3beds
1,782sqft
Single Family Residence
Built in 1957
7,194 Square Feet Lot
$589,300 Zestimate®
$334/sqft
$-- HOA
What's special
Two fireplacesNice backyardBeautiful hardwood floorsVersatile living space
- 32 days
- 1,488
- 100
Likely to sell faster than
Zillow last checked:
Listing updated:
Listed by:
Judi Shields 301-873-9559,
Perennial Real Estate (301) 450-6999,
Listing Team: Ciment And Shields Team
Source: Bright MLS,MLS#: MDMC2251554
Facts & features
Interior
Bedrooms & bathrooms
- Bedrooms: 3
- Bathrooms: 2
- Full bathrooms: 2
- Main level bathrooms: 2
- Main level bedrooms: 3
Rooms
- Room types: Living Room, Dining Room, Primary Bedroom, Bedroom 2, Kitchen, Bedroom 1, Laundry, Recreation Room, Storage Room, Bathroom 1, Primary Bathroom
Primary bedroom
- Level: Main
Bedroom 1
- Level: Main
Bedroom 2
- Level: Main
Primary bathroom
- Level: Main
Bathroom 1
- Level: Main
Dining room
- Level: Main
Kitchen
- Level: Main
Laundry
- Level: Lower
Living room
- Level: Main
Recreation room
- Level: Lower
Storage room
- Level: Lower
Heating
- Central, Natural Gas
Cooling
- Central Air, Electric
Appliances
- Included: Gas Water Heater
- Laundry: Laundry Room
Features
- Flooring: Wood
- Basement: Full
- Number of fireplaces: 2
Interior area
- Total structure area: 1,782
- Total interior livable area: 1,782 sqft
- Finished area above ground: 1,182
- Finished area below ground: 600
Video & virtual tour
Property
Parking
- Parking features: Driveway
- Has uncovered spaces: Yes
Accessibility
- Accessibility features: None
Features
- Levels: Split Foyer,Two
- Stories: 2
- Pool features: None
Lot
- Size: 7,194 Square Feet
Details
- Additional structures: Above Grade, Below Grade
- Parcel number: 161301333692
- Zoning: R60
- Special conditions: Standard
Construction
Type & style
- Home type: SingleFamily
- Property subtype: Single Family Residence
Materials
- Brick
- Foundation: Block
Condition
- New construction: No
- Year built: 1957
Utilities & green energy
- Sewer: Public Sewer
- Water: Public
Community & HOA
Community
- Subdivision: Kemp Mill Estates
HOA
- Has HOA: No
Location
- Region: Silver Spring
Financial & listing details
- Price per square foot: $334/sqft
- Tax assessed value: $549,000
- Annual tax amount: $7,544
- Date on market: 8/28/2026
- Listing agreement: Exclusive Right To Sell
- Listing terms: Cash,Conventional,FHA,VA Loan
- Ownership: Fee Simple
Estimated market value
$589,300
$560,000 - $619,000
$2,814/mo
Price history
| Date | Event | Price |
|---|---|---|
| 8/28/2026 | Listed for sale | $595,000-1.7%$334/sqft |
Source:  Bright MLS #MDMC2251554 Report a problem Bright MLS #MDMC2251554 Report a problem | ||
| 5/27/2022 | Sold | $605,500+12.3%$340/sqft |
Source: Bright MLS #MDMC2048904 Report a problem | ||
| 5/4/2022 | Pending sale | $539,000$302/sqft |
Source: Bright MLS #MDMC2048904 Report a problem | ||
| 4/29/2022 | Listed for sale | $539,000+46.1%$302/sqft |
Source: Bright MLS #MDMC2048904 Report a problem | ||
| 7/23/2014 | Sold | $369,000+124.3%$207/sqft |
Source: Public Record Report a problem | ||
| 4/5/1995 | Sold | $164,500+8.9%$92/sqft |
Source: Public Record Report a problem | ||
| 11/15/1994 | Sold | $151,050$85/sqft |
Source: Public Record Report a problem | ||
Public tax history
| Year | Property taxes | Tax assessment |
|---|---|---|
| 2025 | $7,544 +25.2% | $584,200 +11.6% |
| 2024 | $6,024 +13.1% | $523,267 +13.2% |
| 2023 | $5,327 +20.3% | $462,333 +15.2% |
| 2022 | $4,429 +0.8% | $401,400 +0.7% |
| 2021 | $4,396 +0.6% | $398,733 +0.7% |
| 2020 | $4,369 +5.8% | $396,067 +0.7% |
| 2019 | $4,128 -0.2% | $393,400 +5.1% |
| 2018 | $4,136 +1.9% | $374,367 +5.4% |
| 2017 | $4,057 +43.3% | $355,333 +5.7% |
| 2016 | $2,830 | $336,300 +5.1% |
| 2015 | $2,830 | $320,033 +5.4% |
| 2014 | $2,830 | $303,767 +5.7% |
| 2013 | -- | $287,500 |
| 2012 | -- | $287,500 |
| 2011 | -- | $287,500 -28.1% |
| 2010 | -- | $399,880 +4.5% |
| 2009 | -- | $382,652 +4.7% |
| 2008 | -- | $365,426 +4.9% |
| 2007 | -- | $348,200 +17.8% |
| 2006 | -- | $295,532 +21.7% |
| 2005 | -- | $242,866 +27.7% |
| 2004 | -- | $190,200 |
| 2003 | -- | $190,200 +12.7% |
| 2002 | -- | $168,733 +6.8% |
| 2001 | -- | $158,000 |
Find assessor info on the county website
Monthly payment
Est. payment
Payment breakdown
Explore the cost of this home by adjusting the details. Changes won't be saved.Climate risks
Neighborhood: 20902
Nearby schools
Schools provided by the listing agent
- District: Montgomery County Public Schools
Source: Bright MLS. This data may not be complete. We recommend contacting the local school district to confirm school assignments for this home.
Similar homes
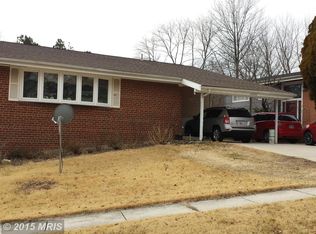
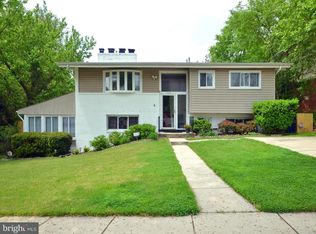
- $459,0004 bd2 ba1.8k sqft10405 New Hampshire Ave, Silver Spring, MD 20903For Sale
 MLS ID #MDMC2253934, Jeremy McDonough, Mr. Lister Realty. Bright MLS
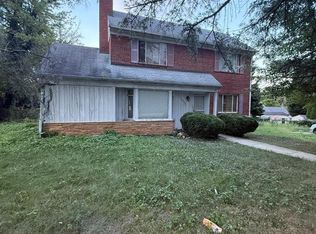
 - $649,9003 bd2 ba1.4k sqft11441 Schuylkill Rd, Rockville, MD 20852For Sale
 MLS ID #MDMC2252862, Sonia Foronda, Argent Realty, LLC. Bright MLS
 - $566,0003 bd2 ba1.6k sqft4027 Lawrence Ave, Kensington, MD 20895For Sale
 MLS ID #MDMC2235818, Verria Hairston, Open Door Brokerage, LLC. Bright MLS
 - $650,0004 bd2 ba1.4k sqft1013 Upshur St NE, Washington, DC 20017For SaleMLS ID #DCDC2285362, Kelly Andrews, Compass. Bright MLS
- $599,9995 bd2 ba1.4k sqft2137 30th St NE, Washington, DC 20018For SaleMLS ID #DCDC2283272, Tina Marie Marshall, DC Prime Realty, Co.. Bright MLS
- $519,0003 bd4 ba1.7k sqft2230 Wimbledon Cir, Silver Spring, MD 20906For SaleMLS ID #MDMC2255006, Alex Eshete, DMV Realty, INC.. Bright MLS
- $600,0004 bd3 ba2.1k sqft8507 Bates Dr, Bowie, MD 20720For SaleMLS ID #MDPG2211914, Mr. CONRAD D'HAITI, Keller Williams Realty. Bright MLS
- $520,0004 bd2 ba1.9k sqft1412 Torrey Pl, Hyattsville, MD 20782For SaleMLS ID #MDPG2209668, Lina Guerra Flores, Elite Properties, Inc.. Bright MLS
- $570,0003 bd4 ba2.1k sqft15503 Villisca Ter, Rockville, MD 20855For SaleMLS ID #MDMC2256292, Filly Kotsatos, Long & Foster Real Estate, Inc.. Bright MLS
- $389,9993 bd4 ba2.2k sqft10869 Lockwood Dr, Silver Spring, MD 20901For SaleMLS ID #MDMC2255050, Joe Casey, Taylor Properties. Bright MLS
- $459,9003 bd1 ba1.3k sqft1808 Keokee St, Hyattsville, MD 20783For SaleMLS ID #MDPG2207718, Janneth Enriquez Miranda, Four Seasons Realty LLC. Bright MLS
- $850,0004 bd3 ba2.1k sqft15 Grovepoint Ct, Rockville, MD 20854For SaleMLS ID #MDMC2257740, Thom Brockett, Long & Foster Real Estate, Inc.. Bright MLS
- $499,9993 bd2 ba1.2k sqft18540 Brooke Rd, Sandy Spring, MD 20860For SaleMLS ID #MDMC2213710, Jeremy McDonough, Mr. Lister Realty. Bright MLS
- $599,9003 bd1 ba1k sqft2414 Fairview Dr, Alexandria, VA 22306For SaleMLS ID #VAFX2328526, William Ibarra, W Realty Services, LLC. Bright MLS
- $485,0004 bd2 ba1.8k sqft328 Vale Smt S, Laurel, MD 20724For SaleMLS ID #MDAA2156510, Joseph Obeid, Samson Properties. Bright MLS
- $550,0004 bd5 ba2.2k sqft3723 Nimitz Rd, Kensington, MD 20895For SaleMLS ID #MDMC2232094, Stephanie Smith, Select Premium Properties, Inc. Bright MLS
- $480,0005 bd2 ba2.4k sqft7903 Legation Rd, Hyattsville, MD 20784For SaleMLS ID #MDPG2217560, Manuel Gonzales, First Decision Realty LLC. Bright MLS
- $749,9003 bd4 ba1.4k sqft320 Shepherd St NW, Washington, DC 20011For SaleMLS ID #DCDC2280294, Marc Dosik, Real Broker, LLC. Bright MLS
- $660,0003 bd2 ba1.2k sqft5619 3rd St NW, Washington, DC 20011For SaleMLS ID #DCDC2275874, Tanya Slade, Long & Foster Real Estate, Inc.. Bright MLS
- $675,0004 bd2 ba1.3k sqft7705 Kalorama Rd, Annandale, VA 22003For SaleMLS ID #VAFX2339962, Leyla Rogoff, Samson Properties. Bright MLS
