Beautifully Renovated 4-Bedroom, 3-Bath Home in Lanham — Seller Concession Offered at Full Asking Price! Welcome to 9300 Tuckerman Street, a beautifully renovated home offering 4 spacious bedrooms, 3 full bathrooms, and approximately 2,158 square feet of finished living space across three levels. This move-in-ready home features a newly updated kitchen, brand new bathrooms, new windows, new flooring, and fresh interior paint, creating a bright, modern, and inviting atmosphere throughout. The thoughtfully designed layout offers comfortable living spaces with flexibility to accommodate a variety of needs. One of the home's standout features is the main-level bedroom suite with a full bathroom and exterior walkout access, providing an excellent option for guest accommodations, a home office, extended living arrangements, or other flexible uses. The finished lower level provides additional space for relaxation, recreation, or entertaining. SPECIAL BUYER OPPORTUNITY! At full asking price, the seller is offering a concession that may be applied toward eligible buyer closing costs or an interest rate buydown, subject to lender approval and financing guidelines. This provides buyers with an opportunity to potentially reduce upfront closing expenses or lower their monthly mortgage payment. Conveniently located in Lanham with access to shopping, dining, major commuter routes, and nearby transportation options. Don't miss the opportunity to own a beautifully updated home with flexible living space and valuable seller incentives. Schedule your private showing today and ask about the available seller concession!
For sale
$549,999
9300 Tuckerman St, Lanham, MD 20706
4beds
2,158sqft
Single Family Residence
Built in 1957
10,177 Square Feet Lot
$546,400 Zestimate®
$255/sqft
$-- HOA
What's special
Newly updated kitchenThoughtfully designed layoutFresh interior paintNew flooringBrand new bathroomsNew windows
- --
- on Zillow
- 239
- views
- 12
- saves
Likely to sell faster than
Zillow last checked:
Listing updated:
Listed by:
Julie Li 301-631-4659,
Realty ONE Group Capital 7032145100
Source: Bright MLS,MLS#: MDPG2224964
Facts & features
Interior
Bedrooms & bathrooms
- Bedrooms: 4
- Bathrooms: 3
- Full bathrooms: 3
- Main level bathrooms: 1
- Main level bedrooms: 1
Rooms
- Room types: Basement, Laundry, Utility Room
Basement
- Level: Lower
Laundry
- Level: Lower
Utility room
- Level: Lower
Heating
- Central, Electric
Cooling
- Central Air, Electric
Appliances
- Included: Electric Water Heater
- Laundry: Laundry Room
Features
- Basement: Full,Finished,Exterior Entry,Windows
- Number of fireplaces: 1
Interior area
- Total structure area: 2,158
- Total interior livable area: 2,158 sqft
- Finished area above ground: 1,547
- Finished area below ground: 611
Property
Parking
- Parking features: Driveway
- Has uncovered spaces: Yes
Accessibility
- Accessibility features: None
Features
- Levels: Three
- Stories: 3
- Pool features: None
Lot
- Size: 10,177 Square Feet
Details
- Additional structures: Above Grade, Below Grade
- Parcel number: 17202223360
- Zoning: RSF95
- Special conditions: Standard
Construction
Type & style
- Home type: SingleFamily
- Architectural style: Colonial
- Property subtype: Single Family Residence
Materials
- Brick, Concrete
- Foundation: Other
Condition
- New construction: No
- Year built: 1957
- Major remodel year: 2026
Utilities & green energy
- Sewer: Public Sewer
- Water: Public
Community & HOA
Community
- Subdivision: Greenwood Forest
HOA
- Has HOA: No
Location
- Region: Lanham
Financial & listing details
- Price per square foot: $255/sqft
- Tax assessed value: $417,400
- Annual tax amount: $5,947
- Date on market: 11/5/2026
- Listing agreement: Exclusive Right To Sell
- Listing terms: Conventional
- Ownership: Fee Simple
Estimated market value
$546,400
$519,000 - $574,000
$3,352/mo
Price history
| Date | Event | Price |
|---|---|---|
| 11/5/2026 | Listing removed | $525,000$243/sqft |
Source:  Bright MLS #MDPG2215994 Report a problem | ||
| 11/4/2026 | Price change | $525,000-4.5%$243/sqft |
Source: Bright MLS #MDPG2215994 Report a problem | ||
| 10/20/2026 | Listed for sale | $549,900+57.6%$255/sqft |
Source: Bright MLS #MDPG2215994 Report a problem | ||
| 9/23/2026 | Sold | $349,000+139%$162/sqft |
Source: Public Record Report a problem | ||
| 10/6/1999 | Sold | $146,000$68/sqft |
Source: Public Record Report a problem | ||
Public tax history
| Year | Property taxes | Tax assessment |
|---|---|---|
| 2026 | $6,347 +38.9% | $417,400 +4.3% |
| 2025 | $4,569 +7.3% | $400,233 +4.5% |
| 2024 | $4,260 +4.7% | $383,067 +4.7% |
| 2023 | $4,069 | $365,900 |
| 2022 | $4,069 +14.4% | $365,900 +14.4% |
| 2021 | $3,557 +7.8% | $319,833 +7.8% |
| 2020 | $3,300 -17.9% | $296,800 +9.8% |
| 2019 | $4,018 | $270,400 |
| 2018 | $4,018 +5.1% | $270,400 +5.1% |
| 2017 | $3,822 +17% | $257,200 +10.3% |
| 2016 | $3,267 | $233,167 +11.5% |
| 2015 | $3,267 | $209,133 +13% |
| 2014 | $3,267 | $185,100 |
| 2013 | -- | $185,100 |
| 2012 | -- | $185,100 -38% |
| 2011 | -- | $298,670 +2.2% |
| 2010 | -- | $292,262 +2.2% |
| 2009 | -- | $285,856 +2.3% |
| 2008 | -- | $279,450 +13.6% |
| 2007 | -- | $245,912 +15.8% |
| 2006 | -- | $212,376 +18.8% |
| 2005 | -- | $178,840 +10.7% |
| 2004 | -- | $161,540 |
| 2003 | -- | $161,540 +27.3% |
| 2002 | -- | $126,940 |
| 2001 | -- | $126,940 |
Find assessor info on the county website
Monthly payment
Est. payment
Payment breakdown
Explore the cost of this home by adjusting the details. Changes won't be saved.Climate risks
Neighborhood: 20706
Nearby schools
Schools provided by the listing agent
- District: Prince George's County Public Schools
Source: Bright MLS. This data may not be complete. We recommend contacting the local school district to confirm school assignments for this home.

Similar homes
- $499,9004 bd2 ba1.8k sqft7720 Fiske Ave, Lanham, MD 20706For Sale
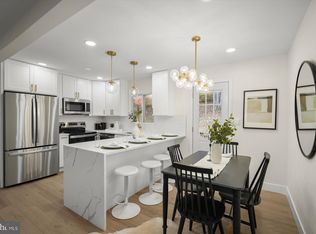
 MLS ID #MDPG2224090, Jim Bim, Winning Edge. Bright MLS
- $499,9503 bd3 ba2k sqft9602 Dubarry Ave, Lanham, MD 20706For Sale
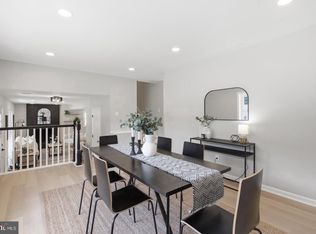 MLS ID #MDPG2224394, David Barrett, All Service Real Estate. Bright MLS
- $489,0006 bd3 ba1.8k sqft5505 Barker Pl, Lanham, MD 20706For Sale
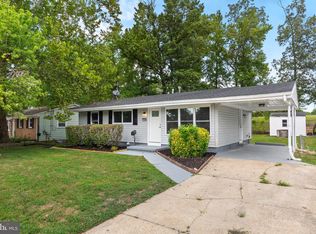 MLS ID #MDPG2213232, Richard Crespo, One World Realty, LLC. Bright MLS
- $530,0004 bd2 ba1.9k sqft3311 Memphis Ln, Bowie, MD 20715For Sale
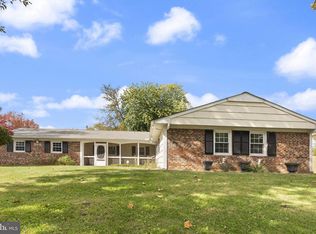 MLS ID #MDPG2218594, Jake Barney, Redfin Corporation. Bright MLS
- $449,9995 bd3 ba1.1k sqft9136 McHenry Ln, Lanham, MD 20706For SaleMLS ID #MDPG2211388, Nelson Fuentes, Keller Williams Capital Properties. Bright MLS
- $569,9003 bd2 ba2.1k sqft12416 Melody Turn, Bowie, MD 20715For SaleMLS ID #MDPG2225420, Deyi Awadallah, D.S.A. Properties & Investments LLC. Bright MLS
- $549,0004 bd3 ba2k sqft6817 Calverton Dr, Hyattsville, MD 20782For SaleMLS ID #MDPG2219574, Ning Zhi, Hometown Elite Realty LLC. Bright MLS
- $499,9994 bd2 ba1.9k sqft6701 Dorman St, Hyattsville, MD 20784For SaleMLS ID #MDPG2224914, Ms. Melanie Davis, Samson Properties. Bright MLS
- $515,0004 bd3 ba1.8k sqft5711 Osage St, College Park, MD 20740For SaleMLS ID #MDPG2223192, Ernesto Grandez, Deausen Realty. Bright MLS
- $615,0005 bd3 ba2.5k sqft12801 Beaverdale Ln, Bowie, MD 20715For SaleMLS ID #MDPG2225036, PJ Aguiar, Samson Properties. Bright MLS
- $595,0004 bd2 ba2k sqft9600 Cedarhollow Ln, Upper Marlboro, MD 20774For SaleMLS ID #MDPG2220878, Arshia Kia, EXP Realty, LLC. Bright MLS
- $509,0003 bd2 ba2k sqft12411 Keynote Ln, Bowie, MD 20715For SaleMLS ID #MDPG2222342, Jeannette Westcott, Keller Williams Realty Centre. Bright MLS
- $665,0005 bd3 ba2.4k sqft8703 Graystone Ln, Laurel, MD 20708For SaleMLS ID #MDPG2223448, Aryanna Carrera Dabrowski, Berkshire Hathaway HomeServices PenFed Realty. Bright MLS
- $494,5005 bd3 ba2k sqft8802 34th Ave, College Park, MD 20740For SaleMLS ID #MDPG2219958, Melanie Cantwell, Long & Foster Real Estate, Inc.. Bright MLS
- $565,0004 bd3 ba2.1k sqft5316 Old Branch Ave, Temple Hills, MD 20748For SaleMLS ID #MDPG2197354, Rebecca Gray, Keller Williams Legacy. Bright MLS
- $545,0003 bd2 ba1.6k sqft9906 Sidney Rd, Silver Spring, MD 20901For SaleMLS ID #MDMC2263040, Charlie Martino, Weichert, REALTORS. Bright MLS
- $499,0003 bd3 ba2k sqft2709 Belleview Ave, Landover, MD 20785For SaleMLS ID #MDPG2223366, Susan Pruden, CENTURY 21 New Millennium. Bright MLS
- $499,9005 bd3 ba2.4k sqft5108 Wilkins Dr, Temple Hills, MD 20748For SaleMLS ID #MDPG2224102, Jim Bim, Winning Edge. Bright MLS
- $585,0003 bd2 ba2.3k sqft11208 Bybee St, Silver Spring, MD 20902For SaleMLS ID #MDMC2261632, Rhonda Mortensen, Compass. Bright MLS
- $599,0004 bd4 ba1.9k sqft910 Kenbrook Ct, Silver Spring, MD 20902For SaleMLS ID #MDMC2259272, Tamar Hammer, NextHome Envision. Bright MLS
