Price Improvement- motivated seller! Welcome to Temple Hills, MD!! Here we have a COMPLETELY renovated and move-in ready home! This stunning 4-bedroom, 3 full bath home at 5316 Old Branch Ave features three fully finished levels with large living spaces and an abundance of natural light from the many windows throughout. Thoughtfully updated with modern finishes, the home includes a brand-new roof, new HVAC system, new windows, updated flooring, fresh paint, and new appliances. Spacious bedrooms, beautifully renovated bathrooms, and versatile living areas provide plenty of room for relaxing, entertaining, or working from home. Enjoy the charm of a fully operational wood-burning fireplace, adding warmth and character to the home. The walk-out lower level opens to a large lot, offering great outdoor space and additional possibilities for entertaining or recreation. A carport and extended driveway provide ample off-street parking for multiple vehicles. Conveniently located near shopping, dining, commuter routes, and DC. A turnkey property offering space, style, and comfort!
For sale
Price cut: $6K (7/23)
$579,000
5316 Old Branch Ave, Temple Hills, MD 20748
4beds
2,184sqft
:
Get pre-qualified$3,920/mo
Single Family Residence
Built in 1959
0.49 Acres Lot
$575,000 Zestimate®
$265/sqft
$-- HOA
What's special
Fully operational wood-burning fireplaceBeautifully renovated bathroomsModern finishesGreat outdoor spaceFresh paintBrand-new roofNew appliances
- 82 days |
- 273 |
- 25 |
Zillow last checked:
Listing updated:
Listed by:
Rebecca Gray 443-623-2312,
Keller Williams Legacy 4436609229
Source: Bright MLS,MLS#: MDPG2197354
Facts & features
Interior
Bedrooms & bathrooms
- Bedrooms: 4
- Bathrooms: 3
- Full bathrooms: 3
Basement
- Area: 728
Heating
- Forced Air, Oil
Cooling
- Central Air, Electric
Appliances
- Included: Electric Water Heater
Features
- Dining Area, Kitchen - Gourmet, Primary Bath(s), Open Floorplan
- Flooring: Wood
- Basement: Other
- Number of fireplaces: 1
Interior area
- Total structure area: 2,912
- Total interior livable area: 2,184 sqft
- Finished area above ground: 2,184
- Finished area below ground: 0
Property
Parking
- Total spaces: 1
- Parking features: Attached Carport, Driveway
- Carport spaces: 1
- Has uncovered spaces: Yes
Accessibility
- Accessibility features: None
Features
- Levels: Multi/Split,Two
- Stories: 2
- Pool features: None
Lot
- Size: 0.49 Acres
Details
- Additional structures: Above Grade, Below Grade
- Parcel number: 17060545137
- Zoning: RR
- Special conditions: Standard
Construction
Type & style
- Home type: SingleFamily
- Property subtype: Single Family Residence
Materials
- Brick
- Foundation: Permanent
Condition
- New construction: No
- Year built: 1959
Utilities & green energy
- Sewer: Public Sewer
- Water: Public
Community & HOA
Community
- Subdivision: Manchester Estates
HOA
- Has HOA: No
Location
- Region: Temple Hills
Financial & listing details
- Price per square foot: $265/sqft
- Tax assessed value: $416,200
- Annual tax amount: $5,714
- Date on market: 5/6/2026
- Listing agreement: Exclusive Right To Sell
- Ownership: Fee Simple
Estimated market value
$575,000
$546,000 - $604,000
$3,321/mo
Price history
| Date | Event | Price |
|---|---|---|
| 7/23/2026 | Price change | $579,000-1%$265/sqft |
Source:  Bright MLS #MDPG2197354 Report a problem Bright MLS #MDPG2197354 Report a problem | ||
| 7/2/2026 | Price change | $585,000-0.7%$268/sqft |
Source: Bright MLS #MDPG2197354 Report a problem | ||
| 6/16/2026 | Price change | $589,000-0.8%$270/sqft |
Source: Bright MLS #MDPG2197354 Report a problem | ||
| 5/30/2026 | Price change | $594,000-0.8%$272/sqft |
Source: Bright MLS #MDPG2197354 Report a problem | ||
| 5/6/2026 | Listed for sale | $599,000+220.4%$274/sqft |
Source: Bright MLS #MDPG2197354 Report a problem | ||
| 1/7/2026 | Sold | $186,970-37.1%$86/sqft |
Source: Public Record Report a problem | ||
| 10/23/2010 | Price change | $297,466+10.2%$136/sqft |
Source: Help-U-Sell Federal City Realty #PG7434163 Report a problem | ||
| 10/3/2010 | Price change | $270,000-1.8%$124/sqft |
Source: Help-U-Sell Federal City Realty #PG7434163 Report a problem | ||
| 9/14/2010 | Listed for sale | $275,000$126/sqft |
Source: Help-U-Sell Federal City Realty #PG7434163 Report a problem | ||
Public tax history
| Year | Property taxes | Tax assessment |
|---|---|---|
| 2025 | $6,114 +55.8% | $384,567 +9% |
| 2024 | $3,925 +9.8% | $352,933 +9.8% |
| 2023 | $3,573 | $321,300 |
| 2022 | $3,573 +9.8% | $321,300 +9.8% |
| 2021 | $3,253 +5.2% | $292,567 +5.2% |
| 2020 | $3,094 -21.3% | $278,200 +5.2% |
| 2019 | $3,930 | $264,467 |
| 2018 | $3,930 +2.7% | $264,467 +2.7% |
| 2017 | $3,828 -20.7% | $257,600 +7.9% |
| 2016 | $4,829 | $238,833 +8.5% |
| 2015 | $4,829 | $220,067 +9.3% |
| 2014 | $4,829 | $201,300 |
| 2013 | -- | $201,300 |
| 2012 | -- | $201,300 -35.7% |
| 2011 | -- | $313,200 +5.3% |
| 2010 | -- | $297,466 +5.6% |
| 2009 | -- | $281,703 +5.9% |
| 2008 | -- | $265,940 +14% |
| 2007 | -- | $233,180 +16.3% |
| 2006 | -- | $200,420 +19.5% |
| 2005 | -- | $167,660 +1.8% |
| 2004 | -- | $164,652 |
| 2003 | -- | $164,652 +3.8% |
| 2002 | -- | $158,640 +0.5% |
| 2001 | -- | $157,842 |
Find assessor info on the county website
Monthly payment
Est. payment
Payment breakdown
Explore the cost of this home by adjusting the details. Changes won't be saved.Climate risks
Neighborhood: 20748
Nearby schools
GreatSchools rating
- 2/10Allenwood Elementary SchoolGrades: PK-5Distance: 1.2 mi
- 2/10Thurgood Marshall Middle SchoolGrades: 6-8Distance: 1.1 mi
- 2/10Crossland High SchoolGrades: 9-12Distance: 1.7 mi
Schools provided by the listing agent
- District: Prince George's County Public Schools
Source: Bright MLS. This data may not be complete. We recommend contacting the local school district to confirm school assignments for this home.
- $459,4004 bd3 ba2.9k sqft5318 Old Branch Ave, Temple Hills, MD 20748Off Market
- $521,300-- bd3 ba1.4k sqft5114 Sharon Rd, Temple Hills, MD 20748Off Market
- $428,900-- bd3 ba2.6k sqft5320 Old Branch Ave, Temple Hills, MD 20748Off Market
- $383,6004 bd2 ba1.3k sqft5115 Sharon Rd, Temple Hills, MD 20748Off Market
- $430,8004 bd3 ba1.2k sqft5112 Sharon Rd, Temple Hills, MD 20748Off Market
- $421,600-- bd3 ba1.6k sqft5319 Old Branch Ave, Temple Hills, MD 20748Off Market
- $431,9005 bd2 ba2.3k sqft5110 Sharon Rd, Temple Hills, MD 20748Off Market
- $402,500-- bd2 ba2.2k sqft5400 Old Branch Ave, Temple Hills, MD 20748Off Market
A local agent can set up tours, give advice and negotiate with sellers.
Similar homes
- $457,5005 bd3 ba2.4k sqft4915 Sharon Rd, Temple Hills, MD 20748For Sale

 MLS ID #MDPG2212536, Theresa Shoptaw, CENTURY 21 New Millennium. Bright MLS
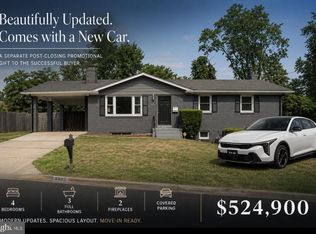
 - $524,9004 bd3 ba2.6k sqft6502 Summerhill Rd, Temple Hills, MD 20748For Sale
 MLS ID #MDPG2210284, Zanetta Williams, Keller Williams Capital Properties. Bright MLS
 - $499,0006 bd3 ba2.6k sqft6800 Westchester Ct, Temple Hills, MD 20748For Sale
 MLS ID #MDPG2208316, Iremia Ruth Ocsa- Mamani, Samson Properties. Bright MLS
 - $509,0005 bd3 ba2.1k sqft5610 Janice Ln, Temple Hills, MD 20748For Sale
 MLS ID #MDPG2206040, Samara Dinnius, JPAR Real Estate Professionals. Bright MLS
 - $549,9005 bd3 ba1.7k sqft2412 Valley Way, Landover, MD 20785For SaleMLS ID #MDPG2210352, Azhar Sultan, Samson Properties. Bright MLS
- $580,0005 bd4 ba1.2k sqft8514 Dangerfield Rd, Clinton, MD 20735For SaleMLS ID #MDPG2204820, Lina Guerra Flores, Elite Properties, Inc.. Bright MLS
- $620,0004 bd4 ba2.6k sqft8705 Delphi Dr, Clinton, MD 20735For SaleMLS ID #MDPG2205618, Wemmy Collins, Redfin Corp. Bright MLS
- $590,0005 bd4 ba1.8k sqft13312 Fort Washington Rd, Fort Washington, MD 20744For SaleMLS ID #MDPG2202142, Nicole M Waheed, RLAH @properties. Bright MLS
- $555,0005 bd4 ba2.4k sqft11306 Sherrington Ct, Upper Marlboro, MD 20774For SaleMLS ID #MDPG2209294, Seth Shapero, Redfin Corp. Bright MLS
- $560,0005 bd4 ba2.4k sqft12328 Melody Turn, Bowie, MD 20715For SaleMLS ID #MDPG2211924, Justin Paulhamus, 4J Real Estate, LLC. Bright MLS
- $479,9004 bd2 ba2.1k sqft7536 Abbington Dr, Oxon Hill, MD 20745For SaleMLS ID #MDPG2211118, Cihan Baysal, Long & Foster Real Estate, Inc.. Bright MLS
- $645,0004 bd2 ba2k sqft6544 Virginia Hills Ave, Alexandria, VA 22310For SaleMLS ID #VAFX2321220, Kathleen McDonald, Serhant. Bright MLS
- $499,5004 bd3 ba2k sqft1001 Archery Dr, Fort Washington, MD 20744For SaleMLS ID #MDPG2195500, Drew Harmon, Compass. Bright MLS
- $409,9004 bd1 ba1.4k sqft1224 Van Buren Dr, Fort Washington, MD 20744For SaleMLS ID #MDPG2212292, Maisa Megahed, Next Step Realty. Bright MLS
- $539,9004 bd4 ba2.3k sqft12703 Kincaid Ln, Bowie, MD 20715For SaleMLS ID #MDPG2211800, Dawn Long, Samson Properties. Bright MLS
- $624,9005 bd4 ba1.9k sqft9310 Biemans Ter, Upper Marlboro, MD 20774For SaleMLS ID #MDPG2211246, Jim Bim, Winning Edge. Bright MLS
- $439,9505 bd2 ba2.3k sqft2500 Ramblewood Dr, District Heights, MD 20747For SaleMLS ID #MDPG2206224, Akin Falodun, Samson Properties. Bright MLS
- $419,7044 bd2 ba1.2k sqft6704 Boxwood Dr, Suitland, MD 20746For SaleMLS ID #MDPG2203420, Angelo Industrious, Keller Williams Capital Properties. Bright MLS
- $539,9004 bd3 ba2.2k sqft108 Dauntly St, Upper Marlboro, MD 20774For SaleMLS ID #MDPG2203388, John Casey, Taylor Properties. Bright MLS
- $449,9004 bd2 ba2k sqft6908 Drylog St, Capitol Heights, MD 20743For SaleMLS ID #MDPG2206678, ERICK VELASQUEZ, Samson Properties. Bright MLS
