
🏡 Remarkable Opportunity in a Convenient Location! Just minutes from major commuter routes and only a 3-minute drive to the Addison Road Metro Station 🚇 in the Walker Mill neighborhood. This beautifully fully updated home features an inviting and functional layout with 5 bedrooms and 2 full bathrooms 🛏🛁. The finished basement offers added flexibility and features its own private rear entrance—ideal for extended living space, guests, or additional privacy. ✨ Don’t miss the opportunity to make this move-in-ready property your new home!
For sale
Price cut: $10K (10/1)
$435,000
611 Quarry Ave, Capitol Heights, MD 20743
5beds
1,850sqft
Single Family Residence
Built in 1963
8,180 Square Feet Lot
$435,000 Zestimate®
$235/sqft
$-- HOA
What's special
Fully updated homeInviting and functional layout
- 53 days
- 253
- 8
Zillow last checked:
Listing updated:
Listed by:
Noel Reyes 571-309-3508,
Samson Properties 7033788810
Source: Bright MLS,MLS#: MDPG2211600
Facts & features
Interior
Bedrooms & bathrooms
- Bedrooms: 5
- Bathrooms: 2
- Full bathrooms: 2
- Main level bathrooms: 1
- Main level bedrooms: 3
Basement
- Area: 925
Heating
- Forced Air, Natural Gas
Cooling
- Central Air, Electric
Appliances
- Included: Gas Water Heater
Features
- Basement: Connecting Stairway,Finished,Side Entrance
- Has fireplace: No
Interior area
- Total structure area: 1,850
- Total interior livable area: 1,850 sqft
- Finished area above ground: 925
- Finished area below ground: 925
Video & virtual tour
Property
Parking
- Total spaces: 1
- Parking features: Detached Carport, Driveway
- Carport spaces: 1
- Has uncovered spaces: Yes
Accessibility
- Accessibility features: None
Features
- Levels: Two
- Stories: 2
- Pool features: None
Lot
- Size: 8,180 Square Feet
Details
- Additional structures: Above Grade, Below Grade
- Parcel number: 17181984491
- Zoning: RSF65
- Special conditions: Standard
Construction
Type & style
- Home type: SingleFamily
- Architectural style: Raised Ranch/Rambler
- Property subtype: Single Family Residence
Materials
- Frame
- Foundation: Block, Permanent, Brick/Mortar
Condition
- New construction: No
- Year built: 1963
Utilities & green energy
- Sewer: Public Sewer
- Water: Public
Community & HOA
Community
- Subdivision: Wilburn Estates
HOA
- Has HOA: No
Location
- Region: Capitol Heights
Financial & listing details
- Price per square foot: $235/sqft
- Tax assessed value: $321,800
- Annual tax amount: $4,357
- Date on market: 8/20/2026
- Listing agreement: Exclusive Right To Sell
- Ownership: Fee Simple
Estimated market value
$435,000
$413,000 - $457,000
$2,864/mo
Price history
| Date | Event | Price |
|---|---|---|
| 10/1/2026 | Price change | $435,000-2.2%$235/sqft |
Source:  Bright MLS #MDPG2211600 Report a problem Bright MLS #MDPG2211600 Report a problem | ||
| 9/21/2026 | Price change | $445,000-2.2%$241/sqft |
Source: Bright MLS #MDPG2211600 Report a problem | ||
| 8/27/2026 | Price change | $455,000-2.2%$246/sqft |
Source: Bright MLS #MDPG2211600 Report a problem | ||
| 8/20/2026 | Listed for sale | $465,000+94.2%$251/sqft |
Source: Bright MLS #MDPG2211600 Report a problem | ||
| 3/26/2026 | Sold | $239,400-9.7%$129/sqft |
Source: Bright MLS #MDPG2165838 Report a problem | ||
| 12/12/2025 | Contingent | $265,000$143/sqft |
Source: Bright MLS #MDPG2165838 Report a problem | ||
| 12/9/2025 | Listed for sale | $265,000$143/sqft |
Source: Bright MLS #MDPG2165838 Report a problem | ||
| 11/25/2025 | Listing removed | $265,000$143/sqft |
Source: Bright MLS #MDPG2165838 Report a problem | ||
| 9/6/2025 | Pending sale | $265,000$143/sqft |
Source: Bright MLS #MDPG2165838 Report a problem | ||
| 9/2/2025 | Listed for sale | $265,000$143/sqft |
Source: Bright MLS #MDPG2165838 Report a problem | ||
Public tax history
| Year | Property taxes | Tax assessment |
|---|---|---|
| 2026 | $4,757 +33% | $321,800 +9.7% |
| 2025 | $3,576 +21.5% | $293,233 +10.8% |
| 2024 | $2,943 +12.1% | $264,667 +12.1% |
| 2023 | $2,625 | $236,100 |
| 2022 | $2,625 +7.6% | $236,100 +7.6% |
| 2021 | $2,441 +3.9% | $219,500 +3.9% |
| 2020 | $2,349 -10.2% | $211,200 +20% |
| 2019 | $2,615 | $176,000 |
| 2018 | $2,615 +11.1% | $176,000 +11.1% |
| 2017 | $2,354 +228.3% | $158,400 +4.8% |
| 2016 | $717 | $151,200 +5% |
| 2015 | $717 | $144,000 +5.3% |
| 2014 | $717 | $136,800 |
| 2013 | -- | $136,800 |
| 2012 | -- | $136,800 -30.7% |
| 2011 | -- | $197,500 +3.2% |
| 2010 | -- | $191,296 +3.4% |
| 2009 | -- | $185,093 +3.5% |
| 2008 | -- | $178,890 +7.5% |
| 2007 | -- | $166,460 +8.1% |
| 2006 | -- | $154,030 +8.8% |
| 2005 | -- | $141,600 +6.4% |
| 2004 | -- | $133,102 |
| 2003 | -- | $133,102 +14.6% |
| 2002 | -- | $116,110 +0.8% |
| 2001 | -- | $115,146 |
Find assessor info on the county website
Monthly payment
Est. payment
Payment breakdown
Explore the cost of this home by adjusting the details. Changes won't be saved.Climate risks
Neighborhood: 20743
Nearby schools
Schools provided by the listing agent
- District: Prince George's County Public Schools
Source: Bright MLS. This data may not be complete. We recommend contacting the local school district to confirm school assignments for this home.
- $410,100-- bd2 ba1.3k sqft613 Quarry Ave, Capitol Heights, MD 20743Off Market
- $307,800-- bd1 ba999 sqft609 Quarry Ave, Capitol Heights, MD 20743Off Market
- $330,100-- bd1 ba1.1k sqft607 Quarry Ave, Capitol Heights, MD 20743Off Market
- $313,300-- bd1 ba1k sqft608 Quarry Ave, Capitol Heights, MD 20743Off Market
Similar homes
- $416,0004 bd2 ba2.1k sqft2523 Shadyside Ave, Suitland, MD 20746For Sale
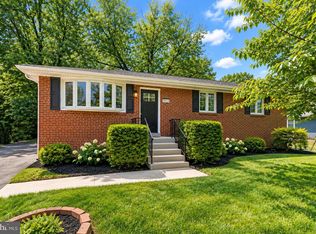
 MLS ID #MDPG2222038, Bryan Arias, Samson Properties. Bright MLS
 - $398,9005 bd2 ba1.8k sqft1213 Quo Ave, Capitol Heights, MD 20743For Sale
 MLS ID #MDPG2212502, Mr. Tom S Hennerty, NetRealtyNow.com, LLC. Bright MLS
 - $389,0004 bd3 ba1.7k sqft620 Suffolk Ave, Capitol Heights, MD 20743For Sale
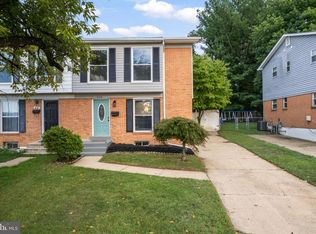 MLS ID #MDPG2217850, ERICK VELASQUEZ, Samson Properties. Bright MLS
 - $435,0004 bd2 ba2.1k sqft9011 Spring Acres Rd, Clinton, MD 20735For Sale
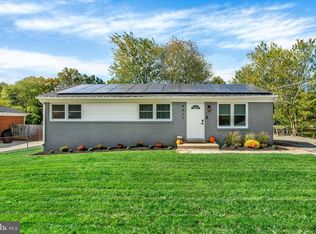 MLS ID #MDPG2220762, Angela Chichester, Amber & Company Real Estate. Bright MLS
 - $445,9005 bd2 ba1.7k sqft2406 Timbercrest Dr, District Heights, MD 20747For SaleMLS ID #MDPG2211792, Alexander Lee, Cummings & Co. Realtors. Bright MLS
- $479,9994 bd3 ba2.1k sqft5110 Barto Ave, Suitland, MD 20746For SaleMLS ID #MDPG2221238, Mahamed Bushara, Real Broker, LLC. Bright MLS
- $359,9993 bd4 ba1.8k sqft324 Possum Ct, Capitol Heights, MD 20743For SaleMLS ID #MDPG2221154, Ashish Khianey, Vylla Home. Bright MLS
- $499,9006 bd3 ba2.2k sqft708 62nd Ave, Capitol Heights, MD 20743For SaleMLS ID #MDPG2189714, Lina Guerra Flores, Elite Properties, Inc.. Bright MLS
- $449,9005 bd2 ba2.4k sqft7012 Noah Dr, Fort Washington, MD 20744For SaleMLS ID #MDPG2213528, Alexander Diaz, Weichert, REALTORS. Bright MLS
- $449,0004 bd3 ba1.9k sqft8103 Manson St, Landover, MD 20785For SaleMLS ID #MDPG2200550, Lina Guerra Flores, Elite Properties, Inc.. Bright MLS
- $499,9004 bd3 ba2.4k sqft8618 Lantern Ln, Clinton, MD 20735For SaleMLS ID #MDPG2221950, Jenny Canales, Redfin Corporation. Bright MLS
- $395,0004 bd3 ba2.4k sqft13106 Parkridge Cir, Fort Washington, MD 20744For SaleMLS ID #MDPG2222146, Mitzi Henson, Taylor Properties. Bright MLS
- $375,0003 bd2 ba1.3k sqft1911 Houston St, Suitland, MD 20746For SaleMLS ID #MDPG2218172, Mr. CONRAD D'HAITI, Keller Williams Realty. Bright MLS
- $499,9005 bd3 ba2k sqft9410 Washington Blvd, Lanham, MD 20706For SaleMLS ID #MDPG2222124, Marcie Gatton, Redfin Corp. Bright MLS
- $459,0003 bd2 ba2k sqft5796 Carlyle St, Landover, MD 20785For SaleMLS ID #MDPG2214932, Susan Pruden, CENTURY 21 New Millennium. Bright MLS
- $439,9904 bd1 ba1.5k sqft3606 Oliver St, Hyattsville, MD 20782For SaleMLS ID #MDPG2217494, Joseph Obeid, Samson Properties. Bright MLS
- $495,0005 bd3 ba2.1k sqft5610 Janice Ln, Temple Hills, MD 20748New ConstructionMLS ID #MDPG2219356, Samara Dinnius, JPAR Real Estate Professionals. Bright MLS
- $399,9004 bd3 ba1.3k sqft932 Southern Ave SE, Washington, DC 20032For SaleMLS ID #DCDC2285250, Joi Nicholas, KW Metro Center. Bright MLS
- $374,0003 bd2 ba1.1k sqft844 50th Pl NE, Washington, DC 20019For SaleMLS ID #DCDC2286754, Jonathan Eng, Century 21 Redwood Realty. Bright MLS
- $399,9994 bd4 ba2.6k sqft3710 26th Ave, Temple Hills, MD 20748For SaleMLS ID #MDPG2209880, Jorge Najarro, Samson Properties. Bright MLS
