
**Seller is offering 3% toward closing costs or a rate buydown.** This 1948 brick Colonial has great bones, and the sellers have already invested in the ones that matter most: a 200-amp electrical service upgrade, updated kitchen and bathroom plumbing, a newer water heater, replaced exterior AC unit, and a fully fenced backyard with shed, extensive brickwork, a multi-level patio, raised garden beds, and mature shade trees, built for entertaining. Seller estimates the roof is approximately 6–10 years old (replaced by previous owner). The model ship and bedroom map, in the home since its first owner, convey — a nice bit of continuity. Classic Colonial layout, 3 bedrooms, 2 updated full baths, generous room sizes, and good natural light throughout. Beyond the house, you'll find yourself in the historic Town of Cheverly. It's about a half mile to the Cheverly Metro, 2 miles to Costco, Lowes & shops & restaurants at Dakota Crossing, and less than 15 minutes to the restaurants in the Arts District in Hyattsville. You're just 15 minutes away from grocery shopping at Wegmans in Lanham, & from the Whole Foods Market in Riverdale. Need to get to Baltimore, Annapolis or into DC, or ready to head "down the ocean, hon" to Ocean City? Cheverly is nestled in the middle of 2 major highways -- Route 295 & Route 50 are just a couple of minutes away. Come check out 5796 Carlyle St and join The Cheverly Goodlife -- it's a rare chance to get into this historic, close-knit community.
For sale
Price cut: $31K (9/12)
$459,000
5796 Carlyle St, Landover, MD 20785
3beds
2,046sqft
Single Family Residence
Built in 1948
5,643 Square Feet Lot
$-- Zestimate®
$224/sqft
$-- HOA
What's special
Classic colonial layoutMulti-level patioRaised garden bedsGenerous room sizesGood natural light throughoutNewer water heaterMature shade trees
- 50 days
- 475
- 45
Zillow last checked:
Listing updated:
Listed by:
Susan Pruden 301-980-9409,
CENTURY 21 New Millennium 2025460055
Source: Bright MLS,MLS#: MDPG2214932
Facts & features
Interior
Bedrooms & bathrooms
- Bedrooms: 3
- Bathrooms: 2
- Full bathrooms: 2
Rooms
- Room types: Living Room, Dining Room, Primary Bedroom, Bedroom 2, Bedroom 3, Kitchen, Den, Laundry, Recreation Room, Bathroom 1, Bonus Room, Full Bath
Primary bedroom
- Features: Flooring - HardWood
- Level: Upper
- Area: 165 Square Feet
- Dimensions: 11 X 15
Bedroom 2
- Features: Flooring - HardWood
- Level: Upper
- Area: 110 Square Feet
- Dimensions: 10 X 11
Bedroom 3
- Features: Flooring - HardWood
- Level: Upper
- Area: 70 Square Feet
- Dimensions: 10 X 7
Bathroom 1
- Level: Upper
Bonus room
- Level: Lower
- Area: 63 Square Feet
- Dimensions: 7 X 9
Den
- Features: Built-in Features
- Level: Main
- Area: 180 Square Feet
- Dimensions: 20 X 9
Dining room
- Features: Flooring - HardWood
- Level: Main
- Area: 110 Square Feet
- Dimensions: 10 X 11
Other
- Level: Lower
Kitchen
- Level: Main
- Area: 135 Square Feet
- Dimensions: 9 X 15
Laundry
- Level: Lower
Living room
- Features: Fireplace - Gas, Flooring - HardWood
- Level: Main
- Area: 209 Square Feet
- Dimensions: 19 X 11
Recreation room
- Level: Lower
- Area: 225 Square Feet
- Dimensions: 15 X 15
Heating
- Central, Electric
Cooling
- Central Air, Electric
Appliances
- Included: Dishwasher, Oven/Range - Gas, Range Hood, Refrigerator, Stainless Steel Appliance(s), Washer, Dryer, Gas Water Heater
- Laundry: In Basement, Laundry Room
Features
- Floor Plan - Traditional
- Flooring: Hardwood
- Doors: French Doors
- Basement: Connecting Stairway,Full,Finished,Exterior Entry
- Number of fireplaces: 1
- Fireplace features: Gas/Propane
Interior area
- Total structure area: 2,046
- Total interior livable area: 2,046 sqft
- Finished area above ground: 1,430
- Finished area below ground: 616
Video & virtual tour
Property
Parking
- Total spaces: 2
- Parking features: Driveway, On Street
- Uncovered spaces: 2
Accessibility
- Accessibility features: Other
Features
- Levels: Three
- Stories: 3
- Exterior features: Storage
- Pool features: None
- Fencing: Back Yard
Lot
- Size: 5,643 Square Feet
Details
- Additional structures: Above Grade, Below Grade
- Parcel number: 17020121632
- Zoning: RSF65
- Special conditions: Standard
Construction
Type & style
- Home type: SingleFamily
- Architectural style: Colonial
- Property subtype: Single Family Residence
Materials
- Brick
- Foundation: Block
Condition
- New construction: No
- Year built: 1948
Utilities & green energy
- Sewer: Public Sewer
- Water: Public
Community & HOA
Community
- Subdivision: Cheverly
HOA
- Has HOA: No
Location
- Region: Landover
- Municipality: Cheverly
Financial & listing details
- Price per square foot: $224/sqft
- Tax assessed value: $406,000
- Annual tax amount: $7,758
- Date on market: 8/20/2026
- Listing agreement: Exclusive Right To Sell
- Listing terms: Cash,Conventional,FHA,VA Loan
- Ownership: Fee Simple
Estimated market value
Not available
Estimated sales range
Not available
Not available
Price history
| Date | Event | Price |
|---|---|---|
| 9/12/2026 | Price change | $459,000-6.3%$224/sqft |
Source:  Bright MLS #MDPG2214932 Report a problem Bright MLS #MDPG2214932 Report a problem | ||
| 8/20/2026 | Listed for sale | $490,000+27.3%$239/sqft |
Source: Bright MLS #MDPG2214932 Report a problem | ||
| 2/18/2021 | Sold | $385,000+126.5%$188/sqft |
Source: Public Record Report a problem | ||
| 10/15/2020 | Sold | $170,000$83/sqft |
Source: Public Record Report a problem | ||
Public tax history
| Year | Property taxes | Tax assessment |
|---|---|---|
| 2026 | $7,837 +0.6% | $406,000 +3.4% |
| 2025 | $7,794 +16.7% | $392,500 +3.6% |
| 2024 | $6,678 +6.9% | $379,000 +3.7% |
| 2023 | $6,246 +16.3% | $365,500 |
| 2022 | $5,369 +7.3% | $365,500 +6.9% |
| 2021 | $5,002 +2.2% | $341,900 +3.6% |
| 2020 | $4,892 +11.5% | $330,100 +11.8% |
| 2019 | $4,387 | $295,233 |
| 2018 | -- | $295,233 +6.3% |
| 2017 | $4,128 +4.1% | $277,800 +5.9% |
| 2016 | $3,966 | $262,233 +6.3% |
| 2015 | $3,966 | $246,667 +6.7% |
| 2014 | $3,966 | $231,100 |
| 2013 | -- | $231,100 |
| 2012 | -- | $231,100 -16.3% |
| 2011 | -- | $276,240 |
| 2010 | -- | $276,240 |
| 2009 | -- | $276,240 -18.5% |
| 2008 | -- | $338,920 +20.2% |
| 2007 | -- | $281,912 +25.3% |
| 2006 | -- | $224,906 +34% |
| 2005 | -- | $167,900 +8% |
| 2004 | -- | $155,422 |
| 2003 | -- | $155,422 +19.1% |
| 2002 | -- | $130,470 +1.6% |
| 2001 | -- | $128,462 |
Find assessor info on the county website
Monthly payment
Est. payment
Payment breakdown
Explore the cost of this home by adjusting the details. Changes won't be saved.Climate risks
Neighborhood: 20785
Nearby schools
Schools provided by the listing agent
- District: Prince George's County Public Schools
Source: Bright MLS. This data may not be complete. We recommend contacting the local school district to confirm school assignments for this home.

Similar homes
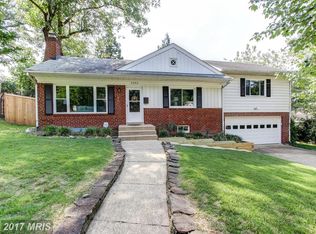
- $499,0003 bd3 ba1.7k sqft2900 64th Ave, Landover, MD 20785For Sale
 MLS ID #MDPG2215676, Jen Angotti, Compass. Bright MLS
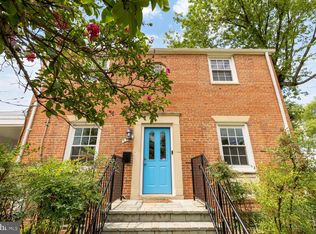
 - $514,9004 bd3 ba2.3k sqft5901 Euclid St, Landover, MD 20785For Sale
 MLS ID #MDPG2157014, Jonathan Benya, EXP Realty, LLC. Bright MLS
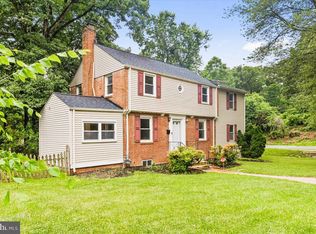
 - $449,0004 bd3 ba1.9k sqft8103 Manson St, Landover, MD 20785For Sale
 MLS ID #MDPG2200550, Lina Guerra Flores, Elite Properties, Inc.. Bright MLS
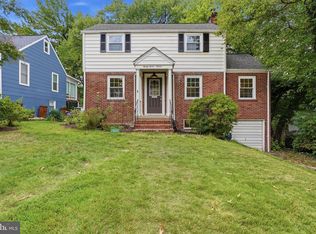
 - $598,5004 bd4 ba2.5k sqft2716 Belleview Ave, Landover, MD 20785For Sale
 MLS ID #MDPG2216608, Jason Townsend, Real Broker, LLC. Bright MLS
 - $475,0005 bd3 ba2.4k sqft4915 Sharon Rd, Temple Hills, MD 20748For SaleMLS ID #MDPG2221818, Theresa Shoptaw, CENTURY 21 New Millennium. Bright MLS
- $451,5003 bd1 ba1.4k sqft4606 Drexel Rd, College Park, MD 20740For SaleMLS ID #MDPG2218662, Kim Lally, EXP Realty, LLC. Bright MLS
- $435,0005 bd2 ba1.8k sqft611 Quarry Ave, Capitol Heights, MD 20743For SaleMLS ID #MDPG2211600, Noel Reyes, Samson Properties. Bright MLS
- $409,9004 bd2 ba1.9k sqft5507 Gallatin St, Hyattsville, MD 20781For SaleMLS ID #MDPG2199724, Isis Tepper, Berkshire Hathaway HomeServices PenFed Realty. Bright MLS
- $558,0004 bd3 ba2k sqft6817 Calverton Dr, Hyattsville, MD 20782For SaleMLS ID #MDPG2219574, Ning Zhi, Hometown Elite Realty LLC. Bright MLS
- $475,0003 bd4 ba1.9k sqft2210 Bryan Pl SE, Washington, DC 20020For SaleMLS ID #DCDC2282398, Gregory Hangemanole, Long & Foster Real Estate, Inc.. Bright MLS
- $400,0003 bd1 ba1k sqft2842 30th St NE, Washington, DC 20018For SaleMLS ID #DCDC2283678, JR Ruzic, Keller Williams Realty. Bright MLS
- $375,0003 bd2 ba1.3k sqft1911 Houston St, Suitland, MD 20746For SaleMLS ID #MDPG2218172, Mr. CONRAD D'HAITI, Keller Williams Realty. Bright MLS
- $399,9993 bd3 ba1.9k sqft7632 W Park Dr, Hyattsville, MD 20783For SaleMLS ID #MDPG2215116, Walter Fuentes, Keller Williams Realty Centre. Bright MLS
- $409,9004 bd2 ba2.3k sqft6402 Gateway Blvd, District Heights, MD 20747For SaleMLS ID #MDPG2203628, CARLTON STEPHENSON, Long & Foster Real Estate, Inc.. Bright MLS
- $495,0003 bd3 ba1.9k sqft13700 Pendleton St, Fort Washington, MD 20744For SaleMLS ID #MDPG2215948, Donnell Williams JR., DMV Prime Properties. Bright MLS
- $445,9005 bd2 ba1.7k sqft2406 Timbercrest Dr, District Heights, MD 20747For SaleMLS ID #MDPG2211792, Alexander Lee, Cummings & Co. Realtors. Bright MLS
- $419,0003 bd2 ba1.3k sqft404 Burbank St SE, Washington, DC 20019For SaleMLS ID #DCDC2280674, Bertha Jaramillo, Home-Pro Realty, Inc.. Bright MLS
- $509,9503 bd3 ba2k sqft9602 Dubarry Ave, Lanham, MD 20706For SaleMLS ID #MDPG2219310, David Barrett, All Service Real Estate. Bright MLS
- $499,0005 bd3 ba2k sqft9410 Washington Blvd, Lanham, MD 20706For SaleMLS ID #MDPG2209444, Marcie Gatton, Redfin Corp. Bright MLS
- $499,0004 bd3 ba1.4k sqft8509 Schultz Rd, Clinton, MD 20735For SaleMLS ID #MDPG2219430, ERICK VELASQUEZ, Samson Properties. Bright MLS
