Skip main navigation
Under contract
  • Price cut: $10K (6/26)
    $619,900

    1115 42nd St NE, Washington, DC 20019

    3beds
    2,400sqft
    : 
    Loading
    Get pre-qualified
    Single Family Residence
    Built in 1941
    4,800 Square Feet Lot
    $610,900 Zestimate®
    $258/sqft
    $-- HOA

    What's special

    Private parkingPicturesque tree-lined streetBrand-new hvac systemSpacious dining roomGourmet kitchenAdjoining kitchenQuartz countertops
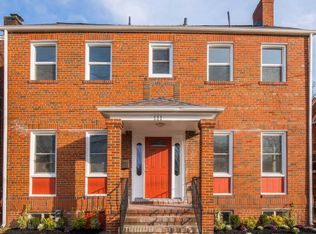
    Looking for a TOP-TO-BOTTOM renovation on a picturesque, tree-lined street? Then look no further! Enjoy 2400 sq ft of updates, including a brand-new HVAC system, gourmet kitchen and marble-tiled bathrooms. This stately residence, seamlessly blending contemporary and charm, offers ample indoor and outdoor space, including private parking. Cozy up to the fireplace on the cooler nights in the oversized living room, entertain friends and family in the spacious dining room, and prep your favorite meals in the adjoining kitchen featuring quartz countertops, designer finishes, and stainless steel appliances. A screened-in porch allows you to enjoy the outdoors while staying cool! Ascend to the upper level where you'll find 3 generously sized bedrooms and a stunning main bathroom draped in marble tile. The lower level offers additional living and entertaining space for game/movie night or as a multi-generational suite with its own full bathroom. Don't let this one pass you by!
    40 days
    |
    290
    |
    16
    |

    Zillow last checked:

    Listing updated:

    Listed by:

    Nicole Scott 202-812-9610,

    CENTURY 21 New Millennium

    Source: Bright MLS,MLS#: DCDC2262686MLS Logo

      Facts & features

      Interior

      Bedrooms & bathrooms
      • Bedrooms: 3
      • Bathrooms: 2
      • Full bathrooms: 2
      Basement
      • Area: 800
      Heating
      • Central, Forced Air, Natural Gas
      Cooling
      • Central Air, Electric
      Appliances
      • Included: Microwave, Dishwasher, Disposal, Dryer, Oven/Range - Gas, Refrigerator, Stainless Steel Appliance(s), Washer, Water Heater, Electric Water Heater
      • Laundry: In Basement, Washer In Unit, Dryer In Unit
      Features
      • Attic, Ceiling Fan(s), Floor Plan - Traditional, Formal/Separate Dining Room, Kitchen - Gourmet, Dry Wall
      • Flooring: Ceramic Tile, Hardwood, Luxury Vinyl, Wood
      • Doors: Storm Door(s)
      • Windows: Insulated Windows
      • Basement: Connecting Stairway,Full,Improved,Exterior Entry,Walk-Out Access,Windows,Finished
      • Number of fireplaces: 1
      Interior area
      • Total structure area: 2,400
      • Total interior livable area: 2,400 sqft
      • Finished area above ground: 1,600
      • Finished area below ground: 800
      Video & virtual tour

      Property

      Parking
      • Total spaces: 1
      • Parking features: Off Street, Driveway
      • Uncovered spaces: 1
      Accessibility
      • Accessibility features: Accessible Doors
      Features
      • Levels: Three
      • Stories: 3
      • Patio & porch: Enclosed, Porch
      • Exterior features: Rain Gutters
      • Pool features: None
      • Fencing: Chain Link,Back Yard
      Lot
      • Size: 4,800 Square Feet
      • Features: Front Yard, Level, Rear Yard, Private, Unknown Soil Type
      Details
      • Additional structures: Above Grade, Below Grade
      • Parcel number: 5098//0044
      • Zoning: 012
      • Special conditions: Standard

      Construction

      Type & style
      • Home type: SingleFamily
      • Architectural style: Colonial
      • Property subtype: Single Family Residence
      Materials
      • Aluminum Siding, Brick
      • Foundation: Slab
      Condition
      • Excellent
      • New construction: No
      • Year built: 1941
      • Major remodel year: 2026

      Utilities & green energy

      • Sewer: Public Sewer
      • Water: Public

      Community & HOA

      Community
      • Security: Smoke Detector(s), Carbon Monoxide Detector(s)
      • Subdivision: Eastland Gardens
      HOA
      • Has HOA: No
      Location
      • Region: Washington

      Financial & listing details

      • Price per square foot: $258/sqft
      • Tax assessed value: $393,030
      • Annual tax amount: $3,157
      • Date on market: 5/28/2026
      • Listing agreement: Exclusive Right To Sell
      • Listing terms: Cash,Conventional,FHA,VA Loan
      • Inclusions: Outdoor Shed
      • Ownership: Fee Simple
      Nicole Scott

      (202) 812-9610

      By pressing Contact Agent, you agree that the real estate professional identified above may call/text you about your search, which may involve use of automated means and pre-recorded/artificial voices. You don't need to consent as a condition of buying any property, goods, or services. Message/data rates may apply. You also agree to our Terms of Use. Zillow does not endorse any real estate professionals. We may share information about your recent and future site activity with your agent to help them understand what you're looking for in a home.

        Estimated market value

        $610,900

        $580,000 - $641,000

        $3,860/mo

        Price history

        DateEventPrice
        7/2/2026Contingent$619,900$258/sqft
        Source: Bright MLS #DCDC2262686 Report a problem
        6/26/2026Price change$619,900-1.6%$258/sqft
        Source: Bright MLS #DCDC2262686 Report a problem
        5/28/2026Listed for sale$629,900+72.6%$262/sqft
        Source: Bright MLS #DCDC2262686 Report a problem
        4/21/2026Sold$365,000$152/sqft
        Source: Public Record Report a problem
        1/23/2026Sold$365,000-18%$152/sqft
        Source: Bright MLS #DCDC2225198 Report a problem
        11/14/2025Contingent$445,000$185/sqft
        Source: Bright MLS #DCDC2225198 Report a problem
        10/20/2025Price change$445,000-1.1%$185/sqft
        Source: Bright MLS #DCDC2225198 Report a problem
        10/1/2025Listed for sale$450,000$188/sqft
        Source: Bright MLS #DCDC2225198 Report a problem

        Public tax history

        YearProperty taxesTax assessment
        2025$3,333 -82.7%$392,090 +1.5%
        2024$19,306 +499.6%$386,120 +1.9%
        2023$3,220 +4.3%$378,780 +4.3%
        2022$3,087 +7%$363,120 +7%
        2021$2,884 +3.9%$339,270 +3.9%
        2020$2,776 +10.7%$326,590 +10.7%
        2018$2,507 +1.2%$294,930 +1.2%
        2017$2,477 +10.7%$291,460 +10.7%
        2016$2,238 +8.8%$263,250 +8.8%
        2015$2,056 +11.6%$241,910 +11.6%
        2014$1,842 +0.3%$216,720 +0.3%
        2013$1,836 -8.6%$215,990 -8.6%
        2012$2,009 $236,320
        2011$2,009 -20.9%$236,320 -20.9%
        2010$2,541 -10.9%$298,910 -10.9%
        2009$2,853 +468%$335,600 +27.6%
        2007$502 +5.2%$263,090 +29.6%
        2006$477 -13%$203,050 +16.4%
        2005$549 +12%$174,440 +20%
        2004$490 +12%$145,370 +20%
        2003$437 $121,143
        2002$437 $121,143
        2001$437 $121,143

        Find assessor info on the county website

        Monthly payment

        Est. payment

        Payment breakdown

        Explore the cost of this home by adjusting the details. Changes won't be saved.
        All calculations are estimates and provided by Zillow, Inc. for informational purposes only. Actual amounts may vary.
        HOA fees may include property taxes on listings classified as Co-Ops. Contact the listing agent and/or owner for fee details.
        Mortgage interest rates are dependent on a number of factors, including credit score, down payment, and repayment length. Interest rate data provided by Zillow Group Marketplace, Inc. as of 1/1/1970 from various mortgage lenders with which we have lead or other similar arrangements; the Estimated Payment is an average of those rates.
        See how much you could borrow to make a competitive offer.

        Climate risks

        Neighborhood: Eastland Gardens

        Getting around

        65 / 100
        Somewhat Walkable
        75 / 100
        Very Bikeable

        Nearby schools

        GreatSchools rating
        Schools provided by the listing agent
        • District: District Of Columbia Public Schools

        Source: Bright MLS. This data may not be complete. We recommend contacting the local school district to confirm school assignments for this home.

        Similar homes

        Skip to the end of the carouselSkip to the beginning of the carousel