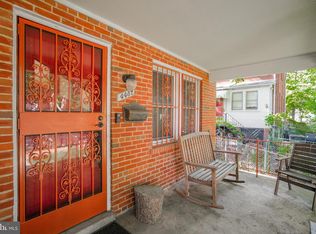
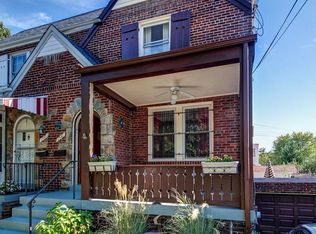
WHAT A PACKAGE: PEACEFUL POSITION, PLEASANT PORCH, PRISTINE PLACE - AND PLEASANT PRICE!! Tucked along a lovely tree-lined row surrounded by some of Brookland’s most treasured green spaces, this sunny semi-detached home enjoys a truly serene setting near the grounds of St. Anselm’s Abbey School, St. Joseph’s Seminary and the gardens of the Franciscan Monastery. Super school options steps away at Bunker Hill Elementary, Mundo Verde, and more, and you’re just one mile from the bustling heart of Brookland and METRO! Built in 1939—a golden age of American homebuilding—the solid brick residence is a classic “twin” with handsome slate mansard, refinished oak floors, solid hardwood doors, original brass-and-glass hardware, and much more. The semi-detached design welcomes sunshine from three sides and an easy, airy flow. Delightful dining room catches the afternoon and evening light, while the OPEN to crisp updated kitchen with center prep island. Upstairs, three real bedrooms plus classic hall bath with priceless preserved original tile! Out back, step onto a giant deck overlooking the wrap-around lawn and gardens—a wonderfully private green retreat with room to grill, garden, and gather. At the back, a private concrete driveway. Historic character, smart updates, sunshine and space—all surrounded by the greener side of Brookland. Check it out today! OPEN SUNDAY 1-3PM, or call us for a Private Tour
For sale
Price cut: $23K (9/30)
$677,000
4430 14th St NE, Washington, DC 20017
3beds
1,602sqft
Single Family Residence
Built in 1939
3,345 Square Feet Lot
$672,000 Zestimate®
$423/sqft
$-- HOA
What's special
Solid brick residenceHandsome slate mansardPleasant porchThree real bedroomsRefinished oak floorsOriginal brass-and-glass hardwareEasy airy flow
- 38 days
- 431
- 49
Zillow last checked:
Listing updated:
Listed by:
Joel Nelson 202-243-7707,
Keller Williams Capital Properties
Source: Bright MLS,MLS#: DCDC2280634
Facts & features
Interior
Bedrooms & bathrooms
- Bedrooms: 3
- Bathrooms: 2
- Full bathrooms: 2
Basement
- Description: Percent Finished: 60.0
- Area: 600
Heating
- Forced Air, Natural Gas
Cooling
- Central Air, Electric
Appliances
- Included: Microwave, Disposal, Dishwasher, Dryer, ENERGY STAR Qualified Washer, Self Cleaning Oven, Refrigerator, Gas Water Heater
- Laundry: Lower Level
Features
- 9'+ Ceilings, Plaster Walls
- Flooring: Hardwood
- Windows: Double Hung
- Basement: Interior Entry,Exterior Entry,Partially Finished,Rear Entrance
- Has fireplace: No
Interior area
- Total structure area: 1,752
- Total interior livable area: 1,602 sqft
- Finished area above ground: 1,152
- Finished area below ground: 450
Property
Parking
- Total spaces: 1
- Parking features: Concrete, Driveway
- Uncovered spaces: 1
Accessibility
- Accessibility features: None
Features
- Levels: Three
- Stories: 3
- Pool features: None
- Has view: Yes
- View description: Garden
Lot
- Size: 3,345 Square Feet
- Features: Urban Land-Sassafras-Chillum
Details
- Additional structures: Above Grade, Below Grade
- Parcel number: 3975//0027
- Zoning: R2
- Special conditions: Standard
Construction
Type & style
- Home type: SingleFamily
- Architectural style: Colonial
- Property subtype: Single Family Residence
- Attached to another structure: Yes
Materials
- Brick
- Foundation: Concrete Perimeter
- Roof: Asphalt,Slate
Condition
- Very Good
- New construction: No
- Year built: 1939
- Major remodel year: 2006
Utilities & green energy
- Electric: 200+ Amp Service
- Sewer: Public Sewer
- Water: Public
Community & HOA
Community
- Subdivision: Brookland
HOA
- Has HOA: No
Location
- Region: Washington
Financial & listing details
- Price per square foot: $423/sqft
- Tax assessed value: $672,100
- Annual tax amount: $5,696
- Date on market: 8/28/2026
- Listing agreement: Exclusive Right To Sell
- Ownership: Fee Simple
Estimated market value
$672,000
$638,000 - $706,000
$3,409/mo
Price history
| Date | Event | Price |
|---|---|---|
| 9/30/2026 | Price change | $677,000-3.3%$423/sqft |
Source:  Bright MLS #DCDC2280634 Report a problem Bright MLS #DCDC2280634 Report a problem | ||
| 8/28/2026 | Listed for sale | $699,999+180.1%$437/sqft |
Source: Bright MLS #DCDC2280634 Report a problem | ||
| 4/17/2024 | Listing removed | -- |
Source: Zillow Rentals Report a problem | ||
| 3/8/2024 | Listed for rent | $2,849$2/sqft |
Source: Zillow Rentals Report a problem | ||
| 1/18/2024 | Listing removed | -- |
Source: Zillow Rentals Report a problem | ||
| 1/4/2024 | Listed for rent | $2,849+9.6%$2/sqft |
Source: Zillow Rentals Report a problem | ||
| 1/15/2022 | Listing removed | -- |
Source: Zillow Rental Network Premium Report a problem | ||
| 1/11/2022 | Listed for rent | $2,600+8.3%$2/sqft |
Source: Zillow Rental Network Premium Report a problem | ||
| 2/12/2019 | Listing removed | $2,400$1/sqft |
Source: Nest DC LLC Report a problem | ||
| 1/25/2019 | Listed for rent | $2,400$1/sqft |
Source: Nest DC LLC Report a problem | ||
| 5/9/2003 | Sold | $249,900$156/sqft |
Source: Agent Provided Report a problem | ||
Public tax history
| Year | Property taxes | Tax assessment |
|---|---|---|
| 2026 | $5,696 +1.3% | $670,160 +1.3% |
| 2025 | $5,623 +4.2% | $661,500 +4.2% |
| 2024 | $5,395 +4% | $634,760 +4% |
| 2023 | $5,186 +10.8% | $610,130 +10.8% |
| 2022 | $4,680 +2.6% | $550,600 +2.6% |
| 2021 | $4,562 +4.6% | $536,710 +4.6% |
| 2020 | $4,362 +37.3% | $513,190 +9.4% |
| 2018 | $3,177 +9.7% | $469,170 +5% |
| 2017 | $2,895 +9.8% | $446,830 +13.6% |
| 2016 | $2,638 +9.9% | $393,330 +3.5% |
| 2015 | $2,400 +9.5% | $380,200 +15.9% |
| 2014 | $2,192 -0.1% | $328,130 +0.3% |
| 2013 | $2,194 -0.7% | $327,270 -0.1% |
| 2012 | $2,210 | $327,480 |
| 2011 | $2,210 +17.7% | $327,480 -6.1% |
| 2010 | $1,878 +10% | $348,860 -13.9% |
| 2009 | $1,707 +12.5% | $405,000 +10.9% |
| 2007 | $1,518 +5.2% | $365,350 +28.7% |
| 2006 | $1,443 -7.6% | $283,910 +25% |
| 2005 | $1,561 +12% | $227,130 +24% |
| 2004 | $1,394 +168.8% | $183,170 +32.7% |
| 2003 | $519 +0.5% | $138,034 +0.4% |
| 2002 | $516 +0.5% | $137,488 +0.4% |
| 2001 | $513 | $136,943 |
Find assessor info on the county website
Monthly payment
Est. payment
Payment breakdown
Explore the cost of this home by adjusting the details. Changes won't be saved.Climate risks
Neighborhood: Michigan Park
Nearby schools
Schools provided by the listing agent
- Elementary: Bunker Hill
- Middle: Brookland
- District: District Of Columbia Public Schools
Source: Bright MLS. This data may not be complete. We recommend contacting the local school district to confirm school assignments for this home.
Similar homes
- $697,0004 bd3 ba1.8k sqft4433 13th St NE, Washington, DC 20017For Sale

 MLS ID #DCDC2282946, Peter Grimm, Berkshire Hathaway HomeServices PenFed Realty. Bright MLS
 - $700,0003 bd3 ba2k sqft8312 Greenwood Ave, Takoma Park, MD 20912For Sale
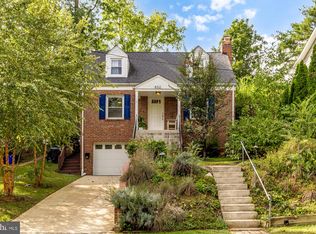 MLS ID #MDMC2257864, Jenn Smira, Compass. Bright MLS
 - $649,9003 bd1 ba1.6k sqft311 Elm Ave, Takoma Park, MD 20912For Sale
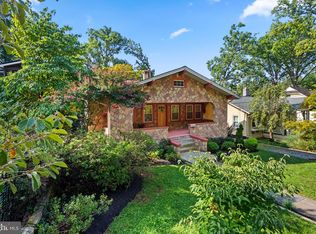 MLS ID #MDMC2252402, Cari Jordan, RLAH @properties. Bright MLS
 - $620,0003 bd4 ba2.2k sqft3034 S Dakota Ave NE, Washington, DC 20018For Sale
 MLS ID #DCDC2267598, Edward DUMITRACHE, Pearson Smith Realty, LLC. Bright MLS
 - $595,0003 bd3 ba1.5k sqft624 Jefferson St NE, Washington, DC 20011For SaleMLS ID #DCDC2261680, Jay Yu, Ten Thousand Realty. Bright MLS
- $699,9903 bd3 ba2.1k sqft704 Devonshire Ave, Takoma Park, MD 20912For SaleMLS ID #MDMC2250846, Corey Lancaster, Samson Properties. Bright MLS
- $650,0003 bd2 ba1.8k sqft505 Thayer Ave, Silver Spring, MD 20910For SaleMLS ID #MDMC2247212, Debbie Gerald, Compass. Bright MLS
- $595,0003 bd3 ba1.8k sqft241 Ingraham St NW, Washington, DC 20011For SaleMLS ID #DCDC2280500, Rebecca Love, Redfin Corp. Bright MLS
- $599,9994 bd3 ba1.6k sqft333 Oglethorpe St NE, Washington, DC 20011For SaleMLS ID #DCDC2283222, Anthony Mokabber, Compass. Bright MLS
- $799,0003 bd3 ba1.3k sqft762 Gresham Pl NW, Washington, DC 20001For SaleMLS ID #DCDC2281598, Leslie Shafer, Omnia Real Estate LLC. Bright MLS
- $775,0003 bd3 ba1.8k sqft1707 Noyes Ln, Silver Spring, MD 20910For SaleMLS ID #MDMC2258122, Elley Kott, Long & Foster Real Estate, Inc.. Bright MLS
- $525,0003 bd3 ba2.2k sqft3209 Varnum St, Mount Rainier, MD 20712For SaleMLS ID #MDPG2220094, Rebecca Love, Redfin Corp. Bright MLS
- $599,0002 bd2 ba1.4k sqft712 Auburn Ave, Takoma Park, MD 20912For SaleMLS ID #MDMC2252374, Cari Jordan, RLAH @properties. Bright MLS
- $740,0003 bd2 ba1.2k sqft8306 Queen Annes Dr, Silver Spring, MD 20910For SaleMLS ID #MDMC2224644, Chris Brown, Long & Foster Real Estate, Inc.. Bright MLS
- $599,0003 bd2 ba1.7k sqft3414 Highwood Dr SE, Washington, DC 20020For SaleMLS ID #DCDC2263198, Martin Weldon, Keller Williams Capital Properties. Bright MLS
- $750,0005 bd3 ba2.2k sqft2616 33rd St SE, Washington, DC 20020For SaleMLS ID #DCDC2280622, Joel Nelson, Keller Williams Capital Properties. Bright MLS
- $899,0004 bd5 ba2.2k sqft3216 18th St NE, Washington, DC 20018For SaleMLS ID #DCDC2267830, Mr. Steven Rollins, Coldwell Banker Realty. Bright MLS
- $699,0004 bd2 ba1.9k sqft1708 Brisbane St, Silver Spring, MD 20902For SaleMLS ID #MDMC2248454, Liz MacLaren, RE/MAX Results. Bright MLS
- $920,0003 bd2 ba1.3k sqft4214 3rd St NW, Washington, DC 20011For SaleMLS ID #DCDC2277892, Brandi Jones, Sovereign Home Realty. Bright MLS
- $880,0003 bd2 ba1.3k sqft616 Pickford Pl NE, Washington, DC 20002For SaleMLS ID #DCDC2283726, Joel Nelson, Keller Williams Capital Properties. Bright MLS
