Expanded and thoughtfully updated Riggs Park home offering exceptional space, flexibility, and the added benefit of solar-powered electricity. The home's solar panel system transfers to the new owner and has historically generated enough electricity to cover the home's electrical usage. Electricity billing history is available in the listing documents for review, offering buyers a valuable look at the home's energy performance. Inside, a substantial two-story rear addition sets this home apart from the typical neighborhood floor plan. The main level features hardwood floors, recessed lighting, an updated kitchen, dedicated dining area, powder room, and a versatile fourth bedroom/home office with its own exterior entrance—ideal for guests, working from home, or additional living space. Upstairs you'll find three well-proportioned bedrooms with hardwood floors and a full bath. Downstairs, the expansive finished lower level adds even more usable space with heated tile floors, a full bathroom, laundry, and a large open recreation area ready for a media room, gym, playroom, or combination of uses. The home also features 200-amp electrical service and central air. Out back, a spacious flagstone patio surrounded by mature landscaping creates a private setting for dining, grilling, and entertaining. An oversized shed offers excellent additional storage. Conveniently located in established Riggs Park with easy access to Metro, neighborhood shopping, parks, downtown DC, and Silver Spring. With its expanded footprint, flexible four-bedroom layout, finished lower level, historically electricity-offsetting solar system, and inviting outdoor space, this is far more than the typical Riggs Park home.
For sale
$599,999
333 Oglethorpe St NE, Washington, DC 20011
4beds
1,671sqft
Townhouse
Built in 1950
2,013 Square Feet Lot
$594,000 Zestimate®
$359/sqft
$-- HOA
What's special
Central airThree well-proportioned bedroomsSubstantial two-story rear additionFinished lower levelFlexible four-bedroom layoutUpdated kitchenExpansive finished lower level
- 10 days
- 244
- 52
Likely to sell faster than
Zillow last checked:
Listing updated:
Listed by:
Anthony Mokabber 301-325-3637,
Compass,
Co-Listing Agent: Cameron Griffith 302-547-0026,
Compass
Source: Bright MLS,MLS#: DCDC2283222
Facts & features
Interior
Bedrooms & bathrooms
- Bedrooms: 4
- Bathrooms: 3
- Full bathrooms: 2
- 1/2 bathrooms: 1
- Main level bathrooms: 1
- Main level bedrooms: 1
Basement
- Area: 423
Heating
- Forced Air, Natural Gas
Cooling
- Central Air, Electric
Appliances
- Included: Microwave, Dishwasher, Disposal, Dryer, Oven/Range - Gas, Refrigerator, Stainless Steel Appliance(s), Cooktop, Washer, Water Heater, Washer/Dryer Stacked, Electric Water Heater
- Laundry: Lower Level
Features
- Bathroom - Tub Shower, Breakfast Area, Ceiling Fan(s), Combination Dining/Living, Combination Kitchen/Dining, Combination Kitchen/Living, Crown Molding, Dining Area, Open Floorplan, Eat-in Kitchen, Kitchen - Gourmet, Recessed Lighting, Wainscotting
- Flooring: Wood
- Windows: Window Treatments
- Basement: Finished,Heated,Interior Entry
- Has fireplace: No
Interior area
- Total structure area: 1,671
- Total interior livable area: 1,671 sqft
- Finished area above ground: 1,248
- Finished area below ground: 423
Property
Parking
- Parking features: On Street
- Has uncovered spaces: Yes
Accessibility
- Accessibility features: None
Features
- Levels: Three
- Stories: 3
- Patio & porch: Patio
- Exterior features: Lighting, Sidewalks, Street Lights
- Pool features: None
- Has spa: Yes
- Spa features: Bath
Lot
- Size: 2,013 Square Feet
- Features: Unknown Soil Type
Details
- Additional structures: Above Grade, Below Grade
- Parcel number: 3713/N/0031
- Zoning: R-2
- Special conditions: Standard
Construction
Type & style
- Home type: Townhouse
- Architectural style: Traditional
- Property subtype: Townhouse
Materials
- Brick
- Foundation: Permanent
Condition
- New construction: No
- Year built: 1950
Utilities & green energy
- Sewer: Public Sewer
- Water: Public
Community & HOA
Community
- Security: Main Entrance Lock, Smoke Detector(s)
- Subdivision: Riggs Park
HOA
- Has HOA: No
Location
- Region: Washington
Financial & listing details
- Price per square foot: $359/sqft
- Tax assessed value: $532,630
- Annual tax amount: $3,787
- Date on market: 9/17/2026
- Listing agreement: Exclusive Right To Sell
- Ownership: Fee Simple
Estimated market value
$594,000
$564,000 - $624,000
$3,076/mo
Price history
| Date | Event | Price |
|---|---|---|
| 9/17/2026 | Listed for sale | $599,999+30.4%$359/sqft |
Source:  Bright MLS #DCDC2283222 Report a problem Bright MLS #DCDC2283222 Report a problem | ||
| 9/27/2017 | Sold | $460,000+2.2%$275/sqft |
Source: Public Record Report a problem | ||
| 8/29/2017 | Pending sale | $449,900$269/sqft |
Source: TTR Sotheby's International Realty #DC10039019 Report a problem | ||
| 8/24/2017 | Listed for sale | $449,900+50%$269/sqft |
Source: TTR Sotheby's International Realty #DC10039019 Report a problem | ||
| 7/14/2015 | Listing removed | $2,350$1/sqft |
Source: Scout Properties Report a problem | ||
| 7/7/2015 | Listed for rent | $2,350$1/sqft |
Source: Scout Properties Report a problem | ||
| 9/19/2012 | Sold | $299,900$179/sqft |
Source: Public Record Report a problem | ||
| 7/31/2012 | Listed for sale | $299,900+76.4%$179/sqft |
Source: Long & Foster Real Estate #DC7896012 Report a problem | ||
| 5/10/2012 | Sold | $170,000-8.1%$102/sqft |
Source: Public Record Report a problem | ||
| 4/6/2012 | Price change | $185,000-7.5%$111/sqft |
Source: Weichert Realtors #DC7730007 Report a problem | ||
| 11/20/2011 | Listed for sale | $200,000+14.9%$120/sqft |
Source: Weichert, REALTORS #DC7730007 Report a problem | ||
| 5/6/2003 | Sold | $174,000+65.7%$104/sqft |
Source: Public Record Report a problem | ||
| 11/24/1995 | Sold | $105,000$63/sqft |
Source: Public Record Report a problem | ||
Public tax history
| Year | Property taxes | Tax assessment |
|---|---|---|
| 2026 | $3,787 -0.5% | $537,450 0% |
| 2025 | $3,807 +1.8% | $537,700 +2% |
| 2024 | $3,740 +1.4% | $527,090 +1.8% |
| 2023 | $3,687 +4.5% | $517,790 +4.9% |
| 2022 | $3,528 +4.3% | $493,790 +4.1% |
| 2021 | $3,383 +1.5% | $474,380 +1.4% |
| 2020 | $3,332 +9% | $467,700 +8% |
| 2018 | $3,058 +73.2% | $433,070 +10.1% |
| 2017 | $1,766 +9.6% | $393,520 +13.4% |
| 2016 | $1,611 +9.8% | $346,930 +14.2% |
| 2015 | $1,467 +9.2% | $303,740 +6.8% |
| 2014 | $1,343 +9.2% | $284,490 +33.1% |
| 2013 | $1,230 -20.3% | $213,820 -3.8% |
| 2012 | $1,543 +28.9% | $222,200 |
| 2011 | $1,197 +21% | $222,200 -14.5% |
| 2010 | $989 +10% | $259,910 -9.7% |
| 2009 | $899 +8.8% | $287,930 +23.6% |
| 2007 | $827 +5.2% | $233,010 +26.2% |
| 2006 | $786 -16.2% | $184,680 +16.2% |
| 2005 | $937 +12% | $159,000 +27% |
| 2004 | $837 +13.5% | $125,190 +17.2% |
| 2003 | $737 +1.8% | $106,816 +1.3% |
| 2002 | $724 +1.8% | $105,446 +1.3% |
| 2001 | $711 | $104,077 |
Find assessor info on the county website
Monthly payment
Est. payment
Payment breakdown
Explore the cost of this home by adjusting the details. Changes won't be saved.Climate risks
Neighborhood: Riggs Park
Nearby schools
Schools provided by the listing agent
- District: District Of Columbia Public Schools
Source: Bright MLS. This data may not be complete. We recommend contacting the local school district to confirm school assignments for this home.
- $470,7002 bd2 ba900 sqft335 Oglethorpe St NE, Washington, DC 20011Off Market
- $673,4005 bd4 ba2k sqft329 Oglethorpe St NE, Washington, DC 20011Off Market
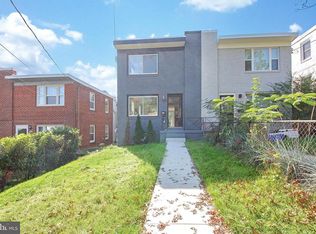
- $347,9002 bd1 ba900 sqft339 Oglethorpe St NE, Washington, DC 20011Off Market
- $596,8003 bd4 ba1k sqft327 Oglethorpe St NE, Washington, DC 20011Off Market
Similar homes
- $675,0004 bd3 ba2k sqft739 Kennedy St NE, Washington, DC 20011For Sale
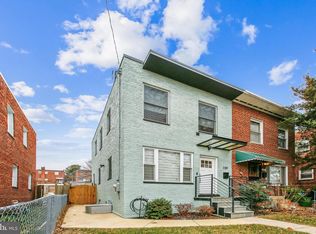
 MLS ID #DCDC2240886, Joanna Argenio, Long & Foster Real Estate, Inc.. Bright MLS
 - $459,0002 bd1 ba1.5k sqft231 Nicholson St NE, Washington, DC 20011For Sale
 MLS ID #DCDC2282600, Jason Koitz, TTR Sotheby's International Realty. Bright MLS
 - $599,0003 bd3 ba1.4k sqft1740 L St NE, Washington, DC 20002For Sale
 MLS ID #DCDC2276322, Mr. Brent Jackson, TTR Sotheby's International Realty. Bright MLS
 - $599,0004 bd4 ba2.4k sqft1778 W St SE, Washington, DC 20020For Sale
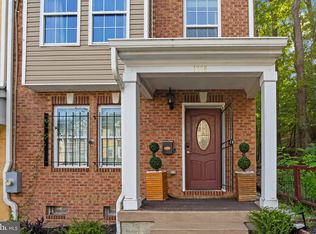 MLS ID #DCDC2279670, Eric Nicholson, TTR Sotheby's International Realty. Bright MLS
 - $779,0004 bd4 ba2k sqft1236 Owen Pl NE, Washington, DC 20002For SaleMLS ID #DCDC2284340, Katri Hunter, Compass. Bright MLS
- $674,9003 bd1 ba1.6k sqft311 Elm Ave, Takoma Park, MD 20912For SaleMLS ID #MDMC2252402, Cari Jordan, RLAH @properties. Bright MLS
- $859,9004 bd4 ba1.8k sqft1279 Oates St NE, Washington, DC 20002For SaleMLS ID #DCDC2284928, Garrett Cottrell, Coldwell Banker Realty - Washington. Bright MLS
- $525,0003 bd3 ba2.2k sqft3209 Varnum St, Mount Rainier, MD 20712For SaleMLS ID #MDPG2220094, Rebecca Love, Redfin Corp. Bright MLS
- $700,0003 bd3 ba1.8k sqft1507 W Virginia Ave NE, Washington, DC 20002For SaleMLS ID #DCDC2280412, Kris Walker, KW United. Bright MLS
- $570,0003 bd4 ba1.9k sqft5601 44th Ave, Hyattsville, MD 20781For SaleMLS ID #MDPG2207484, Dylan Hanna, Samson Properties. Bright MLS
- $419,0004 bd3 ba1.6k sqft7429 25th Ave, Hyattsville, MD 20783For SaleMLS ID #MDPG2218060, Nina Yoo, Top Pro Realtors. Bright MLS
- $600,0002 bd2 ba1.1k sqft1525 1st St SW, Washington, DC 20024For SaleMLS ID #DCDC2253330, Lea Hartonyan, Samson Properties. Bright MLS
- $449,0003 bd2 ba1.2k sqft1101 16th St NE, Washington, DC 20002For SaleMLS ID #DCDC2282764, Jacob Abbott, Berkshire Hathaway HomeServices PenFed Realty. Bright MLS
- $599,0002 bd2 ba1.3k sqftCleveland Park, Washington, DC 20016For SaleMLS ID #DCDC2273356, Tanya Salseth, KW United. Bright MLS
- $575,0003 bd2 ba1k sqft649 16th St NE, Washington, DC 20002For SaleMLS ID #DCDC2269254, Joel Nelson, Keller Williams Capital Properties. Bright MLS
- $549,9003 bd2 ba1.6k sqft19 Eastmoor Dr, Silver Spring, MD 20901For SaleMLS ID #MDMC2252390, Cari Jordan, RLAH @properties. Bright MLS
- $574,9003 bd3 ba1.6k sqft9906 Sidney Rd, Silver Spring, MD 20901For SaleMLS ID #MDMC2249866, Charlie Martino, Weichert, REALTORS. Bright MLS
- $599,0004 bd3 ba2.3k sqft11710 Caverly Ave, Beltsville, MD 20705For SaleMLS ID #MDPG2217836, Theresa Kaufman, EXP Realty, LLC. Bright MLS
- $650,0003 bd2 ba1.8k sqft505 Thayer Ave, Silver Spring, MD 20910For SaleMLS ID #MDMC2247212, Debbie Gerald, Compass. Bright MLS
- $899,5004 bd4 ba2k sqft8 Adams St NW, Washington, DC 20001For SaleMLS ID #DCDC2282888, Renee Peres, Compass. Bright MLS
