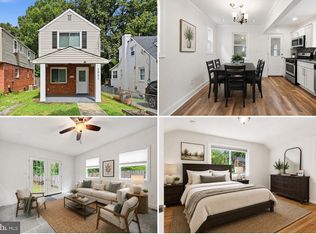
Welcome to 231 Nicholson St NE, a beautifully updated 2BR/1BA semi-detached home blending mid-century character with modern updates — all in one of DC's most convenient locations. Both bedrooms and the full bath are located upstairs, while hardwood floors run throughout the main and upper levels. The kitchen has just been refreshed with white cabinetry, white quartz countertops, modern appliances, and new flooring — a clean, contemporary space ready for its next owner. The full bath has also been tastefully updated, honoring the home's original character while adding modern comfort. Updated lighting throughout adds a fresh, polished feel to every room. Central heat and air keep the home comfortable year-round, and the fully finished basement offers flexible living space with a walkout rear entrance — perfect for a rec room, home office, or guest space. Outside, enjoy a fenced rear yard and garden designed in partnership with DC's RiverSmart Program, plus a large garden shed for extra storage and gated off-street parking — a rare find in the city. Location is unbeatable: steps to everything Fort Totten has to offer, including Walmart and other big box retailers just up the road, and the Fort Totten Red Line Metro for an easy commute. You're also just moments from beloved Petworth spots like Jackie Lee's, La Coop Coffee, and Brightwood Pizza & Bottle. A rare combination of character, updates, outdoor space, and unbeatable location — come see for yourself today!
For sale
$459,000
231 Nicholson St NE, Washington, DC 20011
2beds
1,522sqft
Single Family Residence
Built in 1952
2,198 Square Feet Lot
$453,100 Zestimate®
$302/sqft
$-- HOA
What's special
Gated off-street parkingFenced rear yardModern appliancesCentral heat and airWhite quartz countertopsUpdated lighting throughout
- 7 days
- 184
- 42
Likely to sell faster than
Zillow last checked:
Listing updated:
Listed by:
Jason Koitz 202-679-1020,
TTR Sotheby's International Realty,
Listing Team: The Koitz Group, Co-Listing Agent: Brendon Mills 301-793-6411,
TTR Sotheby's International Realty
Source: Bright MLS,MLS#: DCDC2282600
Facts & features
Interior
Bedrooms & bathrooms
- Bedrooms: 2
- Bathrooms: 1
- Full bathrooms: 1
- Main level bathrooms: 1
- Main level bedrooms: 2
Basement
- Area: 432
Heating
- Central, Forced Air, Natural Gas
Cooling
- Central Air, Electric
Appliances
- Included: Gas Water Heater
Features
- Basement: Finished
- Has fireplace: No
Interior area
- Total structure area: 1,625
- Total interior livable area: 1,522 sqft
- Finished area above ground: 1,193
- Finished area below ground: 329
Property
Parking
- Total spaces: 1
- Parking features: Secured, Off Street, Other
Accessibility
- Accessibility features: Other
Features
- Levels: Three
- Stories: 3
- Pool features: None
Lot
- Size: 2,198 Square Feet
- Features: Urban Land-Sassafras-Chillum
Details
- Additional structures: Above Grade, Below Grade
- Parcel number: 3711//0089
- Zoning: RESIDENTIAL
- Special conditions: Standard
Construction
Type & style
- Home type: SingleFamily
- Architectural style: Federal
- Property subtype: Single Family Residence
- Attached to another structure: Yes
Materials
- Brick
- Foundation: Slab
Condition
- New construction: No
- Year built: 1952
Utilities & green energy
- Sewer: Public Sewer
- Water: Public
Community & HOA
Community
- Subdivision: Riggs Park
HOA
- Has HOA: No
Location
- Region: Washington
Financial & listing details
- Price per square foot: $302/sqft
- Tax assessed value: $476,840
- Annual tax amount: $3,284
- Date on market: 9/10/2026
- Listing agreement: Exclusive Right To Sell
- Ownership: Fee Simple
Estimated market value
$453,100
$430,000 - $476,000
$2,467/mo
Price history
| Date | Event | Price |
|---|---|---|
| 9/10/2026 | Listed for sale | $459,000+14.8%$302/sqft |
Source:  Bright MLS #DCDC2282600 Report a problem Bright MLS #DCDC2282600 Report a problem | ||
| 5/10/2019 | Sold | $399,999$263/sqft |
Source: Public Record Report a problem | ||
| 4/8/2019 | Pending sale | $399,999$263/sqft |
Source: Long & Foster Real Estate, Inc. #DCDC421332 Report a problem | ||
| 4/8/2019 | Listed for sale | $399,999+33.3%$263/sqft |
Source: Long & Foster Real Estate, Inc. #DCDC421332 Report a problem | ||
| 1/1/2015 | Sold | $300,000$197/sqft |
Source:  Long & Foster Broker Feed #DCDC133084_100 Report a problem Long & Foster Broker Feed #DCDC133084_100 Report a problem | ||
| 9/8/2006 | Sold | $300,000$197/sqft |
Source: Public Record Report a problem | ||
Public tax history
| Year | Property taxes | Tax assessment |
|---|---|---|
| 2026 | $3,284 +0.9% | $478,350 +1.2% |
| 2025 | $3,256 +1.9% | $472,880 +2.2% |
| 2024 | $3,194 +2.1% | $462,870 +2.3% |
| 2023 | $3,130 +5.7% | $452,250 +5.9% |
| 2022 | $2,961 +4.1% | $427,070 +3.9% |
| 2021 | $2,844 +2.4% | $410,910 +2.2% |
| 2020 | $2,776 +38.8% | $402,260 +11.2% |
| 2018 | $2,000 +9.6% | $361,760 +9.8% |
| 2017 | $1,825 +9.6% | $329,430 +14% |
| 2016 | $1,665 +9.8% | $288,990 +15.7% |
| 2015 | $1,516 +9% | $249,810 +6.8% |
| 2014 | $1,392 +0.8% | $233,940 +1% |
| 2013 | $1,381 -5.2% | $231,520 -3% |
| 2012 | $1,456 | $238,770 |
| 2011 | $1,456 -15.3% | $238,770 -11.5% |
| 2010 | $1,719 +1.4% | $269,780 -9.4% |
| 2009 | $1,695 +12.2% | $297,640 +28.5% |
| 2007 | $1,511 -10.9% | $231,680 +25.7% |
| 2006 | $1,695 +13.3% | $184,260 +18.3% |
| 2005 | $1,496 +265.1% | $155,810 +25.2% |
| 2004 | $410 +12% | $124,470 +17.2% |
| 2003 | $366 +1.8% | $106,206 +1.3% |
| 2002 | $359 +1.9% | $104,844 +1.3% |
| 2001 | $353 | $103,483 |
Find assessor info on the county website
Monthly payment
Est. payment
Payment breakdown
Explore the cost of this home by adjusting the details. Changes won't be saved.Climate risks
Neighborhood: Riggs Park
Nearby schools
Schools provided by the listing agent
- District: District Of Columbia Public Schools
Source: Bright MLS. This data may not be complete. We recommend contacting the local school district to confirm school assignments for this home.
- $348,8002 bd1 ba864 sqft233 Nicholson St NE, Washington, DC 20011Off Market
- $410,4003 bd2 ba950 sqft227 Nicholson St NE, Washington, DC 20011Off Market
- $350,5002 bd1 ba864 sqft225 Nicholson St NE, Washington, DC 20011Off Market
- $349,3002 bd1 ba864 sqft237 Nicholson St NE, Washington, DC 20011Off Market
Similar homes
- $451,5003 bd1 ba1.4k sqft4606 Drexel Rd, College Park, MD 20740For Sale

 MLS ID #MDPG2218662, Kim Lally, EXP Realty, LLC. Bright MLS
 - $595,0003 bd5 ba1.7k sqft125 Urell Pl NE, Washington, DC 20011For Sale
 MLS ID #DCDC2281290, Christian Givens, Compass. Bright MLS
 - $400,0003 bd1 ba1k sqft2842 30th St NE, Washington, DC 20018For Sale
 MLS ID #DCDC2283678, JR Ruzic, Keller Williams Realty. Bright MLS
 - $625,0003 bd2 ba1.6k sqft11 Hamilton St NE, Washington, DC 20011For Sale
 MLS ID #DCDC2280496, Kevin Lee, Compass. Bright MLS
 - $615,0003 bd3 ba1.8k sqft241 Ingraham St NW, Washington, DC 20011For SaleMLS ID #DCDC2280500, Rebecca Love, Redfin Corp. Bright MLS
- $475,0003 bd3 ba1.5k sqft1111 Anacostia Rd SE, Washington, DC 20019For SaleMLS ID #DCDC2282156, Andy Hewitt, Compass. Bright MLS
- $635,0003 bd2 ba1.5k sqft513 Somerset Pl NW, Washington, DC 20011For SaleMLS ID #DCDC2277642, Elvin Merlo, Compass. Bright MLS
- $449,0003 bd2 ba1.2k sqft1101 16th St NE, Washington, DC 20002For SaleMLS ID #DCDC2282764, Jacob Abbott, Berkshire Hathaway HomeServices PenFed Realty. Bright MLS
- $419,0004 bd3 ba1.6k sqft1821 Longfellow St, Hyattsville, MD 20782For SaleMLS ID #MDPG2210834, Alida Mendez, Smart Realty, LLC. Bright MLS
- $459,0003 bd2 ba2k sqft5796 Carlyle St, Landover, MD 20785For SaleMLS ID #MDPG2214932, Susan Pruden, CENTURY 21 New Millennium. Bright MLS
- $340,0003 bd2 ba1.7k sqft5415 Powhatan Rd, Riverdale, MD 20737For SaleMLS ID #MDPG2219460, Frank Mcknew, RE/MAX Realty Group. Bright MLS
- $425,0002 bd1 ba1.3k sqft1143 44th Pl SE, Washington, DC 20019For SaleMLS ID #DCDC2273482, SONYA WILSON, Serhant. Bright MLS
- $625,0002 bd2 ba1.4k sqft712 Auburn Ave, Takoma Park, MD 20912For SaleMLS ID #MDMC2252374, Cari Jordan, RLAH @properties. Bright MLS
- $399,0004 bd3 ba1.2k sqft1002 58th Ave, Capitol Heights, MD 20743For SaleMLS ID #MDPG2219248, Brandon Warner, Compass. Bright MLS
- $568,9803 bd3 ba1.5k sqft8203 Roanoke Ave, Takoma Park, MD 20912For SaleMLS ID #MDMC2255758, William Sammons, Home Towne Real Estate. Bright MLS
- $535,0003 bd3 ba1.4k sqft1910 T Pl SE, Washington, DC 20020For SaleMLS ID #DCDC2282834, Yo-G Gozner, Compass. Bright MLS
- $469,7501 bd1 ba780 sqft2737 Devonshire Pl NW APT 322, Washington, DC 20008For SaleMLS ID #DCDC2282072, Rob Carter, TTR Sotheby's International Realty. Bright MLS
- $409,9993 bd3 ba1.9k sqft7632 W Park Dr, Hyattsville, MD 20783For SaleMLS ID #MDPG2215116, Walter Fuentes, Keller Williams Realty Centre. Bright MLS
- $660,0003 bd3 ba1.6k sqft441 Delafield Pl NW, Washington, DC 20011For SaleMLS ID #DCDC2280374, Tiyawna Duncan, Pearson Smith Realty, LLC. Bright MLS
- $445,7003 bd2 ba2k sqft6202 86th Ave, Hyattsville, MD 20784For SaleMLS ID #MDPG2217124, Susan McFarland, RE/MAX Realty Group. Bright MLS
