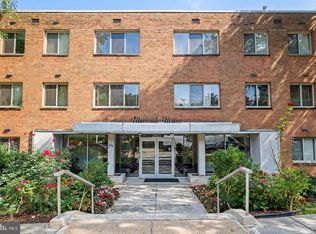
Discover the charm of Cleveland Park in this spacious top-floor condo, ideally situated just off vibrant Connecticut Avenue. Featuring two bedrooms, including a versatile loft retreat, a full bath, and a desirable location, this home blends character and convenience. Gleaming hardwood floors and abundant natural light welcome you into the main living space, while the well-appointed kitchen showcases white cabinetry, granite countertops, a tiled backsplash, and stainless steel appliances. The airy living room impresses with a soaring two-story ceiling and skylights, flowing seamlessly into the adjacent dining area to create an inviting setting for everyday living and entertaining. Down the hall, the primary bedroom offers a comfortable retreat, complemented by an updated full bath featuring floor-to-ceiling tile and a tub/shower combo. Above, the versatile loft provides flexibility for a second bedroom, home office, or cozy lounge. Additional conveniences include a full-size washer and dryer and an assigned parking space near the building, which is separately taxed. This pet-friendly community offers a condo fee that covers management, gas, water/sewer, trash, and parking. An assumable FHA loan with a 3.75% interest rate presents a potential opportunity for significant savings for qualified FHA buyers, subject to lender approval and assumption requirements. Just one block from the Cleveland Park Metro (Red Line), with the neighborhood's popular shops, restaurants, and local favorites along Connecticut Avenue nearby, this home offers an appealing blend of urban convenience and inviting living spaces. Don't miss this opportunity! Save thousands via an interest rate buydown or reduced closing costs by taking advantage of the following special lender program. Lender credit of .75% of the total loan amount not to exceed $5,000 or amount allowed per program guidelines available to an eligible buyer financing the purchase of this property through Maddox Mortgage Group Powered By Atlantic Bay (DBA) of Atlantic Bay Mortgage Group, L.L.C. Terms and availability are subject to change at any time.
For sale
$499,999
2725 Ordway St NW APT 5, Washington, DC 20008
2beds
1,141sqft
Condominium
Built in 1944
-- sqft lot
$-- Zestimate®
$438/sqft
$850/mo HOA
What's special
Two bedroomsVersatile loft retreatWell-appointed kitchenSpacious top-floor condoGranite countertopsFull-size washer and dryerTiled backsplash
- 10 days
- 425
- 26
Likely to sell faster than
Zillow last checked:
Listing updated:
Listed by:
Sheena Saydam 202-793-3000,
Keller Williams Capital Properties,
Listing Team: Saydam Properties Group, Co-Listing Agent: Erin Socia 703-906-4863,
Keller Williams Capital Properties
Source: Bright MLS,MLS#: DCDC2288170
Facts & features
Interior
Bedrooms & bathrooms
- Bedrooms: 2
- Bathrooms: 1
- Full bathrooms: 1
- Main level bathrooms: 1
- Main level bedrooms: 2
Basement
- Area: 0
Heating
- Heat Pump, Electric
Cooling
- Heat Pump, Electric
Appliances
- Included: Microwave, Dishwasher, Disposal, Dryer, Oven/Range - Gas, Refrigerator, Stainless Steel Appliance(s), Washer, Electric Water Heater
- Laundry: Dryer In Unit, Washer In Unit, In Unit
Features
- Dining Area, Entry Level Bedroom, Family Room Off Kitchen, Floor Plan - Traditional, Kitchen - Gourmet, Upgraded Countertops, Bathroom - Tub Shower, Exposed Beams, 2 Story Ceilings, Vaulted Ceiling(s)
- Flooring: Hardwood, Wood
- Windows: Skylight(s), Window Treatments
- Has basement: No
- Has fireplace: No
Interior area
- Total structure area: 1,141
- Total interior livable area: 1,141 sqft
- Finished area above ground: 1,141
- Finished area below ground: 0
Video & virtual tour
Property
Parking
- Parking features: Assigned, Parking Space Conveys, Off Street
- Details: Assigned Parking, Assigned Space #: 66
Accessibility
- Accessibility features: None
Features
- Levels: Two
- Stories: 2
- Pool features: None
Lot
- Features: Urban Land Not Rated
Details
- Additional structures: Above Grade, Below Grade
- Parcel number: 2222//2047
- Zoning: RES
- Special conditions: Standard
Construction
Type & style
- Home type: Condo
- Architectural style: Loft,Traditional
- Property subtype: Condominium
- Attached to another structure: Yes
Materials
- Brick
Condition
- New construction: No
- Year built: 1944
Utilities & green energy
- Sewer: Public Sewer
- Water: Public
Community & HOA
Community
- Security: Main Entrance Lock
- Condo and coop fee: $850 monthly
- Subdivision: Cleveland Park
HOA
- Has HOA: No
- Amenities included: Common Grounds
- Services included: Common Area Maintenance, Gas, Water, Trash, Sewer, Parking Fee, Management
Location
- Region: Washington
Financial & listing details
- Price per square foot: $438/sqft
- Tax assessed value: $537,720
- Annual tax amount: $3,761
- Date on market: 10/22/2026
- Listing agreement: Exclusive Right To Sell
- Listing terms: FHA,Conventional,VA Loan,Cash,Assumable
- Ownership: Condominium
Estimated market value
Not available
Estimated sales range
Not available
Not available
Price history
| Date | Event | Price |
|---|---|---|
| 7/8/2025 | Listing removed | $529,999$465/sqft |
Source:  Bright MLS #DCDC2186402 Report a problem | ||
| 7/6/2025 | Contingent | $529,999$465/sqft |
Source: Bright MLS #DCDC2186402 Report a problem | ||
| 6/30/2025 | Listing removed | $529,999$465/sqft |
Source: Bright MLS #DCDC2186402 Report a problem | ||
| 5/15/2025 | Price change | $529,999-1.9%$465/sqft |
Source: Bright MLS #DCDC2186402 Report a problem | ||
| 4/24/2025 | Price change | $539,999-1.8%$473/sqft |
Source: Bright MLS #DCDC2186402 Report a problem | ||
| 3/27/2025 | Price change | $550,000-2.7%$482/sqft |
Source: Bright MLS #DCDC2186402 Report a problem | ||
| 3/6/2025 | Listed for sale | $565,000+4.6%$495/sqft |
Source: Bright MLS #DCDC2186402 Report a problem | ||
| 10/24/2024 | Listing removed | $539,999$473/sqft |
Source: Bright MLS #DCDC2158144 Report a problem | ||
| 9/27/2024 | Price change | $539,999-1.8%$473/sqft |
Source: Bright MLS #DCDC2158144 Report a problem | ||
| 9/24/2024 | Pending sale | $550,000$482/sqft |
Source: Bright MLS #DCDC2158144 Report a problem | ||
| 9/12/2024 | Listed for sale | $550,000+13.5%$482/sqft |
Source: Bright MLS #DCDC2158144 Report a problem | ||
| 2/26/2015 | Sold | $484,500-1%$425/sqft |
Source: Public Record Report a problem | ||
| 1/21/2015 | Pending sale | $489,500$429/sqft |
Source: Maryland Pro Realty #DC8534606 Report a problem | ||
| 1/16/2015 | Listed for sale | $489,500+36%$429/sqft |
Source: Maryland Pro Realty #DC8534606 Report a problem | ||
| 1/1/2015 | Sold | $360,000$316/sqft |
Source:  Long & Foster Broker Feed #1005142250_100 Report a problem | ||
| 4/30/2009 | Sold | $360,000$316/sqft |
Source: Public Record Report a problem | ||
Public tax history
| Year | Property taxes | Tax assessment |
|---|---|---|
| 2026 | $3,761 +3.2% | $550,420 +3.1% |
| 2025 | $3,643 +0.4% | $534,060 +1% |
| 2024 | $3,627 +3.1% | $528,890 +3.2% |
| 2023 | $3,519 -3.7% | $512,700 -1.8% |
| 2022 | $3,654 -0.9% | $522,300 -0.2% |
| 2021 | $3,688 -2.3% | $523,550 +0.7% |
| 2020 | $3,775 +8.9% | $519,780 +8% |
| 2018 | $3,466 +0.8% | $481,060 +0.9% |
| 2017 | $3,438 +5.2% | $476,880 +4.5% |
| 2016 | $3,268 +1.8% | $456,220 +1.6% |
| 2015 | $3,211 +6.2% | $449,160 +5.5% |
| 2014 | $3,022 -1.2% | $425,780 -0.7% |
| 2013 | $3,059 +5.4% | $428,990 +4.9% |
| 2012 | $2,901 | $408,790 |
| 2011 | $2,901 +2.8% | $408,790 +2.3% |
| 2010 | $2,823 +43% | $399,610 -11.1% |
| 2009 | $1,975 +13% | $449,590 -0.6% |
| 2007 | $1,747 +5.2% | $452,390 +18.6% |
| 2006 | $1,660 -26.3% | $381,430 +9.3% |
| 2005 | $2,254 +12% | $348,970 +22.3% |
| 2004 | $2,012 +12% | $285,250 +15.7% |
| 2003 | $1,796 +25% | $246,460 +35% |
| 2002 | $1,437 +31.6% | $182,560 +27% |
| 2001 | $1,092 | $143,766 |
Find assessor info on the county website
Monthly payment
Est. payment
Payment breakdown
Explore the cost of this home by adjusting the details. Changes won't be saved.Climate risks
Neighborhood: Cleveland Park
Nearby schools
Schools provided by the listing agent
- District: District Of Columbia Public Schools
Source: Bright MLS. This data may not be complete. We recommend contacting the local school district to confirm school assignments for this home.
- $409,0001 bd1 ba773 sqft2725 Ordway St NW APT 2, Washington, DC 20008Sold
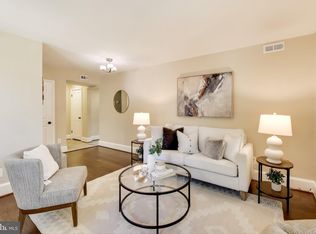
- $712,0003 bd2 ba1.5k sqft2727 Ordway St NW APT 2, Washington, DC 20008Sold

- $425,0001 bd1 ba773 sqft2723 Ordway St NW APT 2, Washington, DC 20008Sold

- $760,5003 bd2 ba1.4k sqft2727 Ordway St NW APT 1, Washington, DC 20008Off Market
Similar homes
- $495,0001 bd1 ba734 sqftGarfield, Washington, DC 20008For Sale
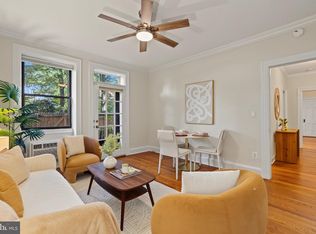
 MLS ID #DCDC2287282, Erich Cabe, Compass. Bright MLS
- $449,7501 bd1 ba780 sqft2737 Devonshire Pl NW APT 322, Washington, DC 20008For Sale
 MLS ID #DCDC2282072, Rob Carter, TTR Sotheby's International Realty. Bright MLS
- $500,0002 bd2 ba1k sqftKalorama, Washington, DC 20009For Sale
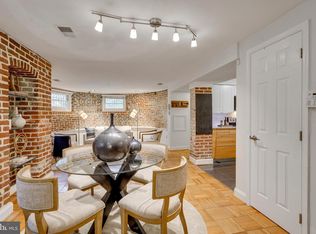 MLS ID #DCDC2254108, Summer Davis, Keller Williams Capital Properties. Bright MLS
- $399,9001 bd1 ba783 sqft2710 Macomb St NW APT 310, Washington, DC 20008For Sale
 MLS ID #DCDC2288138, Chelsea Traylor, Redfin Corp. Bright MLS
- $499,0002 bd1 ba822 sqftKalorama, Washington, DC 20009For SaleMLS ID #DCDC2285340, Michael Matese, Compass. Bright MLS
- $529,9002 bd1 ba1.1k sqftCleveland Park, Washington, DC 20016For SaleMLS ID #DCDC2286246, Marcel Ratnavale, RE/MAX Realty Services. Bright MLS
- $549,0001 bd1 ba660 sqftGarfield, Washington, DC 20008For SaleMLS ID #DCDC2286232, Joseph Bernstein, Compass. Bright MLS
- $599,0003 bd2 ba1.3k sqft4114 Davis Pl NW APT 104, Washington, DC 20007For SaleMLS ID #DCDC2289562, Nick Hazelton, Washington Fine Properties, LLC. Bright MLS
- $649,0002 bd2 ba884 sqftGarfield, Washington, DC 20008For SaleMLS ID #DCDC2286236, Joseph Bernstein, Compass. Bright MLS
- $595,0002 bd2 ba1k sqftLe Bourget Condominium, Washington, DC 20008For SaleMLS ID #DCDC2282044, Monique Van Blaricom, RLAH @properties. Bright MLS
- $499,0002 bd1 ba700 sqftColumbia Heights, Washington, DC 20009For SaleMLS ID #DCDC2277280, Melissa Lango, Compass. Bright MLS
- $549,9002 bd2 ba966 sqftColumbia Heights, Washington, DC 20010For SaleMLS ID #DCDC2282630, Mike Favazzo, TTR Sotheby's International Realty. Bright MLS
- $460,0003 bd2 ba1.4k sqft5079 8th St NE, Washington, DC 20017For SaleMLS ID #DCDC2289648, Angelica Dennis, Keller Williams Capital Properties. Bright MLS
- $345,0001 bd1 ba651 sqftCortland Condominium, Washington, DC 20008For SaleMLS ID #DCDC2283810, Alex DeLorme, Compass. Bright MLS
- $599,9002 bd2 ba1k sqftOld City 1, Washington, DC 20003For SaleMLS ID #DCDC2289864, Elvin Merlo, Compass. Bright MLS
- $489,0001 bd2 ba920 sqftChevy Chase, Washington, DC 20015For SaleMLS ID #DCDC2278582, Mr. Jonathan S Lahey, EXP Realty, LLC. Bright MLS
- $425,0002 bd1 ba891 sqftParkside Condo Association, Washington, DC 20007For SaleMLS ID #DCDC2283574, Conrad Bennett, EJF Real Estate Services. Bright MLS
- $745,0002 bd2 ba1.5k sqftMclean Gardens, Washington, DC 20016For SaleMLS ID #DCDC2289032, Olivia Colligan, Compass. Bright MLS
- $515,0002 bd2 ba1k sqftFairlington Arbor, Arlington, VA 22206For SaleMLS ID #VAAR2080222, Meredith Margolis, Compass. Bright MLS
- $449,0002 bd2 ba887 sqft77 U St NW #2, Washington, DC 20001For SaleMLS ID #DCDC2136088, David Bediz, RLAH @properties. Bright MLS
