Welcome home to a truly one-of-a-kind residence in Washington, DC! Far from your typical one-bedroom condo, this stunning two-level home combines dramatic architecture, sophisticated finishes, private outdoor living, and an incredible location. From the moment you step inside, soaring cathedral-style ceilings, expansive windows, and abundant natural light create an immediate sense of openness. Rich cherry hardwood floors add warmth and character, while brand-new ceiling fans and recessed lighting enhance the home's bright, modern feel. The open-concept main level is designed for seamless living and entertaining. The family room features a large TV that conveys and flows effortlessly into an intimate dining area. Adjacent to the dining space, a built-in desk provides a stylish and dedicated work-from-home area. The beautifully appointed kitchen features granite countertops, stainless steel appliances, a mini wine refrigerator, pendant lighting, and generous cabinetry. An in-unit washer and dryer and convenient powder room complete the main level. Upstairs, the large owner's suite offers a spacious walk-in closet with built-ins and newly added exposed shelving, providing stylish, easy-access storage. The full bathroom features upgraded LED-lighted mirrors for a sleek, modern touch. One of the home's most special features is the private rooftop balcony—an intimate outdoor escape perfect for a café table and chairs, morning coffee, dinner for two, or a glass of wine under the stars. Overlooking the living area below, the flexible loft adds another unexpected bonus. Currently set up as an office, this versatile space could also serve as a fitness studio, reading lounge, creative space, or additional living area. Surround sound speakers throughout the living space make entertaining and movie nights even better. Additional conveniences include a private lower-level storage unit, one designated parking space, ample street parking for guests, and a pet-friendly building. Enjoy exceptional access to both Friendship Heights and Tenleytown-AU Metro, along with neighborhood favorites including Medium Rare and Sfoglina, nearby Safeway and McGruder's, Chevy Chase Pavilion, The Shops at Wisconsin Place, Cleveland Park, Linnean Park, and Turtle Park. Two levels, soaring ceilings, a flexible loft, private rooftop balcony, parking, storage, and an unbeatable Northwest DC location—this home is anything but ordinary.
For sale
$499,000
5233 Connecticut Ave NW APT 301, Washington, DC 20015
1beds
920sqft
Condominium
Built in 1924
-- sqft lot
$-- Zestimate®
$542/sqft
$501/mo HOA
What's special
Built-in deskRich cherry hardwood floorsOpen-concept main levelBeautifully appointed kitchenIn-unit washer and dryerGranite countertopsIntimate dining area
- 18 days
- 435
- 33
Likely to sell faster than
Zillow last checked:
Listing updated:
Listed by:
Mr. Jonathan S Lahey 301-281-6981,
EXP Realty, LLC,
Co-Listing Agent: Sally B Robles 240-888-3095,
EXP Realty, LLC
Source: Bright MLS,MLS#: DCDC2278582
Facts & features
Interior
Bedrooms & bathrooms
- Bedrooms: 1
- Bathrooms: 2
- Full bathrooms: 1
- 1/2 bathrooms: 1
- Main level bathrooms: 1
Rooms
- Room types: Living Room, Primary Bedroom, Kitchen, Loft, Storage Room
Primary bedroom
- Features: Flooring - HardWood
- Level: Upper
Kitchen
- Features: Flooring - HardWood
- Level: Main
Living room
- Features: Flooring - HardWood
- Level: Main
Loft
- Features: Flooring - HardWood
- Level: Upper
Storage room
- Level: Unspecified
Heating
- Heat Pump, Electric
Cooling
- Ceiling Fan(s), Central Air, Electric
Appliances
- Included: Dishwasher, Disposal, Dryer, Ice Maker, Microwave, Oven/Range - Gas, Refrigerator, Washer, Water Heater, Electric Water Heater
- Laundry: Dryer In Unit, Has Laundry, In Unit
Features
- Combination Dining/Living, Built-in Features, Upgraded Countertops, Recessed Lighting, Open Floorplan, 9'+ Ceilings, Dry Wall
- Flooring: Hardwood, Wood
- Doors: Sliding Glass
- Windows: Double Pane Windows, Window Treatments
- Has basement: No
- Has fireplace: No
Interior area
- Total structure area: 1,840
- Total interior livable area: 920 sqft
- Finished area above ground: 920
- Finished area below ground: 0
Property
Parking
- Total spaces: 1
- Parking features: Assigned, On Street, Other, Parking Lot
- Has uncovered spaces: Yes
- Details: Assigned Parking
Accessibility
- Accessibility features: None
Features
- Levels: Two
- Stories: 2
- Patio & porch: Roof Deck
- Exterior features: Storage, Sidewalks, Balcony
- Pool features: None
- Has view: Yes
- View description: Trees/Woods
Lot
- Features: Backs to Trees, Open Lot, Downtown, Unknown Soil Type
Details
- Additional structures: Above Grade, Below Grade
- Parcel number: 1874//2025
- Zoning: R
- Special conditions: Standard
Construction
Type & style
- Home type: Condo
- Architectural style: Contemporary
- Property subtype: Condominium
- Attached to another structure: Yes
Materials
- Combination, Brick
- Roof: Composition
Condition
- Excellent
- New construction: No
- Year built: 1924
- Major remodel year: 2016
Utilities & green energy
- Sewer: Public Sewer
- Water: Public
- Utilities for property: Natural Gas Available
Community & HOA
Community
- Security: Main Entrance Lock, Smoke Detector(s)
- Condo and coop fee: $501 monthly
- Subdivision: Chevy Chase
HOA
- Has HOA: No
- Amenities included: Common Grounds
- Services included: Maintenance Structure, Gas, Insurance, Snow Removal, Trash, Water
Location
- Region: Washington
Financial & listing details
- Price per square foot: $542/sqft
- Tax assessed value: $560,000
- Annual tax amount: $3,860
- Date on market: 8/21/2026
- Listing agreement: Exclusive Right To Sell
- Listing terms: Cash,Conventional,VA Loan
- Ownership: Condominium
- Road surface type: Black Top
Estimated market value
Not available
Estimated sales range
Not available
$2,486/mo
Price history
| Date | Event | Price |
|---|---|---|
| 8/21/2026 | Listed for sale | $499,000-3.7%$542/sqft |
Source:  Bright MLS #DCDC2278582 Report a problem Bright MLS #DCDC2278582 Report a problem | ||
| 6/20/2025 | Listing removed | $518,000$563/sqft |
Source: Bright MLS #DCDC2199220 Report a problem | ||
| 5/29/2025 | Price change | $518,000-1.1%$563/sqft |
Source: Bright MLS #DCDC2199220 Report a problem | ||
| 5/8/2025 | Listed for sale | $524,000+1%$570/sqft |
Source: Bright MLS #DCDC2199220 Report a problem | ||
| 2/10/2025 | Listing removed | $519,000$564/sqft |
Source: Bright MLS #DCDC2173324 Report a problem | ||
| 1/27/2025 | Contingent | $519,000$564/sqft |
Source: Bright MLS #DCDC2173324 Report a problem | ||
| 1/16/2025 | Listed for sale | $519,000+9.3%$564/sqft |
Source: Bright MLS #DCDC2173324 Report a problem | ||
| 8/22/2023 | Listing removed | -- |
Source: Zillow Rentals Report a problem | ||
| 8/10/2023 | Listed for rent | $2,750$3/sqft |
Source: Zillow Rentals Report a problem | ||
| 10/25/2018 | Sold | $475,000+0%$516/sqft |
Source: Agent Provided Report a problem | ||
| 10/4/2018 | Pending sale | $474,900$516/sqft |
Source: RE/MAX Allegiance #1004986594 Report a problem | ||
| 9/19/2018 | Listed for sale | $474,900$516/sqft |
Source: RE/MAX Allegiance #1004986594 Report a problem | ||
Public tax history
Tax history is unavailable.
Monthly payment
Est. payment
Payment breakdown
Explore the cost of this home by adjusting the details. Changes won't be saved.Climate risks
Neighborhood: Chevy Chase
Nearby schools
Schools provided by the listing agent
- District: District Of Columbia Public Schools
Source: Bright MLS. This data may not be complete. We recommend contacting the local school district to confirm school assignments for this home.
- $690,0002 bd2 ba1k sqft5233 Connecticut Ave NW #101, Washington, DC 20015Sold
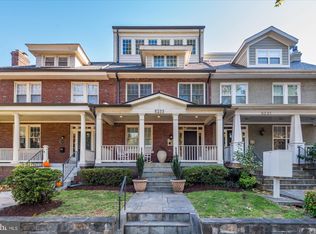
- $--1 bd1 ba755 sqft5233 Connecticut Ave NW APT 302, Washington, DC 20015Off Market

- $1,452,5007 bd4 ba4k sqft5235 Connecticut Ave NW, Washington, DC 20015Off Market

- $540,0002 bd2 ba885 sqft5231 Connecticut Ave NW #202, Washington, DC 20015Sold

Similar homes
- $499,9001 bd1 ba684 sqft3350 17th St NW APT 1, Washington, DC 20010For Sale

 MLS ID #DCDC2266060, Jennifer Myers, Corcoran McEnearney. Bright MLS
 - $500,0002 bd2 ba1k sqftKalorama, Washington, DC 20009For Sale
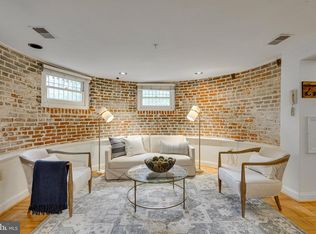 MLS ID #DCDC2254108, Summer Davis, Keller Williams Capital Properties. Bright MLS
 - $515,0002 bd2 ba878 sqftPetworth, Washington, DC 20011For Sale
 MLS ID #DCDC2268718, Brantley Sanderson, Compass. Bright MLS
 - $485,0002 bd3 ba1k sqftChillum, Washington, DC 20011For Sale
 MLS ID #DCDC2269616, Christian Chavez Perez Palma, Samson Properties. Bright MLS
 - $539,0002 bd1 ba1.2k sqftCleveland Park, Washington, DC 20016For SaleMLS ID #DCDC2278050, Ron Sitrin, Long & Foster Real Estate, Inc.. Bright MLS
- $499,0002 bd2 ba848 sqftThe Benjamin, Washington, DC 20009For SaleMLS ID #DCDC2262718, Courtney Abrams, TTR Sotheby's International Realty. Bright MLS
- $499,9002 bd3 ba995 sqftColumbia Heights, Washington, DC 20010For SaleMLS ID #DCDC2257692, Deirdre Jo Fricke, Compass. Bright MLS
- $450,0003 bd2 ba1.1k sqftColumbia Heights, Washington, DC 20011For SaleMLS ID #DCDC2279368, Sina Mollaan, Compass. Bright MLS
- $529,9992 bd2 ba920 sqftEckington, Washington, DC 20002For SaleMLS ID #DCDC2280202, Anthony Mokabber, Compass. Bright MLS
- $499,9001 bd2 ba850 sqftOld City 2, Washington, DC 20001For SaleMLS ID #DCDC2276948, Rick Woler, Compass. Bright MLS
- $475,0001 bd1 ba805 sqftKalorama, Washington, DC 20008For SaleMLS ID #DCDC2264074, Garret Grier, TTR Sotheby's International Realty. Bright MLS
- $650,0002 bd2 ba877 sqftOld City 2, Washington, DC 20009For SaleMLS ID #DCDC2275964, Kyle Meeks, TTR Sotheby's International Realty. Bright MLS
- $595,0001 bd1 ba800 sqft4707 Connecticut Ave NW APT 103, Washington, DC 20008For SaleMLS ID #DCDC2255834, Chris Craddock, EXP Realty, LLC. Bright MLS
- $419,0002 bd2 ba825 sqftBrookland, Washington, DC 20017For SaleMLS ID #DCDC2272734, Mr. Timothy Robinson, KW United. Bright MLS
- $425,0002 bd2 ba862 sqftOld City 2, Washington, DC 20009For SaleMLS ID #DCDC2268820, Dana Rice, Compass. Bright MLS
- $480,0001 bd2 ba910 sqftOld City 1, Washington, DC 20002For SaleMLS ID #DCDC2273990, Sobeida Scherif, Argent Realty, LLC. Bright MLS
- $509,0002 bd2 ba1.1k sqftWest Village Of Shirlington, Arlington, VA 22204For SaleMLS ID #VAAR2077070, Andrea Vaccarelli, EXP Realty, LLC. Bright MLS
- $599,0002 bd2 ba986 sqft3612 Park Pl NW #3, Washington, DC 20010For SaleMLS ID #DCDC2280222, Taylor Carney, Compass. Bright MLS
- $525,0002 bd2 ba967 sqft2101 N Monroe St APT 307, Arlington, VA 22207For SaleMLS ID #VAAR2065662, Gary Dopslaff, Washington Fine Properties, LLC. Bright MLS
- $450,0002 bd2 ba940 sqft633 18th St NE, Washington, DC 20002For SaleMLS ID #DCDC2280608, James Nellis, EXP Realty, LLC. Bright MLS
