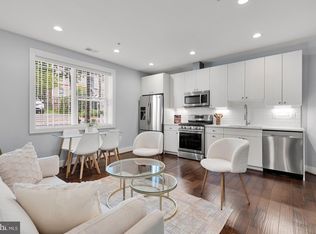
Beautifully appointed 2-bedroom, 2.5-bath condominium offering the perfect blend of style, comfort, and urban convenience. Designed for modern living, this light-filled residence features an open-concept floor plan with spacious living and dining areas, ideal for both everyday living and entertaining. The contemporary kitchen showcases sleek appliances, generous cabinetry, and a breakfast bar that seamlessly connects to the main living space. Both generously sized bedrooms feature private en-suite bathrooms, creating a comfortable and functional retreat. An additional powder room provides added convenience for guests, while the in-unit washer and dryer enhance everyday ease. One assigned parking space conveys with the property. Ideally situated in the vibrant Petworth neighborhood, residents enjoy easy access to local dining, shopping, parks, and public transportation. A rare opportunity to own a move-in-ready home that combines modern comfort, thoughtful design, and an exceptional Washington, DC location.
For sale
Price cut: $10K (7/14)
$495,000
37 Missouri Ave NW Unit 12, Washington, DC 20011
2beds
1,096sqft
:
Get pre-qualified$3,731/mo
Condominium
Built in 2018
-- sqft lot
$488,800 Zestimate®
$452/sqft
$647/mo HOA
What's special
One assigned parking spaceAdditional powder roomBoth generously sized bedroomsOpen-concept floor planIn-unit washer and dryerContemporary kitchenSleek appliances
- 32 days |
- 196 |
- 10 |
Zillow last checked:
Listing updated:
Listed by:
Christian Chavez Perez Palma 703-984-9733,
Samson Properties
Source: Bright MLS,MLS#: DCDC2269616
Facts & features
Interior
Bedrooms & bathrooms
- Bedrooms: 2
- Bathrooms: 3
- Full bathrooms: 2
- 1/2 bathrooms: 1
- Main level bathrooms: 1
Basement
- Area: 0
Heating
- Forced Air, Electric
Cooling
- Central Air, Electric
Appliances
- Included: Tankless Water Heater
- Laundry: In Unit
Features
- Has basement: No
- Has fireplace: No
Interior area
- Total structure area: 1,096
- Total interior livable area: 1,096 sqft
- Finished area above ground: 1,096
- Finished area below ground: 0
Property
Parking
- Parking features: Alley Access
Accessibility
- Accessibility features: None
Features
- Levels: Two
- Stories: 2
- Pool features: None
Lot
- Features: Unknown Soil Type
Details
- Additional structures: Above Grade, Below Grade
- Parcel number: 3393//2026
- Zoning: RA-1
- Special conditions: Standard
Construction
Type & style
- Home type: Condo
- Architectural style: Contemporary
- Property subtype: Condominium
- Attached to another structure: Yes
Materials
- Brick, Concrete
Condition
- New construction: No
- Year built: 2018
Utilities & green energy
- Sewer: Public Sewer
- Water: Public
Community & HOA
Community
- Condo and coop fee: $647 monthly
- Subdivision: Chillum
HOA
- Has HOA: No
- Amenities included: None
- Services included: Common Area Maintenance, Maintenance Structure, Maintenance Grounds, Management, Reserve Funds, Snow Removal, Trash
Location
- Region: Washington
Financial & listing details
- Price per square foot: $452/sqft
- Tax assessed value: $523,690
- Annual tax amount: $3,605
- Date on market: 6/25/2026
- Listing agreement: Exclusive Right To Sell
- Ownership: Condominium
Estimated market value
$488,800
$464,000 - $513,000
$2,840/mo
Price history
| Date | Event | Price |
|---|---|---|
| 7/14/2026 | Price change | $495,000-2%$452/sqft |
Source:  Bright MLS #DCDC2269616 Report a problem Bright MLS #DCDC2269616 Report a problem | ||
| 6/25/2026 | Listed for sale | $505,000-7.3%$461/sqft |
Source: Bright MLS #DCDC2269616 Report a problem | ||
| 6/19/2026 | Listing removed | $3,075$3/sqft |
Source: Zillow Rentals Report a problem | ||
| 5/5/2026 | Listed for rent | $3,075+3.4%$3/sqft |
Source: Zillow Rentals Report a problem | ||
| 5/22/2025 | Listing removed | $2,975$3/sqft |
Source: Zillow Rentals Report a problem | ||
| 4/29/2025 | Listed for rent | $2,975$3/sqft |
Source: Zillow Rentals Report a problem | ||
| 6/20/2024 | Listing removed | -- |
Source: Bright MLS #DCDC2135200 Report a problem | ||
| 4/11/2024 | Listed for sale | $545,000$497/sqft |
Source: Bright MLS #DCDC2135200 Report a problem | ||
Public tax history
| Year | Property taxes | Tax assessment |
|---|---|---|
| 2025 | $3,605 +5.5% | $529,570 +5% |
| 2024 | $3,417 -2.7% | $504,270 -1.5% |
| 2023 | $3,511 +5.2% | $511,780 +5.5% |
| 2022 | $3,337 -3.6% | $485,070 -2.6% |
| 2021 | $3,463 +6.3% | $498,240 +8.6% |
| 2020 | $3,257 | $458,850 |
Find assessor info on the county website
Monthly payment
Est. payment
Payment breakdown
Explore the cost of this home by adjusting the details. Changes won't be saved.Climate risks
Neighborhood: Manor Park
Nearby schools
GreatSchools rating
- 9/10Barnard Elementary SchoolGrades: PK-5Distance: 0.7 mi
- 7/10MacFarland Middle SchoolGrades: 6-8Distance: 1.2 mi
- 4/10Roosevelt High School @ MacFarlandGrades: 9-12Distance: 1.3 mi
Schools provided by the listing agent
- District: District Of Columbia Public Schools
Source: Bright MLS. This data may not be complete. We recommend contacting the local school district to confirm school assignments for this home.
- $305,0001 bd1 ba528 sqft37 Missouri Ave NW UNIT 4, Washington, DC 20011Sold
- $250,0001 bd1 ba448 sqft37 Missouri Ave NW UNIT 2, Washington, DC 20011For Sale

- $756,6004 bd3 ba2.2k sqft5314 New Hampshire Ave NW, Washington, DC 20011Off Market
- $490,1001 bd1 ba500 sqft33 Missouri Ave NW APT 6, Washington, DC 20011Off Market
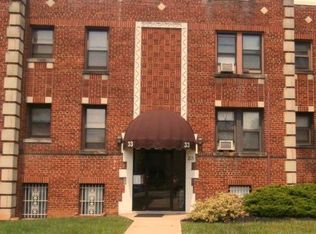
- $--1 bd1 ba650 sqft33 Missouri Ave NW APT 9, Washington, DC 20011Off Market
- $471,1001 bd1 ba500 sqft33 Missouri Ave NW APT 1, Washington, DC 20011Off Market
- $390,0001 bd2 ba728 sqft37 Missouri Ave NW UNIT 23, Washington, DC 20011Sold
- $669,7003 bd3 ba1.4k sqft5312 New Hampshire Ave NW, Washington, DC 20011Off Market
A local agent can set up tours, give advice and negotiate with sellers.
Similar homes
- $525,0002 bd2 ba878 sqftPetworth, Washington, DC 20011For Sale

 MLS ID #DCDC2268718, Brantley Sanderson, Compass. Bright MLS
 - $527,0002 bd2 ba820 sqft129 Varnum St NW Unit 6, Washington, DC 20011For Sale
 MLS ID #DCDC2248580, Sebastien Courret, Engel & Volkers Washington, DC. Bright MLS
 - $415,0002 bd3 ba960 sqftPetworth, Washington, DC 20011For Sale
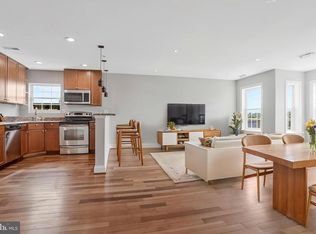 MLS ID #DCDC2271200, Bianca Reyes, I-Agent Realty Incorporated. Bright MLS
 - $550,0003 bd2 ba1.1k sqftColumbia Heights, Washington, DC 20011For Sale
 MLS ID #DCDC2269484, Sina Mollaan, Compass. Bright MLS
 - $549,0002 bd2 ba1k sqft4014 Georgia Ave NW #402, Washington, DC 20011New ConstructionMLS ID #DCDC2263316, Tasha Greene Coleman, Keller Williams Realty Centre. Bright MLS
- $525,0003 bd3 ba923 sqft16th Street Heights, Washington, DC 20011For SaleMLS ID #DCDC2265370, Chris Craddock, EXP Realty, LLC. Bright MLS
- $519,0002 bd3 ba995 sqftColumbia Heights, Washington, DC 20010For SaleMLS ID #DCDC2257692, Deirdre Jo Fricke, Compass. Bright MLS
- $480,0001 bd2 ba910 sqftOld City 1, Washington, DC 20002For SaleMLS ID #DCDC2273990, Sobeida Scherif, Argent Realty, LLC. Bright MLS
- $499,9992 bd2 ba900 sqftEckington, Washington, DC 20002For SaleMLS ID #DCDC2260458, Parker McCarthy, Compass. Bright MLS
- $485,0002 bd2 ba1k sqftTrinidad, Washington, DC 20002For SaleMLS ID #DCDC2267686, Anthony Salinas, TTR Sotheby's International Realty. Bright MLS
- $449,0001 bd1 ba724 sqftAmerican University, Washington, DC 20015For SaleMLS ID #DCDC2274842, Barak Sky, Serhant. Bright MLS
- $569,0002 bd2 ba1k sqftColumbia Heights, Washington, DC 20011For SaleMLS ID #DCDC2263124, Katie Dwyer, Compass. Bright MLS
- $500,0002 bd3 ba1.5k sqft1722 W Virginia Ave NE #2, Washington, DC 20002For SaleMLS ID #DCDC2259184, Jovan Vidulovic, Keller Williams Realty. Bright MLS
- $569,9002 bd2 ba1k sqftBrookland, Washington, DC 20017For SaleMLS ID #DCDC2272142, Chris Brown, Corcoran McEnearney. Bright MLS
- $479,9002 bd2 ba946 sqft2606 41st St NW APT 1, Washington, DC 20007New ConstructionMLS ID #DCDC2272116, Kyra Agarwal, Compass. Bright MLS
- $659,9003 bd3 ba1.2k sqft16th Street Heights, Washington, DC 20011For SaleMLS ID #DCDC2264536, Mrs. Kelly M S Balmer, Compass. Bright MLS
- $409,9002 bd1 ba744 sqftColumbia Heights, Washington, DC 20011New ConstructionMLS ID #DCDC2254534, Tasha Greene Coleman, Keller Williams Realty Centre. Bright MLS
- $650,0002 bd3 ba1.3k sqftPetworth, Washington, DC 20011For SaleMLS ID #DCDC2248736, Olivia Kibler, Compass. Bright MLS
- $512,5003 bd3 ba1.5k sqftTrinidad, Washington, DC 20002For SaleMLS ID #DCDC2263414, Haythem Hedda, Pearson Smith Realty, LLC. Bright MLS
- $399,9002 bd1 ba744 sqftColumbia Heights, Washington, DC 20011New ConstructionMLS ID #DCDC2254406, Tasha Greene Coleman, Keller Williams Realty Centre. Bright MLS
