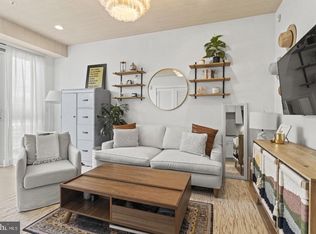
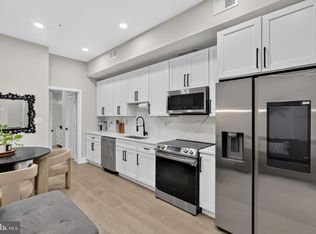
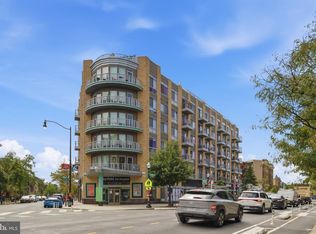
Welcome to 37 Missouri Ave NW #2 - The kind of opportunity DC buyers wait for. This 1 bed, 1 bath condo delivers modern finishes, a smart open layout, and in-unit laundry, all in a newer construction building. But here’s what sets it apart: extremely low condo fees, secure off-street parking, and a price point that actually makes sense. Located in the thriving Kennedy Street Corridor, you’re moments from dining, coffee shops, grocery stores, Rock Creek Park, and Fort Totten Metro. Whether you’re buying your first place or adding to your portfolio, this is how you get into DC real estate the right way.
For sale
Price cut: $20K (10/16)
$230,000
37 Missouri Ave NW Unit 2, Washington, DC 20011
1beds
448sqft
Condominium
Built in 2018
-- sqft lot
$229,100 Zestimate®
$513/sqft
$238/mo HOA
What's special
Newer construction buildingSecure off-street parkingSmart open layoutIn-unit laundryModern finishes
- 176 days
- 97
- 22
Zillow last checked:
Listing updated:
Listed by:
Yvonne Lee 301-613-6070,
Keller Williams Capital Properties
Source: Bright MLS,MLS#: DCDC2259404
Facts & features
Interior
Bedrooms & bathrooms
- Bedrooms: 1
- Bathrooms: 1
- Full bathrooms: 1
- Main level bathrooms: 1
- Main level bedrooms: 1
Basement
- Area: 0
Heating
- Forced Air, Electric
Cooling
- Central Air, Electric
Appliances
- Included: Microwave, Disposal, Dishwasher, Dryer, Exhaust Fan, Ice Maker, Self Cleaning Oven, Oven, Refrigerator, Stainless Steel Appliance(s), Cooktop, Washer, Water Heater, Tankless Water Heater
- Laundry: Dryer In Unit, Has Laundry, Main Level, Washer In Unit, In Unit
Features
- Bathroom - Tub Shower, Ceiling Fan(s), Combination Dining/Living, Combination Kitchen/Dining, Combination Kitchen/Living, Dining Area, Open Floorplan, Eat-in Kitchen, Kitchen - Efficiency, Kitchen - Table Space, Upgraded Countertops, Dry Wall
- Flooring: Luxury Vinyl
- Has basement: No
- Has fireplace: No
- Common walls with other units/homes: 2+ Common Walls
Interior area
- Total structure area: 448
- Total interior livable area: 448 sqft
- Finished area above ground: 448
- Finished area below ground: 0
Property
Parking
- Total spaces: 1
- Parking features: Secured, On-site - Sale, Driveway, Parking Lot, Other, Off Street
- Has uncovered spaces: Yes
Accessibility
- Accessibility features: None
Features
- Levels: One
- Stories: 1
- Exterior features: Lighting, Rain Gutters, Flood Lights, Sidewalks, Street Lights
- Pool features: None
- Fencing: Full,Wrought Iron
Lot
- Features: Urban Land-Sassafras-Chillum
Details
- Additional structures: Above Grade, Below Grade
- Parcel number: 3393//2022
- Zoning: RA-1
- Special conditions: Standard
Construction
Type & style
- Home type: Condo
- Architectural style: Traditional
- Property subtype: Condominium
- Attached to another structure: Yes
Materials
- Brick, Masonite
- Foundation: Concrete Perimeter
Condition
- New construction: No
- Year built: 2018
- Major remodel year: 2025
Utilities & green energy
- Sewer: Public Sewer
- Water: Public
Community & HOA
Community
- Security: Main Entrance Lock
- Condo and coop fee: $238 monthly
- Subdivision: Petworth
HOA
- Has HOA: No
- Amenities included: Common Grounds, Fencing
- Services included: Common Area Maintenance, Insurance, Sewer, Maintenance Structure, Lawn Care Front, Lawn Care Rear, Lawn Care Side, Maintenance Grounds, Management, Pest Control, Reserve Funds, Snow Removal, Trash, Water
Location
- Region: Washington
Financial & listing details
- Price per square foot: $513/sqft
- Tax assessed value: $255,550
- Annual tax amount: $622
- Date on market: 5/2/2026
- Listing agreement: Exclusive Agency
- Listing terms: Cash,Conventional,FHA,VA Loan,Negotiable
- Ownership: Condominium
Estimated market value
$229,100
$218,000 - $241,000
$1,653/mo
Price history
| Date | Event | Price |
|---|---|---|
| 10/16/2026 | Price change | $230,000-8%$513/sqft |
Source:  Bright MLS #DCDC2259404 Report a problem Bright MLS #DCDC2259404 Report a problem | ||
| 6/2/2026 | Price change | $250,000-9.1%$558/sqft |
Source: Bright MLS #DCDC2259404 Report a problem | ||
| 5/2/2026 | Listed for sale | $275,000+12.2%$614/sqft |
Source: Bright MLS #DCDC2259404 Report a problem | ||
| 6/7/2019 | Sold | $245,000$547/sqft |
Source: Agent Provided Report a problem | ||
Public tax history
| Year | Property taxes | Tax assessment |
|---|---|---|
| 2026 | $1,252 -3.5% | $255,250 -1.1% |
| 2025 | $1,297 +108.5% | $258,110 +3.6% |
| 2024 | $622 | $249,070 -2.4% |
| 2023 | $622 | $255,300 +6.6% |
| 2022 | $622 | $239,450 -0.9% |
| 2021 | $622 | $241,740 +9.3% |
| 2020 | $622 | $221,260 |
Find assessor info on the county website
Monthly payment
Est. payment
Payment breakdown
Explore the cost of this home by adjusting the details. Changes won't be saved.Climate risks
Neighborhood: Manor Park
Nearby schools
Schools provided by the listing agent
- High: Roosevelt High School At Macfarland
- District: District Of Columbia Public Schools
Source: Bright MLS. This data may not be complete. We recommend contacting the local school district to confirm school assignments for this home.
- $725,7004 bd3 ba2.2k sqft5314 New Hampshire Ave NW, Washington, DC 20011Off Market
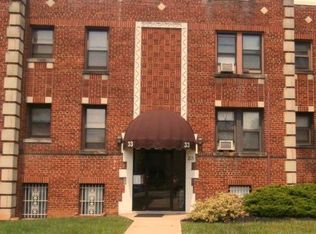
- $341,1001 bd1 ba500 sqft33 Missouri Ave NW APT 6, Washington, DC 20011Off Market
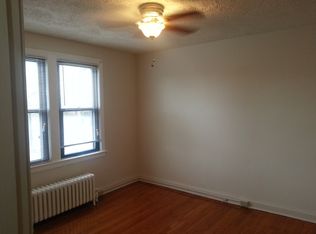
- $--1 bd1 ba650 sqft33 Missouri Ave NW APT 9, Washington, DC 20011Off Market
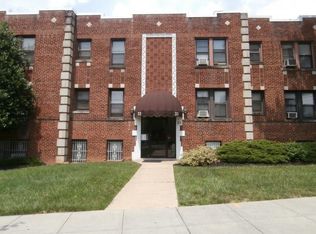
- $341,1001 bd1 ba500 sqft33 Missouri Ave NW APT 1, Washington, DC 20011Off Market
Similar homes
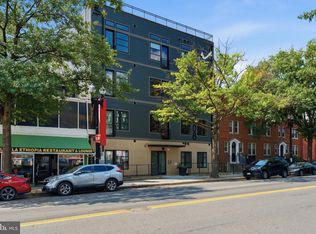
- $249,9001 bd1 ba503 sqft4308 Georgia Ave NW Unit 104, Washington, DC 20011For Sale
 MLS ID #DCDC2280332, Andy Biggers, KW United. Bright MLS
 - $270,0001 bd1 ba500 sqft4016 Georgia Ave NW #4, Washington, DC 20011For Sale
 MLS ID #DCDC2284440, Parker McCarthy, Compass. Bright MLS
 - $275,0002 bd2 ba642 sqftPetworth, Washington, DC 20011For Sale
 MLS ID #DCDC2276604, Chris Craddock, EXP Realty, LLC. Bright MLS
 - $230,000-- bd1 ba353 sqftOntario 17, Washington, DC 20009For Sale
 MLS ID #DCDC2281966, Arthur Dunning, Compass. Bright MLS
 - $169,0001 bd1 ba463 sqftKennedy Flats, Washington, DC 20011For SaleMLS ID #DCDC2281150, Mandy Hursen, RLAH @properties. Bright MLS
- $209,9001 bd1 ba449 sqft1708 Newton St NW APT 104, Washington, DC 20010For SaleMLS ID #DCDC2283172, Carlo Washington, Samson Properties. Bright MLS
- $330,0002 bd1 ba579 sqftPetworth, Washington, DC 20011For SaleMLS ID #DCDC2275054, Scott Roof, RE/MAX Realty Services. Bright MLS
- $235,0001 bd1 ba555 sqftThe Towers Condominium, Washington, DC 20016For SaleMLS ID #DCDC2241316, Nichelle Jeter, Samson Properties. Bright MLS
- $240,4501 bd1 ba500 sqft1831 2nd St NE Unit 207, Washington, DC 20002For SaleMLS ID #DCDC2255748, Rebecca Love, Redfin Corp. Bright MLS
- $175,0001 bd1 ba661 sqftBrookland, Washington, DC 20002For SaleMLS ID #DCDC2289268, Tim James, Keller Williams Realty Centre. Bright MLS
- $299,5001 bd1 ba599 sqftThe Montage South, Washington, DC 20011For SaleMLS ID #DCDC2284312, Seth Turner, Compass. Bright MLS
- $305,0001 bd1 ba501 sqftPetworth, Washington, DC 20011For SaleMLS ID #DCDC2252954, Monique Malabet, Keller Williams Capital Properties. Bright MLS
- $259,0001 bd1 ba473 sqftCathedral Court Condominium, Washington, DC 20016For SaleMLS ID #DCDC2276178, Timur Loynab, McWilliams/Ballard Inc.. Bright MLS
- $239,0001 bd1 ba400 sqftTrinidad, Washington, DC 20002New ConstructionMLS ID #DCDC2280624, Alka Sapra, Fairfax Realty Elite. Bright MLS
- $199,9901 bd1 ba468 sqft824 18th St NE #3, Washington, DC 20002New ConstructionMLS ID #DCDC2282714, Dave Park, TTR Sotheby's International Realty. Bright MLS
- $259,9001 bd1 ba460 sqftThe Octave Codm, Silver Spring, MD 20910For SaleMLS ID #MDMC2253954, Andy Alderdice, Long & Foster Real Estate, Inc.. Bright MLS
- $205,0001 bd1 ba584 sqftFort Lincoln, Washington, DC 20018For SaleMLS ID #DCDC2262410, Ms. Melanie Davis, Samson Properties. Bright MLS
- $180,0001 bd1 ba529 sqftTrinidad, Washington, DC 20002For SaleMLS ID #DCDC2286740, Penny Glenn, RE/MAX Gateway. Bright MLS
- $249,500-- bd1 ba417 sqftPark Tower, Washington, DC 20009For SaleMLS ID #DCDC2280358, Steven Henry, Continental Properties, Ltd.. Bright MLS
