
Stylish 1-bedroom, 1-bathroom condo in The Emery offering everything you’ve been searching for in a modern DC home. Built in 2021, step inside to a thoughtfully designed light-filled open floor plans and high-end finishes, including the chef-inspired kitchen is a true centerpiece, complete with a spacious island, custom cabinetry, sleek quartz countertops, a premium LG stainless steel appliance suite, wide plank hardwood floors, and Moen fixtures. The bedroom provides a comfortable retreat, while the well-appointed bathroom features modern finishes and clean design. An in-unit washer/dryer adds everyday convenience. Residents enjoy a beautifully designed common courtyard, a roof terrace, secure access via Butterfly, an elevator, and dedicated bike storage. The building is also pet-friendly, welcoming both cats and dogs. With a walk score of 89, The Emery is truly a walker’s paradise nestled in the heart of the newly revitalized Kennedy Street NW corridor. Everything you need is just steps from your door—neighborhood restaurants and coffee shops along Kennedy Street, as well as Safeway and Target along Georgia Avenue. You’ll also enjoy easy access to downtown DC, Uptown, and the exciting Walter Reed redevelopment. Whether you’re looking for the perfect place to call home or a smart investment opportunity, this condo offers the best of city living in one of DC’s most vibrant and growing neighborhoods.
For sale
$305,000
927 Kennedy St NW #B02, Washington, DC 20011
1beds
501sqft
Condominium
Built in 2022
-- sqft lot
$301,600 Zestimate®
$609/sqft
$261/mo HOA
What's special
Roof terraceSpacious islandMoen fixturesSleek quartz countertopsCustom cabinetryBeautifully designed common courtyardChef-inspired kitchen
- 199 days
- 33
- 3
Zillow last checked:
Listing updated:
Listed by:
Monique Malabet 202-768-7898,
Keller Williams Capital Properties
Source: Bright MLS,MLS#: DCDC2252954
Facts & features
Interior
Bedrooms & bathrooms
- Bedrooms: 1
- Bathrooms: 1
- Full bathrooms: 1
- Main level bathrooms: 1
- Main level bedrooms: 1
Rooms
- Room types: Bedroom 1, Bathroom 1
Bedroom 1
- Level: Main
Bathroom 1
- Level: Main
Heating
- Central, Electric
Cooling
- Central Air, Electric
Appliances
- Included: Electric Water Heater
- Laundry: In Unit
Features
- Basement: Other
- Has fireplace: No
Interior area
- Total structure area: 501
- Total interior livable area: 501 sqft
- Finished area above ground: 501
Video & virtual tour
Property
Parking
- Parking features: None
Accessibility
- Accessibility features: None
Features
- Levels: One
- Stories: 1
- Pool features: None
Lot
- Features: Unknown Soil Type
Details
- Additional structures: Above Grade
- Parcel number: 2992//2039
- Zoning: MU-4
- Special conditions: Standard
- Other equipment: Negotiable
Construction
Type & style
- Home type: Condo
- Architectural style: Other,Contemporary
- Property subtype: Condominium
- Attached to another structure: Yes
Materials
- Other
Condition
- Excellent
- New construction: No
- Year built: 2022
Utilities & green energy
- Sewer: Public Septic, Public Sewer
- Water: Public
Community & HOA
Community
- Condo and coop fee: $261 monthly
- Subdivision: Petworth
HOA
- Has HOA: No
- Amenities included: Common Grounds, Elevator(s)
- Services included: Common Area Maintenance, Custodial Services Maintenance, Insurance, Management, Reserve Funds, Sewer, Snow Removal, Water
Location
- Region: Washington
Financial & listing details
- Price per square foot: $609/sqft
- Tax assessed value: $263,830
- Annual tax amount: $3,000
- Date on market: 3/30/2026
- Listing agreement: Exclusive Right To Sell
- Listing terms: Conventional,VA Loan,Cash
- Ownership: Condominium
Estimated market value
$301,600
$287,000 - $317,000
$1,977/mo
Price history
| Date | Event | Price |
|---|---|---|
| 3/30/2026 | Listed for sale | $305,000+1.7%$609/sqft |
Source:  Bright MLS #DCDC2252954 Report a problem Bright MLS #DCDC2252954 Report a problem | ||
| 5/26/2022 | Sold | $299,900$599/sqft |
Source: Public Record Report a problem | ||
Public tax history
| Year | Property taxes | Tax assessment |
|---|---|---|
| 2026 | $1,216 | $263,830 -3.8% |
| 2025 | $1,216 | $274,390 -1.5% |
| 2024 | $1,216 | $278,550 -7.1% |
| 2023 | $1,216 | $299,900 |
| 2022 | -- | -- |
Find assessor info on the county website
Monthly payment
Est. payment
Payment breakdown
Explore the cost of this home by adjusting the details. Changes won't be saved.Climate risks
Neighborhood: Brightwood Park
Nearby schools
Schools provided by the listing agent
- District: District Of Columbia Public Schools
Source: Bright MLS. This data may not be complete. We recommend contacting the local school district to confirm school assignments for this home.
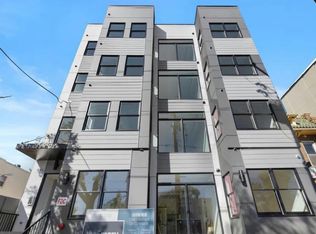
- $--1 bd2 ba565 sqft927 Kennedy St NW #20, Washington, DC 20011Off Market
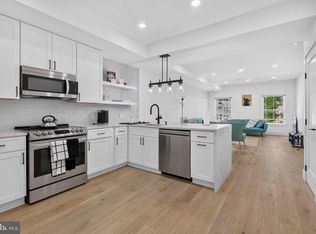
- $3,9902 bd2 ba963 sqft927 Kennedy St NW #304, Washington, DC 20011For Rent
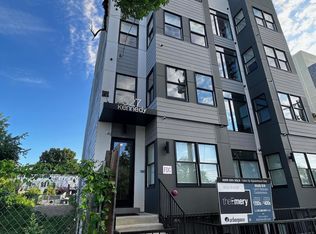
- $236,2001 bd2 ba595 sqft927 Kennedy St NW #202, Washington, DC 20011Off Market
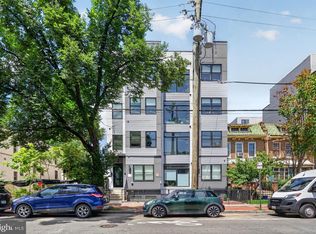
- $375,0001 bd2 ba528 sqft927 Kennedy St NW #403, Washington, DC 20011For Sale
Similar homes
- $330,0002 bd1 ba579 sqftPetworth, Washington, DC 20011For Sale
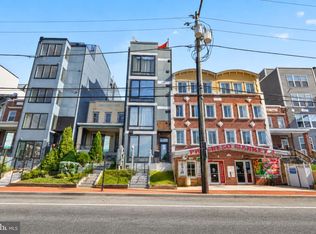
 MLS ID #DCDC2275054, Scott Roof, RE/MAX Realty Services. Bright MLS
 - $275,0002 bd2 ba642 sqftPetworth, Washington, DC 20011For Sale
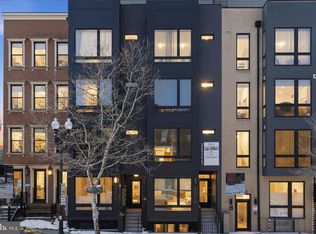
 MLS ID #DCDC2276604, Chris Craddock, EXP Realty, LLC. Bright MLS
 - $299,9001 bd1 ba543 sqft4014 Georgia Ave NW #101, Washington, DC 20011New Construction
 MLS ID #DCDC2254304, Tasha Greene Coleman, Keller Williams Realty Centre. Bright MLS
 - $375,0001 bd2 ba528 sqftNone Available, Washington, DC 20011For SaleMLS ID #DCDC2279456, Soky Losada, Keller Williams Realty/Lee Beaver & Assoc.. Bright MLS
- $350,0002 bd2 ba696 sqft16th Street Heights, Washington, DC 20011For SaleMLS ID #DCDC2284888, Brittany Camacho, Century 21 Redwood Realty. Bright MLS
- $270,0001 bd1 ba500 sqft4016 Georgia Ave NW #4, Washington, DC 20011For SaleMLS ID #DCDC2284440, Parker McCarthy, Compass. Bright MLS
- $249,9001 bd1 ba503 sqft4308 Georgia Ave NW Unit 104, Washington, DC 20011For SaleMLS ID #DCDC2280332, Andy Biggers, KW United. Bright MLS
- $324,0001 bd1 ba496 sqft3523 14th St NW #2, Washington, DC 20010For SaleMLS ID #DCDC2280942, Kevin Wood, RLAH @properties. Bright MLS
- $250,0001 bd1 ba448 sqft37 Missouri Ave NW Unit 2, Washington, DC 20011For SaleMLS ID #DCDC2259404, Yvonne Lee, Keller Williams Capital Properties. Bright MLS
- $349,9002 bd1 ba676 sqftColumbia Heights, Washington, DC 20011New ConstructionMLS ID #DCDC2254784, Tasha Greene Coleman, Keller Williams Realty Centre. Bright MLS
- $314,9001 bd1 ba653 sqftShepherd Park, Washington, DC 20012For SaleMLS ID #DCDC2259258, JT Powell, Coldwell Banker Realty - Washington. Bright MLS
- $310,0001 bd1 ba475 sqftThe Lamont Condominiums, Washington, DC 20010For SaleMLS ID #DCDC2279392, Katrina Schymik Abjornson, Compass. Bright MLS
- $325,0001 bd1 ba365 sqft2869 28th St NW #102, Washington, DC 20008For SaleMLS ID #DCDC2286644, Joseph Bernstein, Compass. Bright MLS
- $365,0001 bd1 ba600 sqft16th Street Heights, Washington, DC 20011For SaleMLS ID #DCDC2261658, Nathan Julian Guggenheim, Washington Fine Properties, LLC. Bright MLS
- $314,9002 bd2 ba647 sqftBrentwood, Washington, DC 20018For SaleMLS ID #DCDC2284620, Patrick Harwood, Compass. Bright MLS
- $310,0001 bd1 ba447 sqftOld City 2, Washington, DC 20001For SaleMLS ID #DCDC2282534, Chase Whitaker, Compass. Bright MLS
- $275,0002 bd1 ba608 sqftColumbia Heights, Washington, DC 20010For SaleMLS ID #DCDC2277226, Chris Junior, Redfin Corp. Bright MLS
- $224,9001 bd1 ba712 sqft505 Kennedy St NW Unit B02, Washington, DC 20011New ConstructionMLS ID #DCDC2285582, Trent Heminger, Compass. Bright MLS
- $315,0001 bd1 ba590 sqftThe Providence, Washington, DC 20001For SaleMLS ID #DCDC2281822, Michael Makris, Corcoran McEnearney. Bright MLS
- $335,0001 bd1 ba565 sqftColumbia Heights, Washington, DC 20009For SaleMLS ID #DCDC2280240, Chris Craddock, EXP Realty, LLC. Bright MLS
