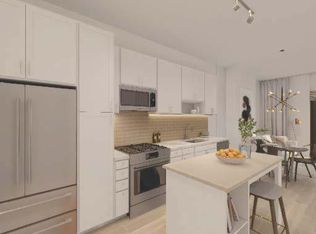
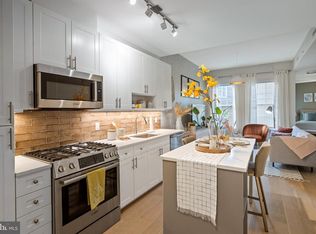
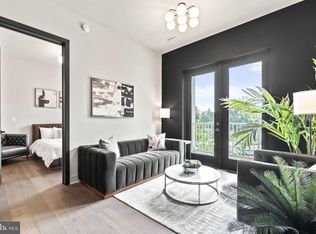
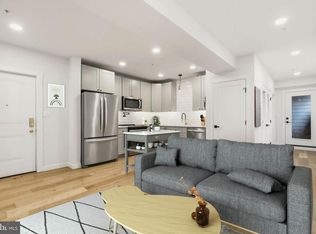
1 Bedroom plus Den at The Parks at historic Walter Reed campus. This barely lived-in unit includes a living area with an open kitchen featuring beautiful quartz countertops, stainless steel appliances, and an island, large bathroom and walk-in master bedroom closet. You'll absolutely love the neighborhood including a 4 min walk to Whole Foods (.2m), Starbucks located approximately 6–8 minutes walking east, District Dogs daycare located Roughly a short 7-minute walk, a huge dog park located virtually right outside your door, and other local favorites such as The Charmery, Slice & Pie, Tropical Smoothie Café, Chase, and more. lots of walking trails throughout. The Parks development offers historic lawn events, and outdoor community programming that make this development special. Easy access to Takoma Metro Station (Red Line), which is about a 16-minute walk (0.7 miles) away. and Capital Bikeshare, and a plethora of local restaurants, coffee shops. For a small yearly fee, residents can also use the amenities at the neighboring The Vale apartment complex. Amenities there include a contemporary club room and lobby, fitness center, yoga studio, pet spa, and a resort-like outdoor saltwater pool. There are rental parking spaces available in the immediate neighborhood. Seller is offering $1,650 concession which could be used towards a rate buy down; closing costs or 4 months of HOA payments. One or more photos have been virtually staged to illustrate the property’s potential. Property will be delivered unfurnished.
Pending
$299,900
6803 Cameron Dr NW #314, Washington, DC 20012
1beds
653sqft
Condominium
Built in 2020
-- sqft lot
$-- Zestimate®
$459/sqft
$441/mo HOA
What's special
- --
- on Zillow
- 141
- views
- 10
- saves
Zillow last checked:
Listing updated:
Listed by:
JT Powell 202-465-2357,
Coldwell Banker Realty - Washington
Source: Bright MLS,MLS#: DCDC2259258
Facts & features
Interior
Bedrooms & bathrooms
- Bedrooms: 1
- Bathrooms: 1
- Full bathrooms: 1
- Main level bathrooms: 1
- Main level bedrooms: 1
Basement
- Area: 0
Heating
- Central, Natural Gas
Cooling
- Central Air, Electric
Appliances
- Included: Dryer, Disposal, Dishwasher, Microwave, Oven/Range - Gas, Refrigerator, Washer, Gas Water Heater
- Laundry: In Unit
Features
- Open Floorplan, Kitchen Island
- Has basement: No
- Has fireplace: No
Interior area
- Total structure area: 653
- Total interior livable area: 653 sqft
- Finished area above ground: 653
- Finished area below ground: 0
Property
Parking
- Parking features: Other
Accessibility
- Accessibility features: Accessible Elevator Installed
Features
- Levels: One
- Stories: 1
- Pool features: Community
Lot
- Features: Unknown Soil Type
Details
- Additional structures: Above Grade, Below Grade
- Parcel number: 2950//2050
- Zoning: RESIDENTIAL
- Special conditions: Standard
Construction
Type & style
- Home type: Condo
- Architectural style: Traditional
- Property subtype: Condominium
- Attached to another structure: Yes
Materials
- Combination
Condition
- Excellent
- New construction: No
- Year built: 2020
Utilities & green energy
- Sewer: Public Sewer
- Water: Public
Community & HOA
Community
- Security: Desk in Lobby
- Condo and coop fee: $441 monthly
- Subdivision: Shepherd Park
HOA
- Has HOA: No
- Amenities included: Elevator(s), Party Room
- Services included: Common Area Maintenance, Insurance, Maintenance Grounds, Management, Reserve Funds, Sewer, Snow Removal, Trash
- HOA name: The Brooks At The Parks
Location
- Region: Washington
Financial & listing details
- Price per square foot: $459/sqft
- Tax assessed value: $470,500
- Annual tax amount: $3,103
- Date on market: 5/3/2026
- Listing agreement: Exclusive Right To Sell
- Listing terms: FHA,Negotiable,VA Loan,Private Financing Available,FNMA,Conventional,Cash
- Ownership: Condominium
Estimated market value
Not available
Estimated sales range
Not available
$2,012/mo
Price history
| Date | Event | Price |
|---|---|---|
| 10/26/2023 | Listing removed | -- |
Source:  Long & Foster Broker Feed Report a problem | ||
| 7/14/2023 | Listed for sale | $429,000+0.6%$657/sqft |
Source: Long & Foster Broker Feed #DCDC2103390 Report a problem | ||
| 9/13/2022 | Listing removed | -- |
Source: Long & Foster Broker Feed Report a problem | ||
| 8/3/2022 | Listed for sale | $426,500-2.2%$653/sqft |
Source: Long & Foster Broker Feed #DCDC2061068 Report a problem | ||
| 5/27/2021 | Sold | $436,050$668/sqft |
Source: Agent Provided Report a problem | ||
Public tax history
Tax history is unavailable.
Monthly payment
Est. payment
Payment breakdown
Explore the cost of this home by adjusting the details. Changes won't be saved.Climate risks
Neighborhood: Shepherd Park
Nearby schools
Schools provided by the listing agent
- District: District Of Columbia Public Schools
Source: Bright MLS. This data may not be complete. We recommend contacting the local school district to confirm school assignments for this home.
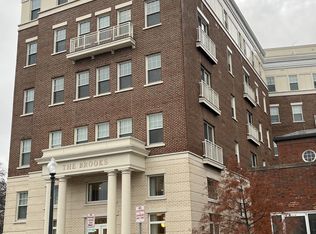
- $320,9001 bd1 ba706 sqft6803 Cameron Dr NW #110, Washington, DC 20012Off Market
- $371,6001 bd1 ba863 sqft6803 Cameron Dr NW #116, Washington, DC 20012Off Market
- $587,0002 bd2 ba978 sqft6803 Cameron Dr NW #205, Washington, DC 20012Off Market
- $399,9991 bd1 ba815 sqft6803 Cameron Dr NW #216, Washington, DC 20012Sold
Similar homes
- $295,5682 bd2 ba809 sqftOld City 1, Washington, DC 20002For Sale

 MLS ID #DCDC2291302, Chris Brown, Corcoran McEnearney. Bright MLS
- $435,0002 bd2 ba776 sqftTakoma, Washington, DC 20012For Sale
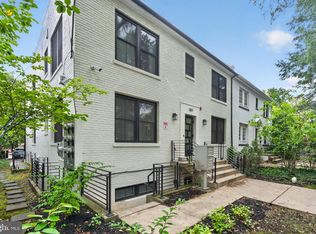
 MLS ID #DCDC2285954, Nick Bogardus, Compass. Bright MLS
- $350,0002 bd2 ba696 sqft16th Street Heights, Washington, DC 20011For Sale
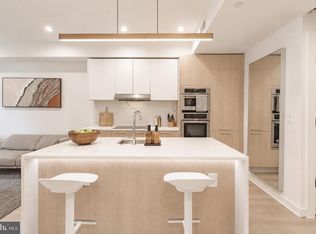
 MLS ID #DCDC2284888, Brittany Camacho, Century 21 Redwood Realty. Bright MLS
- $399,0001 bd1 ba535 sqftShepherd Park, Washington, DC 20012For Sale
 MLS ID #DCDC2277432, Kimberly Cestari, Long & Foster Real Estate, Inc.. Bright MLS
- $299,0001 bd1 ba475 sqftThe Lamont Condominiums, Washington, DC 20010For SaleMLS ID #DCDC2279392, Katrina Schymik Abjornson, Compass. Bright MLS
- $275,0002 bd2 ba642 sqftPetworth, Washington, DC 20011For SaleMLS ID #DCDC2276604, Chris Craddock, EXP Realty, LLC. Bright MLS
- $374,9002 bd1 ba732 sqftOld City 1, Washington, DC 20002For SaleMLS ID #DCDC2291966, Adria Thompson, Urban Pace Polaris, Inc.. Bright MLS
- $299,0001 bd1 ba707 sqftCleveland Park, Washington, DC 20016For SaleMLS ID #DCDC2282720, Brantley Sanderson, Compass. Bright MLS
- $309,9002 bd1 ba949 sqftR. L. A. Sw, Washington, DC 20024For SaleMLS ID #DCDC2290940, yalcin zabun, Samson Properties. Bright MLS
- $329,0001 bd1 ba565 sqftColumbia Heights, Washington, DC 20009For SaleMLS ID #DCDC2280240, Chris Craddock, EXP Realty, LLC. Bright MLS
- $325,0001 bd1 ba365 sqft2869 28th St NW #102, Washington, DC 20008For SaleMLS ID #DCDC2286644, Joseph Bernstein, Compass. Bright MLS
- $310,0001 bd1 ba447 sqftOld City 2, Washington, DC 20001For SaleMLS ID #DCDC2282534, Chase Whitaker, Compass. Bright MLS
- $289,9001 bd1 ba524 sqftTrinidad, Washington, DC 20002For SaleMLS ID #DCDC2280498, Jay Barry, Compass. Bright MLS
- $275,0001 bd1 ba590 sqftThe Providence, Washington, DC 20001For SaleMLS ID #DCDC2281822, Michael Makris, Corcoran McEnearney. Bright MLS
- $249,9001 bd1 ba503 sqft4308 Georgia Ave NW Unit 104, Washington, DC 20011For SaleMLS ID #DCDC2280332, Andy Biggers, KW United. Bright MLS
- $299,0001 bd1 ba564 sqft3319 12th St NE #2, Washington, DC 20017New ConstructionMLS ID #DCDC2273928, Jill Patel, TTR Sotheby's International Realty. Bright MLS
- $259,9001 bd1 ba460 sqftThe Octave Codm, Silver Spring, MD 20910For SaleMLS ID #MDMC2253954, Andy Alderdice, Long & Foster Real Estate, Inc.. Bright MLS
- $279,000-- bd1 ba488 sqftOld City 2, Washington, DC 20036For SaleMLS ID #DCDC2287212, Yue He, CENTURY 21 New Millennium. Bright MLS
- $349,9001 bd1 ba565 sqftThe Brittany, Washington, DC 20009For SaleMLS ID #DCDC2283952, Jennie McDonnell, TTR Sotheby's International Realty. Bright MLS
- $230,0001 bd1 ba448 sqft37 Missouri Ave NW Unit 2, Washington, DC 20011For SaleMLS ID #DCDC2259404, Yvonne Lee, Keller Williams Capital Properties. Bright MLS
