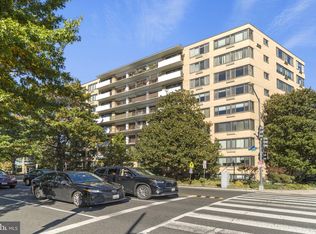
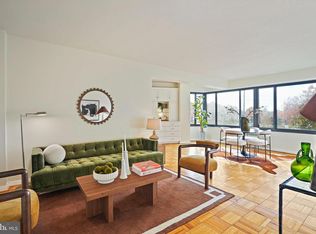
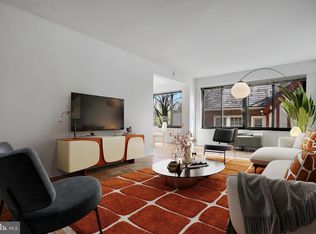
Perched on the fifth floor of the Crestview with views of the National Cathedral, this sun-drenched one bedroom, one bathroom condo is a gem in Cleveland Park. The living room is expansive with space for a desk, reading nook, or additional seating. Along a wall of south facing windows, the open concept space leads to a dining nook just off the updated kitchen with butcher block counters, new fixtures, and stainless steel appliances. A hall closet near the entry adds functionality and storage capacity. The generously sized bedroom is located just off the living area with even more natural light and Cathedral views. A hall bathroom closet adds to the convenience for a total of three closets while the bathroom features classic subway tile. Live directly across from City Ridge, a mixed use development that enables easy living at the Crestview. Retail and restaurants include Wegmans, Tatte, Equinox, Taco Bamba, and King St Oyster Bar. Cathedral Commons is located just 2 blocks south on Wisconsin Ave and includes CVS, Giant, and Barcelona. Better yet, you can beat the summer heat at DPR's spectacular Hearst Pool located only one short block from the residence. The Crestview is a distinguished eight-story condominium building nestled in one of the District's most sought-after neighborhoods, Cleveland Park, offering residents the perfect balance of tranquil park-side living and vibrant urban convenience. The building's striking midcentury architecture, circa 1950, is beautifully showcased in the soaring floor-to-ceiling lobby windows that flood the entrance with natural light and a timeless elegance. The Crestview is exceptionally well maintained with a professionally managed association whose commitment to the building is evident in the recently replaced elevators, thoughtfully updated lobby and exterior building improvements.
For sale
Price cut: $30K (9/10)
$299,000
3601 Wisconsin Ave NW APT 509, Washington, DC 20016
1beds
707sqft
Condominium
Built in 1950
-- sqft lot
$294,500 Zestimate®
$423/sqft
$856/mo HOA
What's special
- 36 days
- 101
- 6
Zillow last checked:
Listing updated:
Listed by:
Brantley Sanderson 202-819-4566,
Compass
Source: Bright MLS,MLS#: DCDC2282720
Facts & features
Interior
Bedrooms & bathrooms
- Bedrooms: 1
- Bathrooms: 1
- Full bathrooms: 1
- Main level bathrooms: 1
- Main level bedrooms: 1
Basement
- Area: 0
Heating
- Wall Unit, Electric
Cooling
- Wall Unit(s), Electric
Appliances
- Included: Microwave, Dishwasher, Disposal, Oven/Range - Gas, Refrigerator, Stainless Steel Appliance(s), Cooktop, Electric Water Heater
- Laundry: Common Area
Features
- Bathroom - Tub Shower, Combination Dining/Living, Combination Kitchen/Dining, Dining Area, Open Floorplan, Kitchen - Galley
- Flooring: Wood
- Windows: Window Treatments
- Has basement: No
- Has fireplace: No
Interior area
- Total structure area: 707
- Total interior livable area: 707 sqft
- Finished area above ground: 707
- Finished area below ground: 0
Property
Parking
- Parking features: On Street
- Has uncovered spaces: Yes
Accessibility
- Accessibility features: Accessible Elevator Installed
Features
- Levels: One
- Stories: 1
- Patio & porch: Roof, Deck
- Exterior features: Lighting, Street Lights, Sidewalks
- Pool features: None
Lot
- Features: Unknown Soil Type
Details
- Additional structures: Above Grade, Below Grade
- Parcel number: 1908//2052
- Zoning: RA-1
- Special conditions: Standard
Construction
Type & style
- Home type: Condo
- Architectural style: Mid-Century Modern
- Property subtype: Condominium
- Attached to another structure: Yes
Materials
- Combination
Condition
- New construction: No
- Year built: 1950
Utilities & green energy
- Sewer: Public Sewer
- Water: Public
Community & HOA
Community
- Security: Desk in Lobby, Main Entrance Lock, Smoke Detector(s)
- Condo and coop fee: $856 monthly
- Subdivision: Cleveland Park
HOA
- Has HOA: No
- Amenities included: Elevator(s), Laundry
- Services included: Water, Heat, Gas, Trash, Sewer
Location
- Region: Washington
Financial & listing details
- Price per square foot: $423/sqft
- Tax assessed value: $253,150
- Annual tax amount: $2,171
- Date on market: 9/10/2026
- Listing agreement: Exclusive Right To Sell
- Ownership: Condominium
Estimated market value
$294,500
$280,000 - $309,000
$2,195/mo
Price history
| Date | Event | Price |
|---|---|---|
| 9/10/2026 | Price change | $299,000-9.1%$423/sqft |
Source:  Bright MLS #DCDC2282720 Report a problem Bright MLS #DCDC2282720 Report a problem | ||
| 7/17/2026 | Price change | $329,000-2.9%$465/sqft |
Source: Bright MLS #DCDC2263114 Report a problem | ||
| 6/16/2026 | Listed for sale | $339,000+7.6%$479/sqft |
Source: Bright MLS #DCDC2263114 Report a problem | ||
| 1/24/2020 | Sold | $315,000-0.8%$446/sqft |
Source: Public Record Report a problem | ||
| 12/19/2019 | Pending sale | $317,500$449/sqft |
Source: Compass #DCDC440816 Report a problem | ||
| 10/23/2019 | Price change | $317,500+0.8%$449/sqft |
Source: Compass #DCDC440816 Report a problem | ||
| 10/7/2019 | Pending sale | $315,000$446/sqft |
Source: Compass #DCDC440816 Report a problem | ||
| 9/5/2019 | Listing removed | $1,995$3/sqft |
Source: Zillow Rental Manager Report a problem | ||
| 9/1/2019 | Listed for rent | $1,995+14%$3/sqft |
Source: Zillow Rental Manager Report a problem | ||
| 8/17/2019 | Listed for sale | $315,000$446/sqft |
Source: RLAH Real Estate #DCDC432698 Report a problem | ||
| 8/4/2019 | Pending sale | $315,000$446/sqft |
Source: RLAH Real Estate #DCDC432698 Report a problem | ||
| 7/25/2019 | Listed for sale | $315,000+7.7%$446/sqft |
Source: RLAH Real Estate #DCDC432698 Report a problem | ||
| 2/1/2018 | Listing removed | $1,750$2/sqft |
Source: Washington Capitol Hill #1000126887 Report a problem | ||
| 8/22/2017 | Price change | $1,750-5.4%$2/sqft |
Source: Real Living At Home #DC9954731 Report a problem | ||
| 8/8/2017 | Price change | $1,850-2.1%$3/sqft |
Source: Real Living At Home #DC9954731 Report a problem | ||
| 7/19/2017 | Price change | $1,890-0.5%$3/sqft |
Source: Real Living At Home #DC9954731 Report a problem | ||
| 6/7/2017 | Price change | $1,900-5%$3/sqft |
Source: Real Living At Home #DC9954731 Report a problem | ||
| 5/20/2017 | Listed for rent | $2,000$3/sqft |
Source: Zillow Rental Manager Report a problem | ||
| 4/4/2017 | Sold | $292,500-2.5%$414/sqft |
Source: Public Record Report a problem | ||
| 3/4/2017 | Pending sale | $300,000$424/sqft |
Source: Keller Williams Realty #DC9870784 Report a problem | ||
| 2/24/2017 | Listed for sale | $300,000$424/sqft |
Source: Keller Williams Realty #DC9870784 Report a problem | ||
| 1/9/2017 | Listing removed | $300,000$424/sqft |
Source: RE/MAX Advantage Realty #DC9725789 Report a problem | ||
| 7/27/2016 | Listed for sale | $300,000$424/sqft |
Source: RE/MAX Advantage Realty #DC9725789 Report a problem | ||
Public tax history
| Year | Property taxes | Tax assessment |
|---|---|---|
| 2026 | $2,016 -7.2% | $253,150 -6.6% |
| 2025 | $2,171 -5.5% | $271,110 -5% |
| 2024 | $2,297 -4% | $285,410 -3.6% |
| 2023 | $2,392 -2.6% | $296,170 -2.2% |
| 2022 | $2,456 +5.1% | $302,720 +5% |
| 2021 | $2,337 -1.3% | $288,230 +3.5% |
| 2020 | $2,367 +42.1% | $278,500 +3.4% |
| 2018 | $1,666 -15.8% | $269,300 +0.1% |
| 2017 | $1,979 -12.3% | $269,020 +1.4% |
| 2016 | $2,255 -2.2% | $265,300 -2.2% |
| 2015 | $2,306 +4.4% | $271,280 +4.4% |
| 2014 | $2,209 -3.8% | $259,860 -3.8% |
| 2013 | $2,296 -0.8% | $270,090 -0.8% |
| 2012 | $2,314 | $272,280 |
| 2011 | $2,314 +4.9% | $272,280 +4.9% |
| 2010 | $2,206 -8.7% | $259,570 -8.7% |
| 2009 | $2,417 -5.6% | $284,300 -2.3% |
| 2007 | $2,561 +18.2% | $291,030 +23.6% |
| 2006 | $2,167 +15.7% | $235,530 +20.7% |
| 2005 | $1,874 +3.8% | $195,160 +3.8% |
| 2004 | $1,804 | $187,950 |
Find assessor info on the county website
Monthly payment
Est. payment
Payment breakdown
Explore the cost of this home by adjusting the details. Changes won't be saved.Climate risks
Neighborhood: Cleveland Park
Nearby schools
Schools provided by the listing agent
- District: District Of Columbia Public Schools
Source: Bright MLS. This data may not be complete. We recommend contacting the local school district to confirm school assignments for this home.
- $235,0001 bd1 ba779 sqft3601 Wisconsin Ave NW APT 106, Washington, DC 20016Sold
- $209,5001 bd1 ba766 sqft3601 Wisconsin Ave NW APT 110, Washington, DC 20016For Sale

- $280,0001 bd1 ba704 sqft3601 Wisconsin Ave NW APT 204, Washington, DC 20016Sold
- $210,0001 bd1 ba779 sqft3601 Wisconsin Ave NW APT 206, Washington, DC 20016Sold
Similar homes
- $299,0001 bd1 ba691 sqft3601 Wisconsin Ave NW APT 601, Washington, DC 20016For Sale

 MLS ID #DCDC2281996, Mounira Al Hmoud, Samson Properties. Bright MLS
 - $220,0001 bd1 ba676 sqft4200 Cathedral Ave NW APT 403, Washington, DC 20016For Sale
 MLS ID #DCDC2288158, Chelsea Traylor, Redfin Corp. Bright MLS
 - $270,0002 bd1 ba918 sqft4200 Cath. Ave. Condo.,wesley Heights, Washington, DC 20016For Sale
 MLS ID #DCDC2280646, Ron Goldberg, The Agency DC. Bright MLS
 - $299,0001 bd1 ba793 sqftGlover Park, Washington, DC 20007For Sale
 MLS ID #DCDC2279588, Kelly Jackson, Samson Properties. Bright MLS
 - $385,0001 bd1 ba732 sqft3601 38th St NW APT 303, Washington, DC 20016For SaleMLS ID #DCDC2280866, Susan Batchelder, Coldwell Banker Realty. Bright MLS
- $294,9992 bd1 ba677 sqftKenyon Manor Condominium, Washington, DC 20010For SaleMLS ID #DCDC2281638, Eugene Sung, RLAH @properties. Bright MLS
- $260,0001 bd1 ba898 sqftWesley Heights, Washington, DC 20016For SaleMLS ID #DCDC2259932, Bryan Kerrigan, Redfin Corp. Bright MLS
- $267,5001 bd1 ba533 sqftGeorgetown North, Washington, DC 20007For SaleMLS ID #DCDC2284414, Kerry Fortune, Washington Fine Properties, LLC. Bright MLS
- $299,0001 bd1 ba600 sqftNew Hampshire House, Washington, DC 20010For SaleMLS ID #DCDC2279166, Peter Grimm, Berkshire Hathaway HomeServices PenFed Realty. Bright MLS
- $259,0001 bd1 ba932 sqft4101 Cathedral Ave NW APT 1107, Washington, DC 20016For SaleMLS ID #DCDC2282468, Evan Johnson, Compass. Bright MLS
- $310,0001 bd1 ba604 sqft1728 N Queens Ln #3-181, Arlington, VA 22201For SaleMLS ID #VAAR2080718, Alyssa Cannon, Corcoran McEnearney. Bright MLS
- $399,9001 bd1 ba783 sqft2710 Macomb St NW APT 310, Washington, DC 20008For SaleMLS ID #DCDC2288138, Chelsea Traylor, Redfin Corp. Bright MLS
- $235,0001 bd1 ba555 sqftThe Towers Condominium, Washington, DC 20016For SaleMLS ID #DCDC2241316, Nichelle Jeter, Samson Properties. Bright MLS
- $345,0001 bd1 ba651 sqftCortland Condominium, Washington, DC 20008For SaleMLS ID #DCDC2283810, Alex DeLorme, Compass. Bright MLS
- $364,9002 bd2 ba1k sqft4600 Conn. Ave. Condominium, Washington, DC 20008For SaleMLS ID #DCDC2283350, Mario Ramon, REMAX Platinum Realty. Bright MLS
- $349,9001 bd1 ba593 sqftTaylor Flats, Washington, DC 20011For SaleMLS ID #DCDC2283092, Tammy Locher, Pearson Smith Realty, LLC. Bright MLS
- $298,9992 bd1 ba1k sqftThe Cavendish, Arlington, VA 22202For SaleMLS ID #VAAR2079666, Brittany Camargo, KW Metro Center. Bright MLS
- $349,9001 bd1 ba749 sqftPetworth, Washington, DC 20011For SaleMLS ID #DCDC2279582, Zach Warren, Compass. Bright MLS
- $310,0001 bd1 ba447 sqftOld City 2, Washington, DC 20001For SaleMLS ID #DCDC2282534, Chase Whitaker, Compass. Bright MLS
- $275,0001 bd1 ba530 sqftValley V Ista, Washington, DC 20009For SaleMLS ID #DCDC2276370, Harriet Kline, Long & Foster Real Estate, Inc.. Bright MLS
