This charming 1-Bedroom + 1 Den condo includes off-street parking in the back. Steps from both the metro and the grocery store (Safeway), getting around is easy. The den is ready to moonlight as your home office or a guest space. Inside, you’ll find a light-filled interior, an updated kitchen with brand-new quartz countertops, in-unit laundry, and a spacious primary bedroom with a walk-in closet. Leave the car parked at home, unless you actually need it, as you're just steps from restaurants, a Starbucks, and many other conveniences nearby. This is Petworth living done right.
For sale
$360,000
941 Randolph St NW APT B, Washington, DC 20011
1beds
749sqft
Condominium
Built in 1936
-- sqft lot
$-- Zestimate®
$481/sqft
$400/mo HOA
What's special
In-unit laundryLight-filled interior
- 15 days
- 161
- 23
Zillow last checked:
Listing updated:
Listed by:
Zach Warren 202-255-0844,
Compass
Source: Bright MLS,MLS#: DCDC2279582
Facts & features
Interior
Bedrooms & bathrooms
- Bedrooms: 1
- Bathrooms: 1
- Full bathrooms: 1
- Main level bathrooms: 1
- Main level bedrooms: 1
Basement
- Area: 0
Heating
- Forced Air, Natural Gas
Cooling
- Central Air, Natural Gas
Appliances
- Included: Dishwasher, Disposal, Dryer, Microwave, Oven/Range - Gas, Refrigerator, Washer, Gas Water Heater
- Laundry: Dryer In Unit, Washer In Unit, In Unit
Features
- Bathroom - Tub Shower, Ceiling Fan(s), Dining Area, Flat, Floor Plan - Traditional, Recessed Lighting, Walk-In Closet(s), Plaster Walls
- Flooring: Hardwood, Wood
- Windows: Double Hung
- Basement: Other
- Has fireplace: No
Interior area
- Total structure area: 749
- Total interior livable area: 749 sqft
- Finished area above ground: 749
- Finished area below ground: 0
Property
Parking
- Total spaces: 1
- Parking features: Paved, Surface, Alley Access, Off Street
Accessibility
- Accessibility features: None
Features
- Levels: One
- Stories: 1
- Pool features: None
Lot
- Features: Urban Land-Sassafras-Chillum
Details
- Additional structures: Above Grade, Below Grade
- Parcel number: 2906//2018
- Zoning: RF-1
- Special conditions: Standard
- Other equipment: Intercom
Construction
Type & style
- Home type: Condo
- Architectural style: Traditional
- Property subtype: Condominium
- Attached to another structure: Yes
Materials
- Brick
Condition
- Good
- New construction: No
- Year built: 1936
- Major remodel year: 2007
Utilities & green energy
- Sewer: Public Sewer
- Water: Public
Community & HOA
Community
- Condo and coop fee: $400 monthly
- Subdivision: Petworth
HOA
- Has HOA: No
- Amenities included: None
- Services included: Common Area Maintenance, Maintenance Structure, Insurance, Maintenance Grounds, Management, Snow Removal, Trash, Water
- HOA name: Randolph Mews Condominium
Location
- Region: Washington
Financial & listing details
- Price per square foot: $481/sqft
- Tax assessed value: $334,060
- Annual tax amount: $1,922
- Date on market: 9/8/2026
- Listing agreement: Exclusive Right To Sell
- Listing terms: Cash,Conventional,FHA,Other,VA Loan
- Ownership: Condominium
Estimated market value
Not available
Estimated sales range
Not available
Not available
Price history
| Date | Event | Price |
|---|---|---|
| 9/9/2026 | Listed for sale | $360,000-5.3%$481/sqft |
Source:  Bright MLS #DCDC2279582 Report a problem Bright MLS #DCDC2279582 Report a problem | ||
| 8/16/2022 | Sold | $380,000+2.7%$507/sqft |
Source: Bright MLS #DCDC2056546 Report a problem | ||
| 8/16/2022 | Pending sale | $369,900$494/sqft |
Source: Bright MLS #DCDC2056546 Report a problem | ||
| 7/27/2022 | Contingent | $369,900$494/sqft |
Source: Bright MLS #DCDC2056546 Report a problem | ||
| 7/6/2022 | Listed for sale | $369,900$494/sqft |
Source: Bright MLS #DCDC2056546 Report a problem | ||
Public tax history
| Year | Property taxes | Tax assessment |
|---|---|---|
| 2026 | $1,922 -5.4% | $334,060 -3% |
| 2025 | $2,032 -3.1% | $344,530 -1.3% |
| 2024 | $2,097 -16.4% | $348,940 -11.4% |
| 2023 | $2,507 +200% | $393,670 +7.6% |
| 2022 | $836 +4% | $365,900 +13.3% |
| 2021 | $804 -8.2% | $323,060 +7.1% |
| 2020 | $876 -42.9% | $301,530 +9.6% |
| 2018 | $1,535 +9.5% | $275,140 +3.1% |
| 2017 | $1,402 +9.5% | $266,780 +0.9% |
| 2016 | $1,280 +9.8% | $264,280 +13.6% |
| 2015 | $1,166 +9% | $232,720 +18.7% |
| 2014 | $1,070 +2% | $196,130 +1.8% |
| 2013 | $1,050 +1.4% | $192,580 -7.5% |
| 2012 | $1,035 | $208,170 |
| 2011 | $1,035 +21% | $208,170 -17.3% |
| 2010 | $856 +658.9% | $251,680 +2% |
| 2009 | $113 -26.8% | $246,840 +15.9% |
| 2007 | $154 +5.2% | $213,050 +16.4% |
| 2006 | $146 -61.8% | $183,020 +62.2% |
| 2005 | $383 +12% | $112,830 +15.7% |
| 2004 | $342 +12% | $97,480 +57.8% |
| 2003 | $305 +21.5% | $61,790 +10% |
| 2002 | $251 +40.1% | $56,175 +15.4% |
| 2001 | $179 | $48,685 |
Find assessor info on the county website
Monthly payment
Est. payment
Payment breakdown
Explore the cost of this home by adjusting the details. Changes won't be saved.Climate risks
Neighborhood: Sixteenth Street Heights
Nearby schools
Schools provided by the listing agent
- District: District Of Columbia Public Schools
Source: Bright MLS. This data may not be complete. We recommend contacting the local school district to confirm school assignments for this home.
- $286,8001 bd1 ba749 sqft945 Randolph St NW APT B, Washington, DC 20011Off Market
- $354,7001 bd1 ba749 sqft945 Randolph St NW APT C, Washington, DC 20011Off Market

- $341,6001 bd1 ba845 sqft945 Randolph St NW APT D, Washington, DC 20011Off Market
- $331,0001 bd1 ba749 sqft945 Randolph St NW APT A, Washington, DC 20011Sold
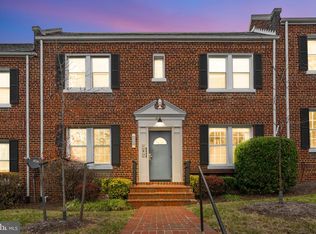
Similar homes
- $359,9001 bd1 ba674 sqftNone Available, Washington, DC 20011For Sale
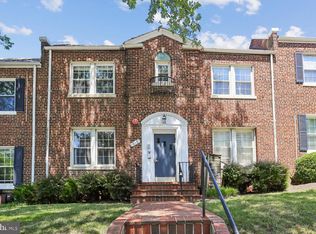
 MLS ID #DCDC2277236, Todd Litchfield, Coldwell Banker Realty - Washington. Bright MLS
 - $330,0001 bd1 ba596 sqftColumbia Heights, Washington, DC 20010For Sale
 MLS ID #DCDC2267084, Jonathan Eng, Century 21 Redwood Realty. Bright MLS
 - $339,0001 bd1 ba560 sqftColumbia Heights, Washington, DC 20010For Sale
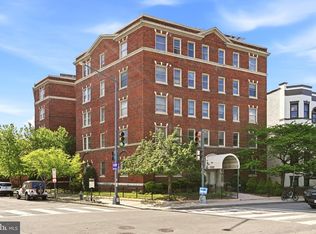 MLS ID #DCDC2257516, Tom Buerger, Compass. Bright MLS
 - $310,0001 bd1 ba475 sqftThe Lamont Condominiums, Washington, DC 20010For Sale
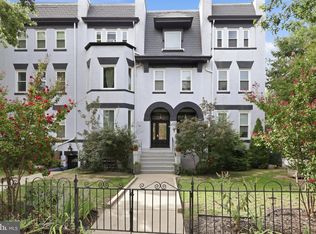 MLS ID #DCDC2279392, Katrina Schymik Abjornson, Compass. Bright MLS
 - $299,0001 bd1 ba600 sqftNew Hampshire House, Washington, DC 20010For SaleMLS ID #DCDC2279166, Peter Grimm, Berkshire Hathaway HomeServices PenFed Realty. Bright MLS
- $369,0001 bd1 ba698 sqftArmory Place Condominium, Washington, DC 20003For SaleMLS ID #DCDC2281770, Dina Paxenos, Northgate Realty, LLC. Bright MLS
- $295,0002 bd1 ba677 sqftKenyon Manor Condominium, Washington, DC 20010For SaleMLS ID #DCDC2281638, Eugene Sung, RLAH @properties. Bright MLS
- $349,0001 bd1 ba569 sqftColumbia Heights, Washington, DC 20009For SaleMLS ID #DCDC2247932, Tom Buerger, Compass. Bright MLS
- $349,9002 bd2 ba800 sqftTrinidad, Washington, DC 20002For SaleMLS ID #DCDC2269122, Chelsea Traylor, Redfin Corp. Bright MLS
- $299,0001 bd1 ba707 sqftCleveland Park, Washington, DC 20016For SaleMLS ID #DCDC2282720, Brantley Sanderson, Compass. Bright MLS
- $359,0001 bd1 ba461 sqftOld City 2, Washington, DC 20001For SaleMLS ID #DCDC2273632, Nathan Julian Guggenheim, Washington Fine Properties, LLC. Bright MLS
- $390,0002 bd1 ba679 sqft2103 N Scott St APT 84, Arlington, VA 22209For SaleMLS ID #VAAR2079108, Heidi Robbins, RLAH @properties. Bright MLS
- $267,5001 bd1 ba533 sqftGeorgetown North, Washington, DC 20007For SaleMLS ID #DCDC2284414, Kerry Fortune, Washington Fine Properties, LLC. Bright MLS
- $375,0002 bd1 ba755 sqftThe Arlington, Arlington, VA 22206For SaleMLS ID #VAAR2079950, Kay Houghton, EXP Realty, LLC. Bright MLS
- $425,0002 bd2 ba862 sqftOld City 2, Washington, DC 20009For SaleMLS ID #DCDC2268820, Dana Rice, Compass. Bright MLS
- $499,9002 bd2 ba1.1k sqftColumbia Heights, Washington, DC 20010For SaleMLS ID #DCDC2276780, Eddie R Suarez, TTR Sotheby's International Realty. Bright MLS
- $277,0001 bd1 ba605 sqftCleveland Park, Washington, DC 20016For SaleMLS ID #DCDC2278156, Susan Leavitt, Compass. Bright MLS
- $325,0001 bd1 ba628 sqftOld City 1, Washington, DC 20003For SaleMLS ID #DCDC2273150, Avery Boyce, Compass. Bright MLS
- $319,0001 bd1 ba575 sqftKalorama, Washington, DC 20009For SaleMLS ID #DCDC2268472, Tom Buerger, Compass. Bright MLS
- $365,0001 bd1 ba447 sqft409 E Raymond Ave APT 6, Alexandria, VA 22301For SaleMLS ID #VAAX2065924, Adrianna Vallario, Compass. Bright MLS
