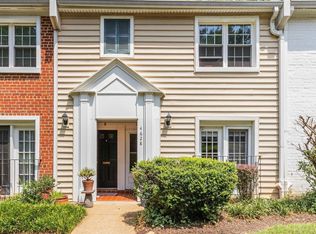
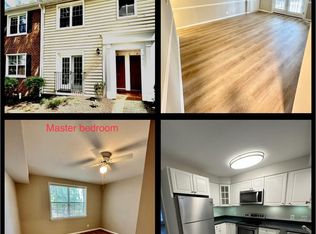
Beautiful 2-bedroom, 1-bathroom home nestled in The Arlington! This charming residence features a spacious living room with neutral paint & gleaming hardwood floors throughout, & double French doors opening to a Juliet balcony. The adjacent dining area is accented by a classic chandelier & offers a large storage closet for added convenience. The updated kitchen features white shaker cabinetry, granite countertops, a marble tile backsplash, stainless steel appliances, a hood vent, & direct access to the private, fully fenced paver patio - perfect for outdoor dining, relaxing, or entertaining. A back hallway leads to the home’s two spacious bedrooms. The primary bedroom offers a ceiling fan with overhead lighting & a large wall-to-wall closet. The secondary bedroom features overhead lighting & a generously sized closet. The full bathroom showcases black & white tile flooring, a marble-topped black vanity, & a sparkling tiled shower with tub, complete with a window for additional natural light. A convenient laundry nook with a new stacked washer & dryer (2025) completes the home. Enjoy The Arlington’s community amenities, including two outdoor pools & tennis courts, along with easy parking throughout the community. Ideally located near multiple parks & walking trails, the shops & restaurants at The Village at Shirlington, & I-395 with easy access to North Arlington, Del Ray, Old Town, & DC! *Seller is offering a $4,260 credit towards new windows*
For sale
Price cut: $20K (9/17)
$375,000
4628 28th Rd S APT C, Arlington, VA 22206
2beds
755sqft
Condominium
Built in 1950
-- sqft lot
$373,500 Zestimate®
$497/sqft
$351/mo HOA
What's special
- 17 days
- 430
- 19
Likely to sell faster than
Zillow last checked:
Listing updated:
Listed by:
Kay Houghton 703-225-5529,
EXP Realty, LLC 8668257169,
Co-Listing Agent: Mikhael Noufal 703-509-4636,
EXP Realty, LLC
Source: Bright MLS,MLS#: VAAR2079950
Facts & features
Interior
Bedrooms & bathrooms
- Bedrooms: 2
- Bathrooms: 1
- Full bathrooms: 1
- Main level bathrooms: 1
- Main level bedrooms: 2
Basement
- Area: 0
Heating
- Central, Other
Cooling
- Central Air, Electric
Appliances
- Included: Water Heater
- Laundry: Dryer In Unit, Washer In Unit, In Unit
Features
- Has basement: No
- Has fireplace: No
Interior area
- Total structure area: 755
- Total interior livable area: 755 sqft
- Finished area above ground: 755
- Finished area below ground: 0
Property
Parking
- Total spaces: 2
- Parking features: Unassigned, Parking Lot, On Street
- Has uncovered spaces: Yes
Accessibility
- Accessibility features: None
Features
- Levels: One
- Stories: 1
- Pool features: Community
Details
- Additional structures: Above Grade, Below Grade
- Parcel number: 29003405
- Zoning: RA14-26
- Special conditions: Standard
Construction
Type & style
- Home type: Condo
- Architectural style: Colonial
- Property subtype: Condominium
- Attached to another structure: Yes
Materials
- Brick, Combination
Condition
- New construction: No
- Year built: 1950
Utilities & green energy
- Sewer: Public Sewer
- Water: Public
Community & HOA
Community
- Condo and coop fee: $351 monthly
- Subdivision: The Arlington
HOA
- Has HOA: No
- Amenities included: Pool, Tennis Court(s)
- Services included: Parking Fee, Pool(s), Reserve Funds, Sewer, Snow Removal, Trash, Water
- HOA name: Legum & Norman
Location
- Region: Arlington
Financial & listing details
- Price per square foot: $497/sqft
- Tax assessed value: $392,800
- Annual tax amount: $4,136
- Date on market: 9/17/2026
- Listing agreement: Exclusive Right To Sell
- Ownership: Condominium
Estimated market value
$373,500
$355,000 - $392,000
$2,278/mo
Price history
| Date | Event | Price |
|---|---|---|
| 9/17/2026 | Price change | $375,000-5.1%$497/sqft |
Source:  Bright MLS #VAAR2079950 Report a problem Bright MLS #VAAR2079950 Report a problem | ||
| 8/31/2026 | Listed for sale | $395,000$523/sqft |
Source: Bright MLS #VAAR2075342 Report a problem | ||
| 7/23/2026 | Pending sale | $395,000$523/sqft |
Source: Bright MLS #VAAR2075342 Report a problem | ||
| 7/9/2026 | Listed for sale | $395,000+12.8%$523/sqft |
Source: Bright MLS #VAAR2075342 Report a problem | ||
| 7/17/2021 | Listing removed | -- |
Source: Zillow Rental Manager Report a problem | ||
| 6/16/2021 | Listed for rent | $2,200+12.8%$3/sqft |
Source: Zillow Rental Manager Report a problem | ||
| 3/24/2021 | Listing removed | -- |
Source: Owner Report a problem | ||
| 3/10/2017 | Listing removed | $1,950$3/sqft |
Source: Owner Report a problem | ||
| 2/6/2017 | Listed for rent | $1,950+5.4%$3/sqft |
Source: Owner Report a problem | ||
| 8/18/2014 | Listing removed | $1,850$2/sqft |
Source: Owner Report a problem | ||
| 7/21/2014 | Listed for rent | $1,850$2/sqft |
Source: Owner Report a problem | ||
| 5/26/2005 | Sold | $350,200+80.5%$464/sqft |
Source: Public Record Report a problem | ||
| 6/12/2003 | Sold | $194,000$257/sqft |
Source: Public Record Report a problem | ||
Public tax history
| Year | Property taxes | Tax assessment |
|---|---|---|
| 2025 | $3,893 +1.7% | $376,900 +1.7% |
| 2024 | $3,828 +2% | $370,600 +1.7% |
| 2023 | $3,754 | $364,500 |
| 2022 | $3,754 +3.3% | $364,500 +3.3% |
| 2021 | $3,633 +7% | $352,700 +6.6% |
| 2020 | $3,395 +8.7% | $330,900 +8.7% |
| 2019 | $3,123 +6.4% | $304,400 +4.3% |
| 2018 | $2,935 +5.2% | $291,800 +5.2% |
| 2017 | $2,792 -0.3% | $277,500 -1.8% |
| 2016 | $2,800 -0.5% | $282,500 |
| 2015 | $2,814 +1.7% | $282,500 +1.7% |
| 2014 | $2,766 +4.9% | $277,700 +6% |
| 2013 | $2,637 +0.9% | $262,100 |
| 2012 | $2,612 -0.4% | -- |
| 2011 | $2,622 | -- |
| 2009 | -- | -- |
| 2008 | -- | -- |
| 2007 | -- | -- |
| 2006 | -- | -- |
| 2005 | -- | -- |
| 2004 | -- | -- |
| 2003 | -- | -- |
| 2002 | -- | -- |
| 2001 | -- | $90,000 |
Find assessor info on the county website
Monthly payment
Est. payment
Payment breakdown
Explore the cost of this home by adjusting the details. Changes won't be saved.Climate risks
Neighborhood: Fairlington-Shirlington
Nearby schools
Schools provided by the listing agent
- Elementary: Abingdon
- Middle: Gunston
- High: Wakefield
- District: Arlington County Public Schools
Source: Bright MLS. This data may not be complete. We recommend contacting the local school district to confirm school assignments for this home.


Similar homes
- $369,0002 bd1 ba755 sqftThe Arlington, Arlington, VA 22206For Sale

 MLS ID #VAAR2080004, Heidi Burkhardt, Corcoran McEnearney. Bright MLS
 - $385,0002 bd1 ba875 sqftThe Arlington, Arlington, VA 22206For Sale
 MLS ID #VAAR2079700, Jill Judge, Real Broker, LLC. Bright MLS
 - $385,0002 bd1 ba810 sqft2711 S Walter Reed Dr Unit A, Arlington, VA 22206For Sale
 MLS ID #VAAR2079154, Anthony Ford, Long & Foster Real Estate, Inc.. Bright MLS
 - $425,0002 bd1 ba848 sqft4525 28th Rd S Unit D, Arlington, VA 22206For Sale
 MLS ID #VAAR2079560, Mike Favazzo, TTR Sotheby's International Realty. Bright MLS
 - $399,9002 bd1 ba755 sqftThe Arlington, Arlington, VA 22206For SaleMLS ID #VAAR2076376, Maritania Torres, Realty ONE Group Capital. Bright MLS
- $399,0001 bd1 ba1k sqftFairlington Villages, Arlington, VA 22206For SaleMLS ID #VAAR2078388, Thomas Cauley, River City Elite Properties, LLC. Bright MLS
- $335,0001 bd1 ba623 sqftWindgate Of Arl (1, 2, & 3), Arlington, VA 22206For SaleMLS ID #VAAR2078570, Kay Houghton, EXP Realty, LLC. Bright MLS
- $365,0003 bd1 ba984 sqft2912 17th St S APT 302, Arlington, VA 22204For SaleMLS ID #VAAR2078898, Jesse Fauteux, RE/MAX Allegiance. Bright MLS
- $525,0002 bd2 ba1k sqftFairlington Arbor, Arlington, VA 22206For SaleMLS ID #VAAR2080222, Meredith Margolis, Compass. Bright MLS
- $359,9002 bd1 ba756 sqft2600 16th St S APT 714, Arlington, VA 22204For SaleMLS ID #VAAR2079256, Camilo Bermudez, Compass. Bright MLS
- $299,9991 bd1 ba711 sqftFairlington Glen, Arlington, VA 22206For SaleMLS ID #VAAR2075772, Stuart Nesbitt, Nesbitt Realty. Bright MLS
- $370,0002 bd2 ba879 sqftPotowmack Crossing, Alexandria, VA 22314For SaleMLS ID #VAAX2064738, Kathy Kratovil, Coldwell Banker Realty. Bright MLS
- $269,9992 bd1 ba692 sqft704 S Arlington Mill Dr #17101, Arlington, VA 22204For SaleMLS ID #VAAR2080242, Darla Colletti, Samson Properties. Bright MLS
- $399,9002 bd2 ba1k sqftPointe At Park C, Alexandria, VA 22302For SaleMLS ID #VAAX2063634, Nicole Lewis, KW Metro Center. Bright MLS
- $340,0002 bd1 ba783 sqft1301 N Ode St APT 114, Arlington, VA 22209For SaleMLS ID #VAAR2073104, Thambi Gangadhar, Gaja Associates Inc.. Bright MLS
- $410,0002 bd1 ba930 sqftParkfairfax, Alexandria, VA 22302For SaleMLS ID #VAAX2066556, Mike Paiva, Compass. Bright MLS
- $298,9992 bd1 ba1k sqftThe Cavendish, Arlington, VA 22202For SaleMLS ID #VAAR2079666, Brittany Camargo, KW Metro Center. Bright MLS
- $399,0002 bd1 ba930 sqftParkfairfax, Alexandria, VA 22302For SaleMLS ID #VAAX2064382, Bob Chew, Samson Properties. Bright MLS
- $300,0001 bd1 ba750 sqft1617 Fitzgerald Ln, Alexandria, VA 22302For SaleMLS ID #VAAX2066454, Heidi Burkhardt, Corcoran McEnearney. Bright MLS
